
3/91 Birkett StreetBedford WA 6052

Property Details for 3/91 Birkett St, Bedford
3/91 Birkett St, Bedford is a 3 bedroom, 2 bathroom Unit with 2 parking spaces and was built in 1996. The property has a land size of 314m2 and floor size of 131m2. While the property is not currently for sale or for rent, it was last sold in August 2026. There are other 3 bedroom Unit sold in Bedford in the last 12 months.
Last Listing description (September 2026)
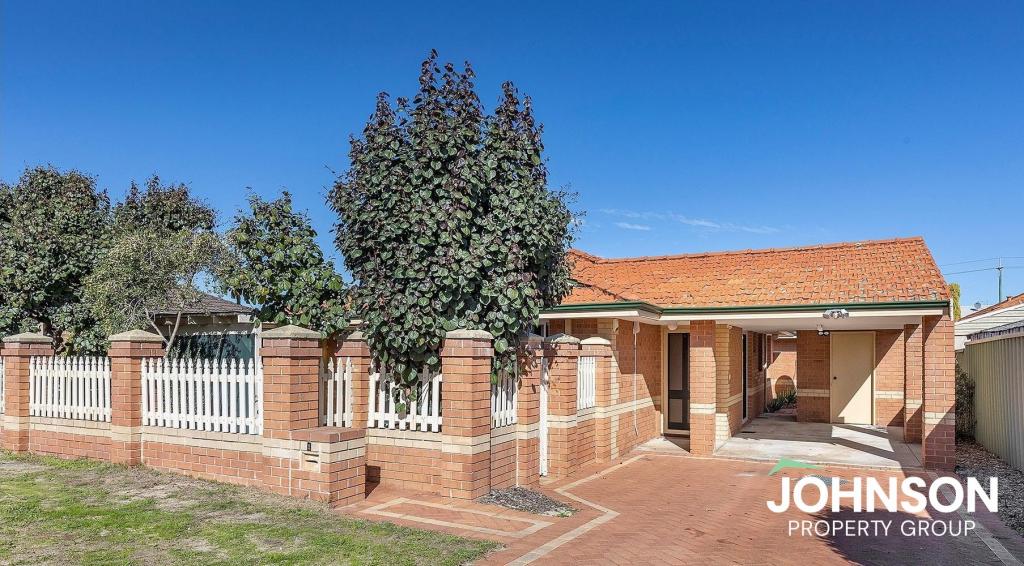
The Perth Property Co. presents 3/91 Birkett Street, Bedford.Finding a home that offers generous proportions without the upkeep of a large block is becoming increasingly difficult, and this beautifully maintained residence strikes that balance perfectly. Set within a boutique three-lot, self-managed strata with no strata fees (just a share of insurance costs), this is easy-care living that never feels compromised.Beyond its private frontage, the home opens to reveal light-filled interiors and a surprisingly spacious floorplan. A large open-plan living and dining area forms the heart of the home, with warm timber-look flooring, plantation shutters and blinds, and an effortless connection to the outdoors creating spaces that feel both welcoming and functional. The handy kitchen overlooks it all, complete with generous bench space, ample storage, a dishwasher and breakfast bar, making everyday living and entertaining equally easy.Step outside and you'll discover another reason this home stands apart. The fully fenced courtyard is private, leafy and wonderfully low maintenance, offering plenty of room for relaxed weekend entertaining, pets to roam or simply enjoying a morning coffee in the sunshine.A separate second living room adds valuable flexibility, creating the ideal family retreat, media room or quiet space to unwind. It's a feature that gives the home versatility well beyond what most villas in this category can offer.All three bedrooms are generously proportioned with built-in robes to the master and bedroom two, while the main bedroom enjoys the privacy of its own ensuite. Reverse cycle air conditioning, an internal laundry, remote-controlled double garage and quality plantation shutters and blinds throughout complete a home that's been thoughtfully designed for comfortable living.Built in 1996 on a generous 314sqm allotment, this is a rare opportunity to secure a home that delivers the space of a house with the convenience of a low-maintenance lifestyle. Add the ongoing benefit of a self-managed strata with no strata fees (just insurance costs), and it's easy to see why homes like this are tightly held.Positioned within walking distance of parks, schools and everyday amenities, and only minutes from Morley Galleria, Beaufort Street, Coventry Village and the Perth CBD, the location is every bit as appealing as the home itself.Whether you're upsizing, downsizing, investing or simply looking for quality without compromise, this is one you'll want to inspect.Contact The Perth Property Co. today for further information or to arrange your inspection.Other InformationBuilt 1996Size 314sqmStrata Fees Share of insurance onlyCouncil Rates $2,248.46Water Rates $1,311.54Approximate DistancesGrand Promenade Reserve 600mHillcrest Primary 1.3kmSt Peter's Primary 1.4kmColes Inglewood 1.4kmChisholm Catholic College 1.5kmPerth CBD 6.1kmDisclaimer: The information provided in this advertisement is for general information purposes only and is based on information provided by the Seller and may be subject to change. School zones may also change. No warranty or representation is made by the agency as to the accuracy of the above information (including school zoning) and interested parties should make their own independent enquiries.
Property History for 3/91 Birkett St, Bedford, WA 6052
- 26 Aug 2026Sold for $965,000
- 30 Jul 2026Listed for Sale Offers in the $900,000's
- 15 Oct 2025Listed for Sale Under Offer

Recent sales nearby
See more recent sales nearby/assets/perm/5wj7wfn6bei6nozqoxkqqt5eeu?signature=60b02f44697667c03f937b8291699eb8caf4b2f1639ef9d942433af56dff82ce) 0
0

/assets/perm/5g6strv6fyi6njgpnwumfl2pve?signature=f8ba37f47073d8339dfe0c1b42470a927371f7b5b365d9be86f25527f3106ee1) 0
0
/assets/perm/62nhmttrkui63g3jbhkb6xligu?signature=c089f33b905d722080f31a8584f2842119d8fa5e40dd66002c8d1847fa5f5f2e) 0
0Similar properties For Sale nearby
See more properties for sale nearby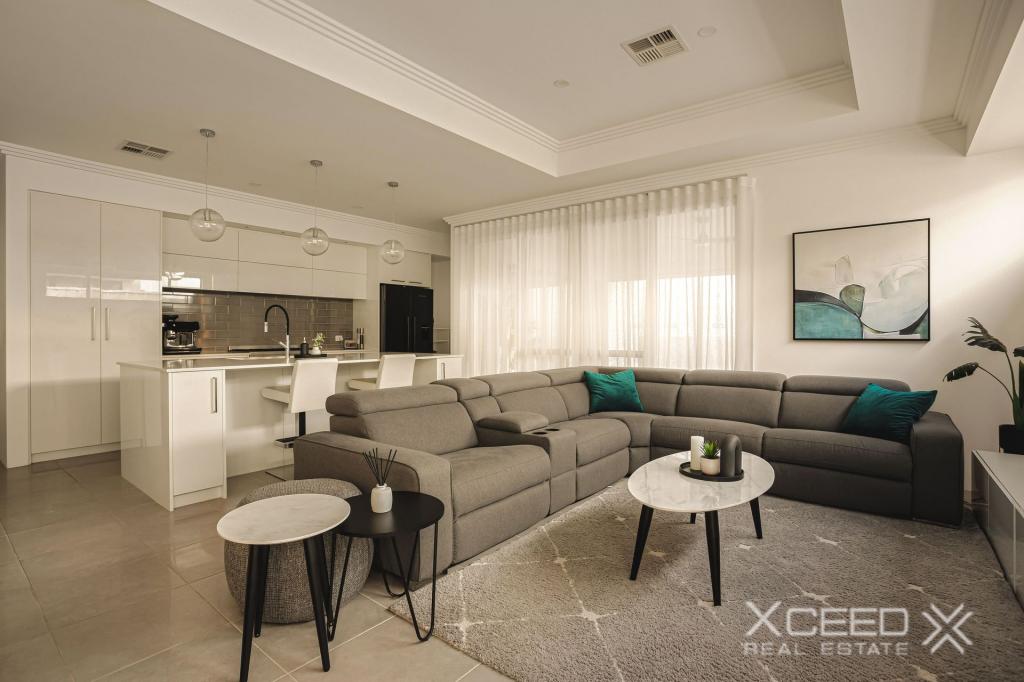 0
0
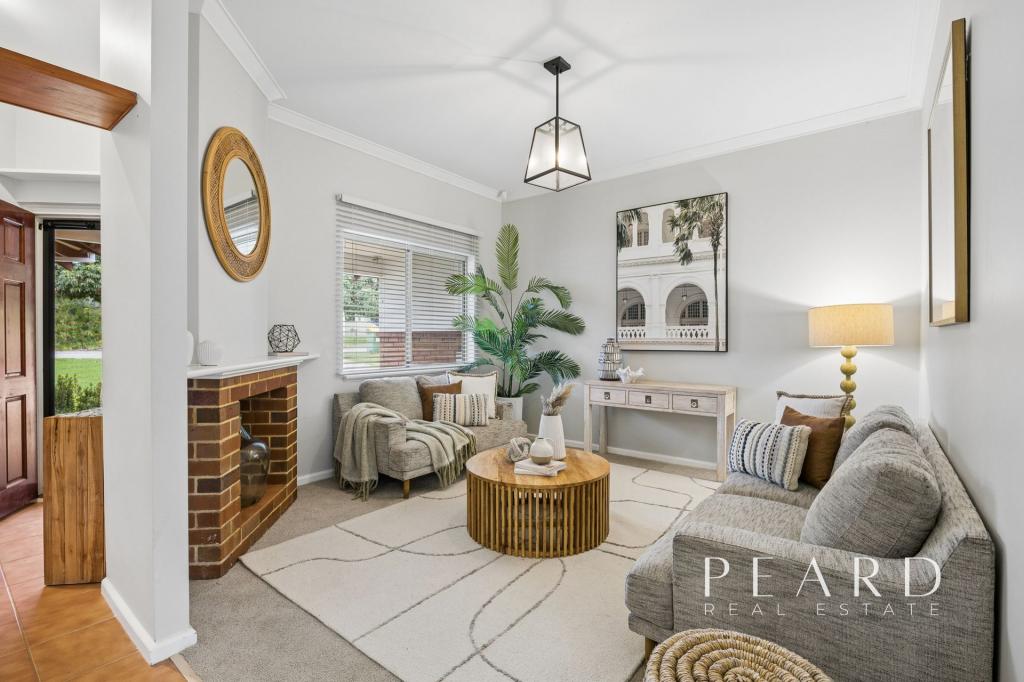 0
0
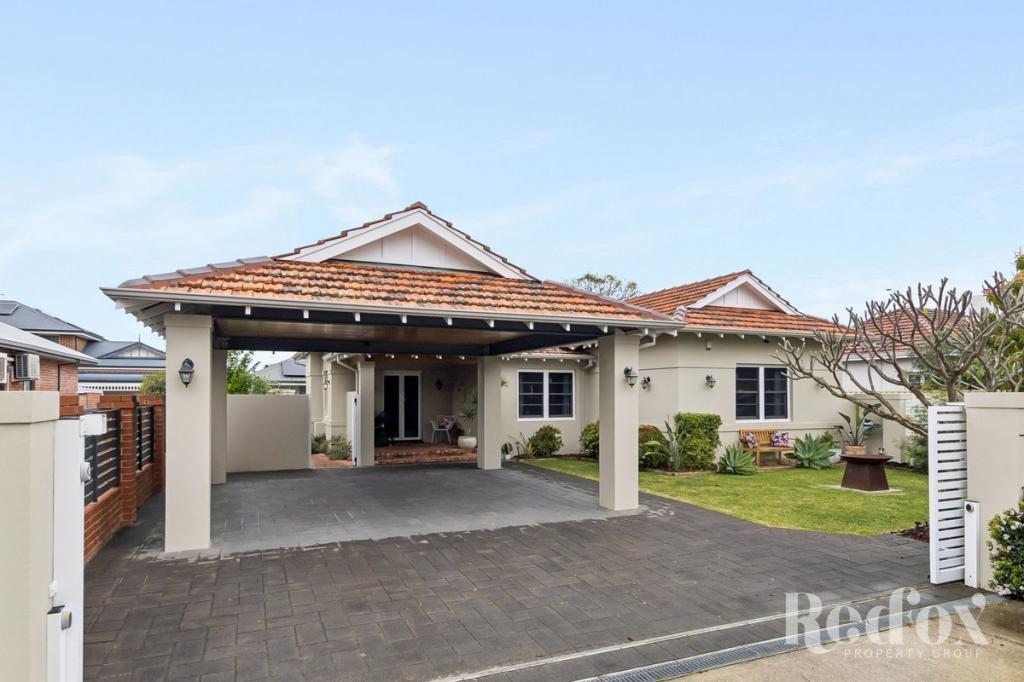 0
0Similar properties For Rent nearby
See more properties for rent nearby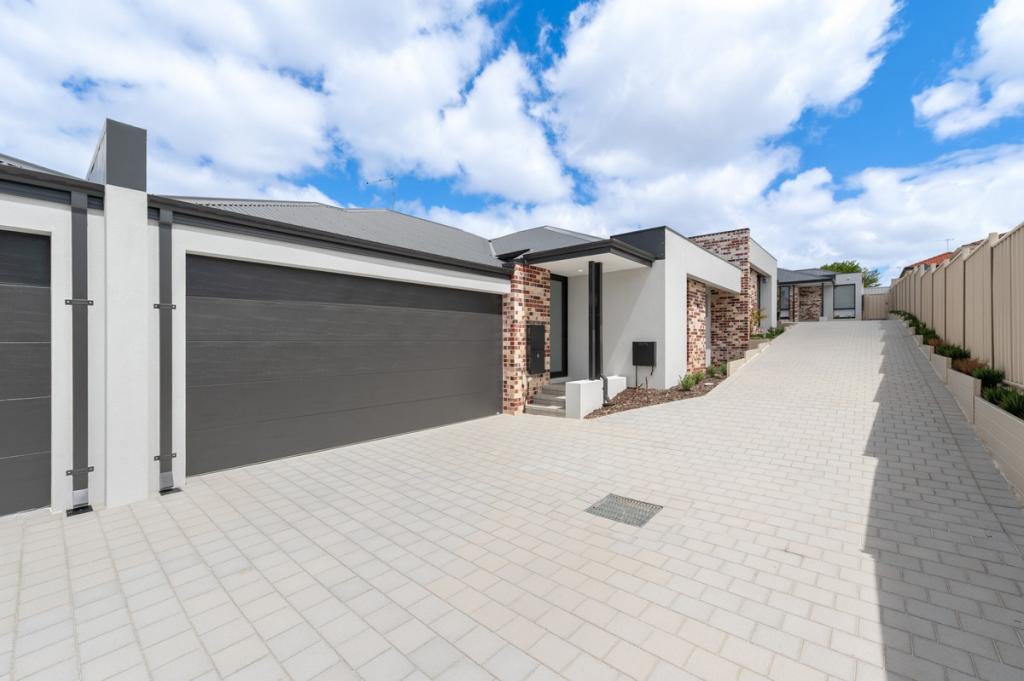 0
0
 0
0
 0
0

About Bedford 6052
The size of Bedford is approximately 2.3 square kilometres. There are 14 parks, covering nearly 8.7% of the total area. The population of Bedford in 2016 was 5438 people. By 2021 the population was 5716 showing a population growth of 5.1% in the area during that time. The predominant age group in Bedford is 30-39 years. Households in Bedford are primarily couples with children and are likely to be repaying $1800 - $2399 per month on mortgage repayments. In general, people in Bedford work in a professional occupation.In 2021, 69.20% of the homes in Bedford were owner-occupied compared with 67.20% in 2016.
Bedford has 2,941 properties. Over the last 5 years, Houses in Bedford have seen a 66.55% increase in median value, while Units have seen a 86.97% increase. As at 30 September 2026:
- The median value for Houses in Bedford is $1,213,377 while the median value for Units is $822,154.
- Houses have a median rent of $750 while Units have a median rent of $720.
Suburb Insights for Bedford 6052
Market Insights
Bedford Trends for Houses
N/A
N/A
View TrendN/A
N/A
Bedford Trends for Units
N/A
N/A
View TrendN/A
N/A
Neighbourhood Insights
© Copyright 2026. RP Data Pty Ltd trading as Cotality (Cotality). All rights reserved. No reproduction, distribution, or transmission of the copyrighted materials is permitted. The information is deemed reliable but not guaranteed.
While Cotality uses commercially reasonable efforts to ensure the Cotality Data is current, Cotality does not warrant the accuracy, currency or completeness of the Cotality Data and to the full extent permitted by law excludes all loss or damage howsoever arising (including through negligence) in connection with the Cotality Data.
This product uses cookies and other similar technologies to improve and customise your browsing experience, to tailor content and adverts, and for analytics and metrics regarding visitor usage on this product and other media. We may share cookie and analytics information with third parties for the purposes of advertising. By continuing to use our website, you consent to cookies being used. View our Privacy Policy here.
X
