
219 The Strand Bedford WA 6052
Property Details for 219 The Strand, Bedford
219 The Strand, Bedford is a 5 bedroom, 3 bathroom House with 2 parking spaces and was built in 2019. The property has a land size of 428m2 and floor size of 315m2. While the property is not currently for sale or for rent, it was last sold in October 2017.
Last Listing description (August 2020)
Built to the highest of standards, this near new double storey street front residence is one of Bedford's Best. Boasting over 400m2 under the main roof and finished to the highest specs you will not be disappointed when booking your private viewing.You will notice the high-quality fixtures and attention to detail as soon as you walk in. The free-flowing living areas are bright and filled with natural light and high ceilings throughout, giving a sense of comfort and space.Featuring solid 20mm Iron Bark flooring, oozing sophistication and style this home will excite buyers who would love to build but want to move straight into an amazing luxury residence with all the bells and whistles.The custom-designed kitchen features an amazing scullery with Marmo Fiorentino stone benchtops, high-end appliances including Schweigen, Ilve and Ariston. A large benchtop with breakfast bar and enough cupboard space for all your storage needs featuring only the best Blum hinges.Downstairs has been carefully thought out with a large Queen size bedroom having access to its own large bathroom perfect for the guests or Mum and Dad living with you who don't want stairs.At the front of the home is a huge purposely placed theatre room which has its own separate access to outside. Perfect for a home business with nearby powder room and a car parking bay just outside. Alternatively, a 6th bedroom or teenage retreat where your teenagers or guests can come and go freely.Offering 5 Queen size bedrooms, 3 bathrooms and 5 toilets this large family home will tick all the boxes. Floor to ceiling tiling in all bathrooms and powder rooms and elegant window treatments, combined with its generous floor plan and abundance of living and accommodation options offers even the largest of families the opportunity to live a level of comfort and refinement most can only dream about.Upstairs has 4 large bedrooms with a large separate activity /games room with its own kitchenette and a separate study/home office which opens to the front balcony. Bedroom 3 and 4 have easy direct access to a large bathroom which also features a laundry chute.The master bedroom is the perfect parent retreat flowing freely to the resort-style ensuite, with large his and hers robes and the separate home office easily accessible from the expansive private balcony.Designed for superior, low maintenance living perfect for entertaining with family and friends by the pool or simply relaxing after a long day at work in the beautiful Alfresco area, this home is truly a MUST see. Is it the best home available in Bedford? We think, yes!Features- Large kitchen with Marmo Fiorintino stone benchtops with mirrored splashbacks. A huge Scullery is boasting all the features one would find in a standard kitchen and more. Top-end appliances including Schweigen, Artison and ILVE- Large bedroom on the ground floor with built-in robe and its own Ensuite.- 5 Separate toilets- Formal lounge/theatre room/Home Office or Home Business opportunity - Ducted valet vacuum system upstairs and downstairs with separate hoses- Separate Study/office-High-quality window treatments including electric shutter/curtains in main living areas and alfresco - Under stair storage with multiple other storage areas including walk-in linen - 4 queen size bedrooms upstairs - Iron Bark solid 20mm timber flooring throughout - Separate powder rooms upstairs and downstairs- Water Filtration System for the entire home installed in the storage area- Activity room with kitchenette and closed off doors for privacy- 3 bathrooms with baths, showers and floor to ceiling tiling- Refrigerated reverse cycle Daikon Air conditioning with separate zones- Large Alfresco with cedar lining - Five Star Concrete below ground pool with water feature and outdoor shower- Garage has a separate storeroom 7.4 x 2.2 metres - Double garage with shoppers' entry and access door to the back yard- 6.5 KW Solar panels with inverter (solar Battery Compatible) -Intercom and security cameras and yes...NBN is connected Only minutes to the Beaufort Street cafe strip, public transport and 15 minutes to the CBD and Airports. Walking distance to Chisholm College, St Peters, and Inglewood Primary School. Close proximity to parks and not far from the Inglewood border.Call Paul or Nigel Ross today for your a private viewing of this often sought after, but rarely found Bedford beauty. (COVID-19 protocols in place).Water rates: $1300 approximatelyCouncil rates $2700 approximately Approximate year build 2019
Property History for 219 The Strand, Bedford, WA 6052
- 23 Apr 2020Listed for Sale Offers North of $1,000,000
- 13 Oct 2017Sold for $420,000

Recent sales nearby
See more recent sales nearby/assets/perm/377bh3q73ai6zcez46y2xpqcnm?signature=b73e6b58ceacf58e490bbb007b8dd4bdb2143bda588db3c0c8e0ca053f4d6088) 0
0
/assets/perm/wcwjim63yei6ncju67evk4ktte?signature=d288adce1aa93aab466deef7232675a3e149e3408b126d7921e8cc3c06b28f2f) 0
0
Similar properties For Sale nearby
See more properties for sale nearby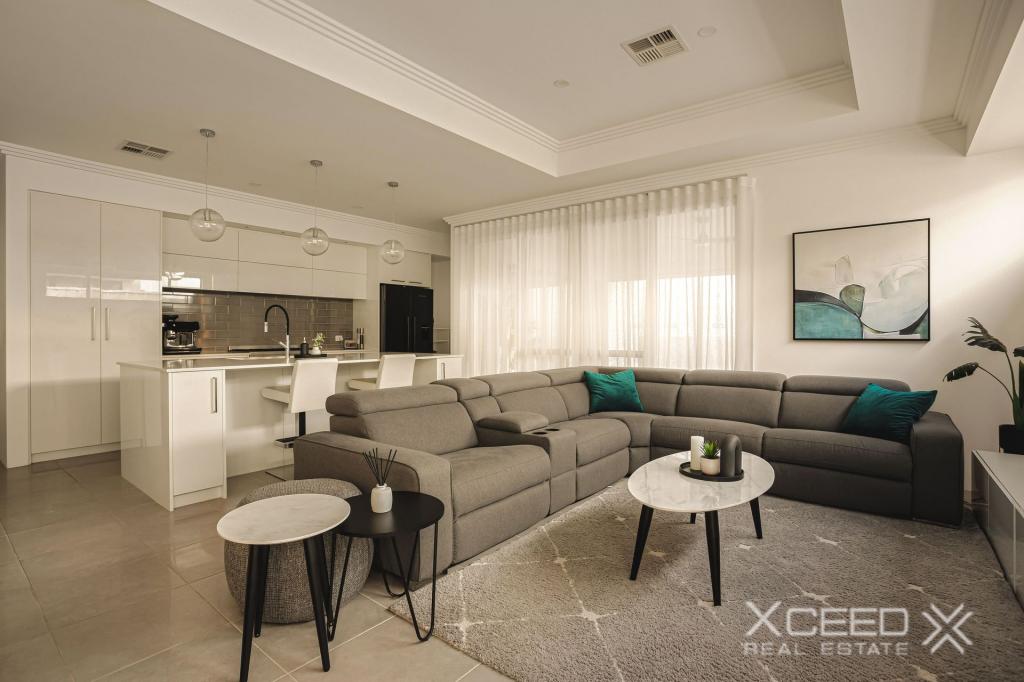 0
0
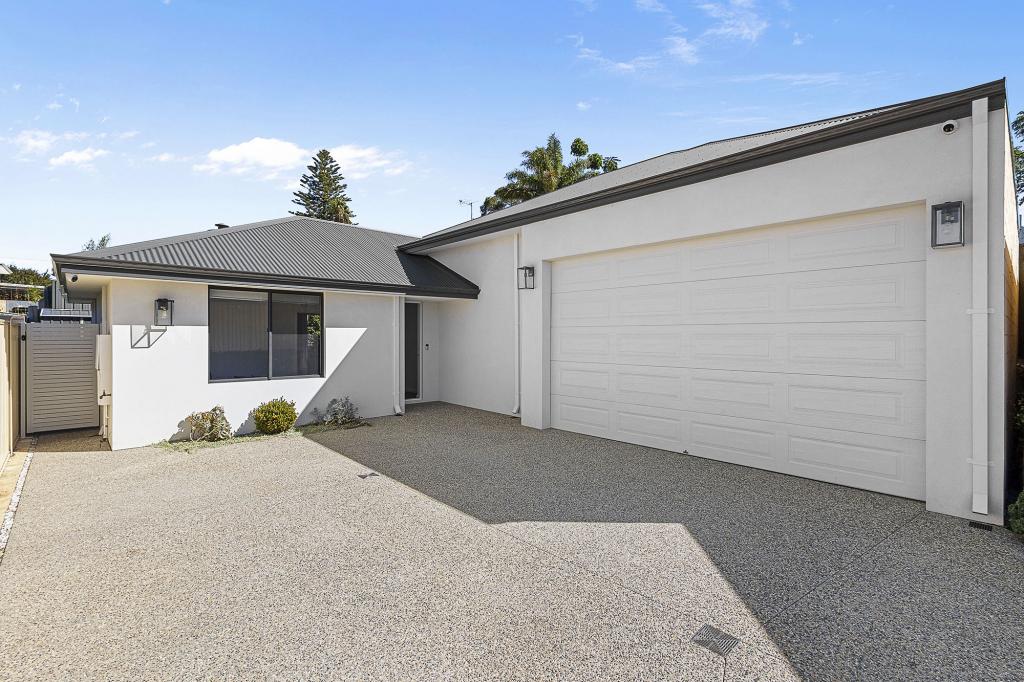 0
0
Similar properties For Rent nearby
See more properties for rent nearby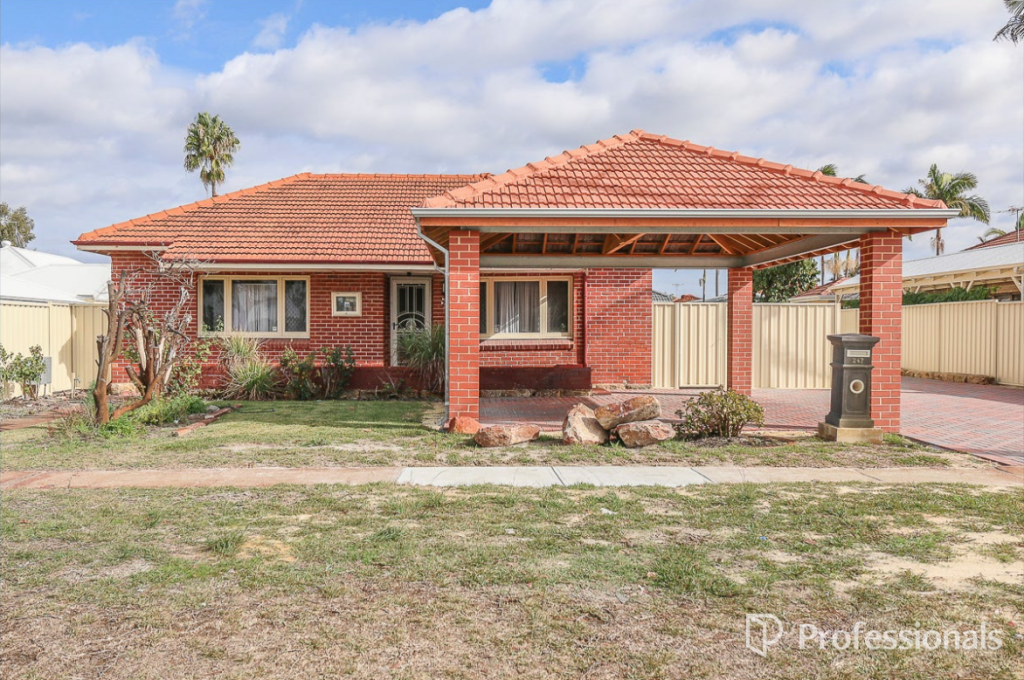 0
0
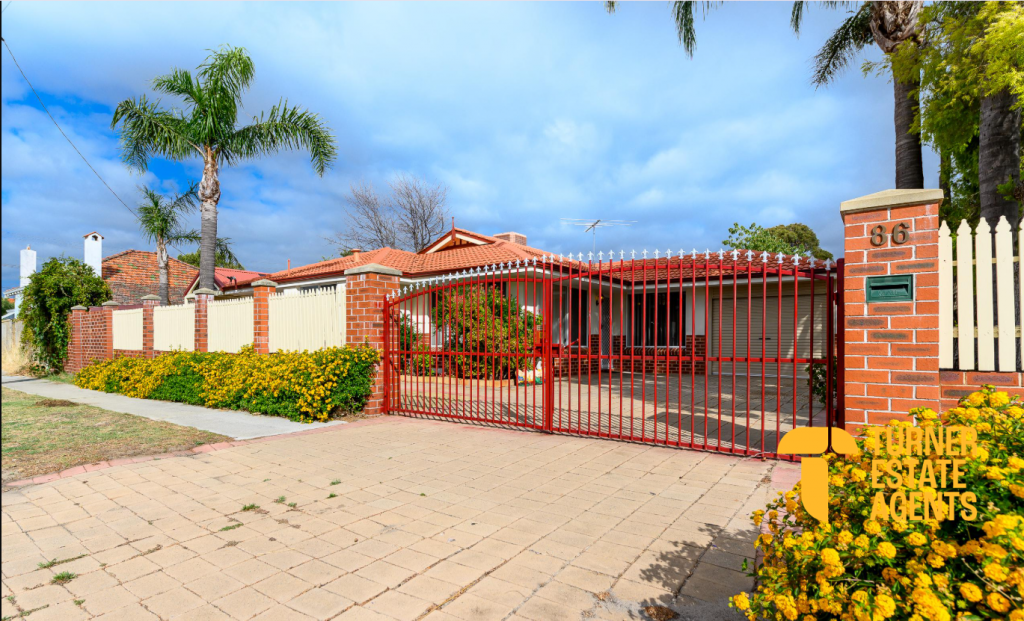 0
0
 0
0

About Bedford 6052
The size of Bedford is approximately 2.3 square kilometres. There are 14 parks, covering nearly 8.7% of the total area. The population of Bedford in 2016 was 5438 people. By 2021 the population was 5716 showing a population growth of 5.1% in the area during that time. The predominant age group in Bedford is 30-39 years. Households in Bedford are primarily couples with children and are likely to be repaying $1800 - $2399 per month on mortgage repayments. In general, people in Bedford work in a professional occupation.In 2021, 69.20% of the homes in Bedford were owner-occupied compared with 67.20% in 2016.
Bedford has 2,936 properties. Over the last 5 years, Houses in Bedford have seen a 76.44% increase in median value, while Units have seen a 119.07% increase. As at 30 June 2026:
- The median value for Houses in Bedford is $1,261,840 while the median value for Units is $895,106.
- Houses have a median rent of $755 while Units have a median rent of $710.
Suburb Insights for Bedford 6052
Market Insights
Bedford Trends for Houses
N/A
N/A
View TrendN/A
N/A
Bedford Trends for Units
N/A
N/A
View TrendN/A
N/A
Neighbourhood Insights
© Copyright 2026. RP Data Pty Ltd trading as Cotality (Cotality). All rights reserved. No reproduction, distribution, or transmission of the copyrighted materials is permitted. The information is deemed reliable but not guaranteed.
While Cotality uses commercially reasonable efforts to ensure the Cotality Data is current, Cotality does not warrant the accuracy, currency or completeness of the Cotality Data and to the full extent permitted by law excludes all loss or damage howsoever arising (including through negligence) in connection with the Cotality Data.
This product uses cookies and other similar technologies to improve and customise your browsing experience, to tailor content and adverts, and for analytics and metrics regarding visitor usage on this product and other media. We may share cookie and analytics information with third parties for the purposes of advertising. By continuing to use our website, you consent to cookies being used. View our Privacy Policy here.
X
