
194 Grand PromenadeBedford WA 6052
Property Details for 194 Grand Prom, Bedford
194 Grand Prom, Bedford is a 3 bedroom, 2 bathroom House with 3 parking spaces and was built in 1950. The property has a land size of 1117m2.
Last Listing description (April 2026)
Green space, cafes, schools, city access. All without lifting a car key. This is the kind of home that'll make you feel smartly smug in the best kind of way. It also makes days easy with its already renovated and low-maintenance charm, leaving you all the time in the world to enjoy the fabulous happenings right on your doorstep. Set on a tidy 329sqm block, it makes downsizers feel clever, first-home buyers feel victorious, and investors feel like they've cracked the code. It's neat without being boring. Polished without being precious. And proof you don't need a massive block to live a very full life. The heart of the home is the open-plan kitchen, living, and dining zone, where good design decisions have clearly been made by someone who actually cooks. Reconstituted stone benchtops, a breakfast bar for chats and grazing, gas cooktop, double sink, and more storage than you might expect to find. Then there's the Siemens steam oven and plate warmer because leftovers deserve respect too. The main bedroom is subtly served with walk-in robes, a tidy ensuite, and air con, plus the two additional bedrooms with built-ins give you plenty of options for kids or working from home. And you may not have noticed, but that main bathroom is doing double duty in the cleverest way, hiding a European-style laundry so your washing machine doesn't need its own room or to become part of the decor. Outside is all zero fuss with a shaded, paved courtyard delivering the goods for sunny morning coffees or a sneaky evening wine. There's direct access to the double carport, a rear paved path for the clothes drying area, and a garden shed, plus a bonus large attic for all the sport/craft/collector's things you swear you'll sort through one day.Location-wise, it's elite. Sensible folk will appreciate not only the easy access to Walter Road West (450m) but also Grand Promenade Reserve (180m), Alan Lehmann Reserve playground (210m), and Birkett Reserve (450m) for all kinds of outdoor fun on great land that you don't have to spend any of your precious time maintaining. Beaufort Street (1km) delivers cafes, dining, and local boutiques, while Our Table (170m), Django's (180m), and Rice Rise (200m) make grabbing a bite effortlessly easy. Stock up on groceries at Bedford IGA (250m) or Coles Inglewood (1.2km). Perth City is a short 6km trip for work, play, or cultural adventures. For families, the catchment is a major win: Inglewood Primary School (1.3km), St Peter's Primary (1.1km), Chisholm Catholic School (1.8km), and Infant Jesus School (2.4km) are all close enough to make the morning rush a little less rushed. That's what this home is all about, after all. Ready to ask yourself why you didn't do this sooner?Hit Natalie up now (call or email). Or rock up to the home open.*****EOI Buyers from $889K are encouraged to come and inspect this property with all offers presented as received, and responded to on or before the campaign end date of 5:00pm Tuesday the 20th of January 2026 (IF NOT SOLD PRIOR). The seller reserves the right to accept an offer prior to the campaign end date.Lot Size: 329sqm approximatelyBuild Year: Circa 1950Council Rates: $2,008.67 per annum approximately (2025/2026)Water Rates: $1,188.22 per annum approximately (2024/2025)No Strata Fees - Shared Building Insurance
Property History for 194 Grand Prom, Bedford, WA 6052
- 08 Jan 2026Listed for Sale Under Offer
- 04 Mar 2015Listed for Sale BEST OFFER OVER $555,000

Recent sales nearby
See more recent sales nearby/assets/perm/6k2gw6fkuqi6vdruenqyqwiw3q?signature=1cb1504f9045ff2c6fc7fd6c81fababd3c5d411ae55c7c5fd21cbc68f4ec81e8) 0
0
/assets/perm/6hlz2th7mui6tkvhwmsobznqky?signature=14ecd7d7be2cf5df02274f74c77557d93072930e6d312ebc20d40056f7a93735) 0
0/assets/perm/qxxkdf46yqi6zf3a66tdwbhuim?signature=5dfc1e19b1c702559617debe053284d308e96feea968b264e38de62f39575872) 0
0Similar properties For Sale nearby
See more properties for sale nearby 0
0
 0
0 0
0Similar properties For Rent nearby
See more properties for rent nearby 0
0
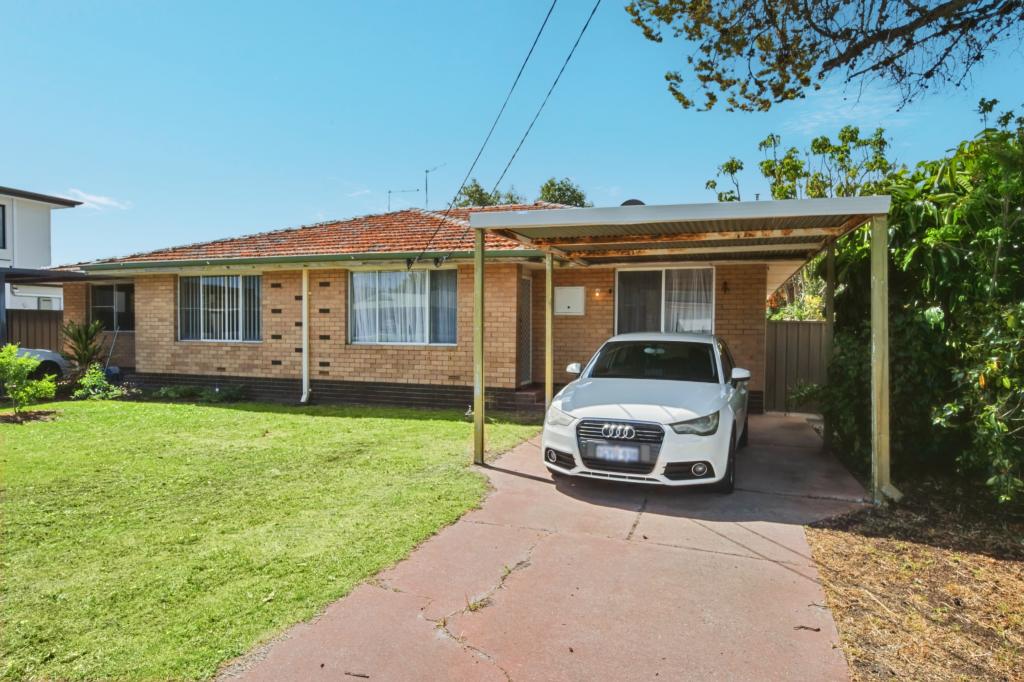 0
0
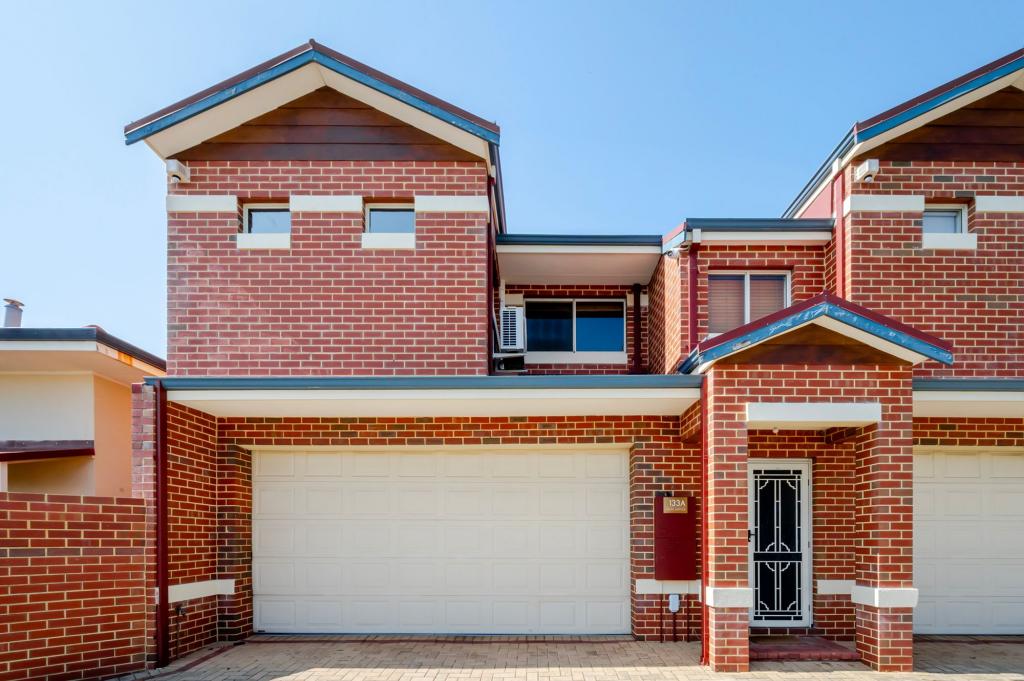 0
0About Bedford 6052
The size of Bedford is approximately 2.3 square kilometres. There are 14 parks, covering nearly 8.7% of the total area. The population of Bedford in 2016 was 5438 people. By 2021 the population was 5716 showing a population growth of 5.1% in the area during that time. The predominant age group in Bedford is 30-39 years. Households in Bedford are primarily couples with children and are likely to be repaying $1800 - $2399 per month on mortgage repayments. In general, people in Bedford work in a professional occupation.In 2021, 69.20% of the homes in Bedford were owner-occupied compared with 67.20% in 2016.
Bedford has 2,941 properties. Over the last 5 years, Houses in Bedford have seen a 68.82% increase in median value, while Units have seen a 91.82% increase. As at 31 August 2026:
- The median value for Houses in Bedford is $1,230,820 while the median value for Units is $843,193.
- Houses have a median rent of $750 while Units have a median rent of $720.
Suburb Insights for Bedford 6052
Market Insights
Bedford Trends for Houses
N/A
N/A
View TrendN/A
N/A
Bedford Trends for Units
N/A
N/A
View TrendN/A
N/A
Neighbourhood Insights
© Copyright 2026. RP Data Pty Ltd trading as Cotality (Cotality). All rights reserved. No reproduction, distribution, or transmission of the copyrighted materials is permitted. The information is deemed reliable but not guaranteed.
While Cotality uses commercially reasonable efforts to ensure the Cotality Data is current, Cotality does not warrant the accuracy, currency or completeness of the Cotality Data and to the full extent permitted by law excludes all loss or damage howsoever arising (including through negligence) in connection with the Cotality Data.
This product uses cookies and other similar technologies to improve and customise your browsing experience, to tailor content and adverts, and for analytics and metrics regarding visitor usage on this product and other media. We may share cookie and analytics information with third parties for the purposes of advertising. By continuing to use our website, you consent to cookies being used. View our Privacy Policy here.
X
