
184B Shaftesbury AvenueBedford WA 6052
Property Details for 184b Shaftesbury Ave, Bedford
184b Shaftesbury Ave, Bedford is a 3 bedroom, 2 bathroom House with 2 parking spaces and was built in 2024. The property has a land size of 307m2 and floor size of 135m2. While the property is not currently for sale or for rent, it was last sold in January 2025.
Last Listing description (July 2025)
[Set Date Sale : All offers presented on Wednesday 15 Jan at 6pm; unless SOLD PRIOR]
What Youll Love
Feature washed brickwork and arresting design greets you on approach to this bold, just-finished family home in the heart of Bedford.
An expansive, centrepiece Kitchen adorned with stone benchtops, wood grain overheads, pendant lighting, tiled splashbacks and 900m appliances will speak to your inner-chef. Thoughtful design sees the addition of a second living area, which can fulfil multiple uses: Theatre/Lounge/ Study or a 4th bedroom. Your choice.
Features abound with high course ceilings, ducted airconditioning, double vanities, LED lighting blending together with warm wood tones, fresh dcor and a low maintenance layout. A custom skylight in the master bedroom adds yet another distinctive touch. All told, 184b Shaftesbury Ave is a quality, unique abode that will embrace professional couples, empty-nesters and families alike.
This stunning home is complemented by its undeniably excellent location that puts you within walking distance of restaurants, coffee spots and reserves to exercise and relax.
The convenience and attractions of Morley Galleria are just 1.5kms away and the CBD is a mere 6km away. A truly aspirational lifestyle awaits the lucky buyer of this splendid residence Why Wait?
Carpe Diem.
What To Know
Superb location and positioning places you within meters of local eateries, transport services and reserves.
200m Birkett Reserve
500m Red Man Coffee House
550m Our Table Restaurant
560m Transperth Bus Stop
1.5km from Morley Galleria
1.5km Chisholm Catholic College
3km from ECU
6km from CBD
7km from Optus Stadium
10km from Burswood Entertainment Precinct
14km from Perth Airport
Who to talk to
For further information please contact Sean Heathcote-Marks on 0414 603 658
Features:
3 Bedrooms : Master bedroom appointed with feature skylight, full height sliding robes and ensuite. Additional 2 double bedrooms with full height sliding robes.
Separate Lounge/ Theatre room with TV point can easily be utilised as a 4th Bedroom
2 Bathrooms : Ensuite with full height tiling, glass-framed shower, double vanities with stone tops & w/c. Main bathroom combining bath, glass-framed shower & vanity.
Spacious Kitchen with engineered stone benchtops, pendant lighting and breakfast bar. Incorporating undermount dbl sink & mixer tap, dishwasher, soft-close cabinetry, overheads, rangehood, tiled splashbacks, 900mm electric oven & gas stovetop and fridge recess with water supply
Entrance hallway with extra width Front door
Light-filled, open-plan dining/living room adjoining kitchen with sliding door access to alfresco and outdoors
Paved Alfresco entertaining area with outdoor powerpoint overlooking secluded backyard with established lawn
Laundry with stone tops, tiled splashback, overheads, shelving & direct outdoor access.
Dedicated drying courtyard with paraline
High volume 31-course ceilings
Zoned & ducted reverse cycle air-conditioning system.
LED downlighting throughout
Instant Gas hot water system.
Double auto garage with storage recess and shoppers entry to home.
Additional storage courtyard behind garage
Flooring : wood laminate floorboards
Built : 2024
Survey Strata Lot : 307sqm (approx.) No strata fees or levies
Property History for 184b Shaftesbury Ave, Bedford, WA 6052
- 16 Jan 2025Sold for $975,000
- 22 Nov 2024Listed for Sale Set Date Sale

Recent sales nearby
See more recent sales nearby/assets/perm/ckrjbcr6dui6zfl6dwiucwc2nm?signature=5d3504cdc108542f618ecafe90706decff20a79e9b50bf9721c98c00bb1b21ab) 0
0

/assets/perm/6k2gw6fkuqi6vdruenqyqwiw3q?signature=1cb1504f9045ff2c6fc7fd6c81fababd3c5d411ae55c7c5fd21cbc68f4ec81e8) 0
0Similar properties For Sale nearby
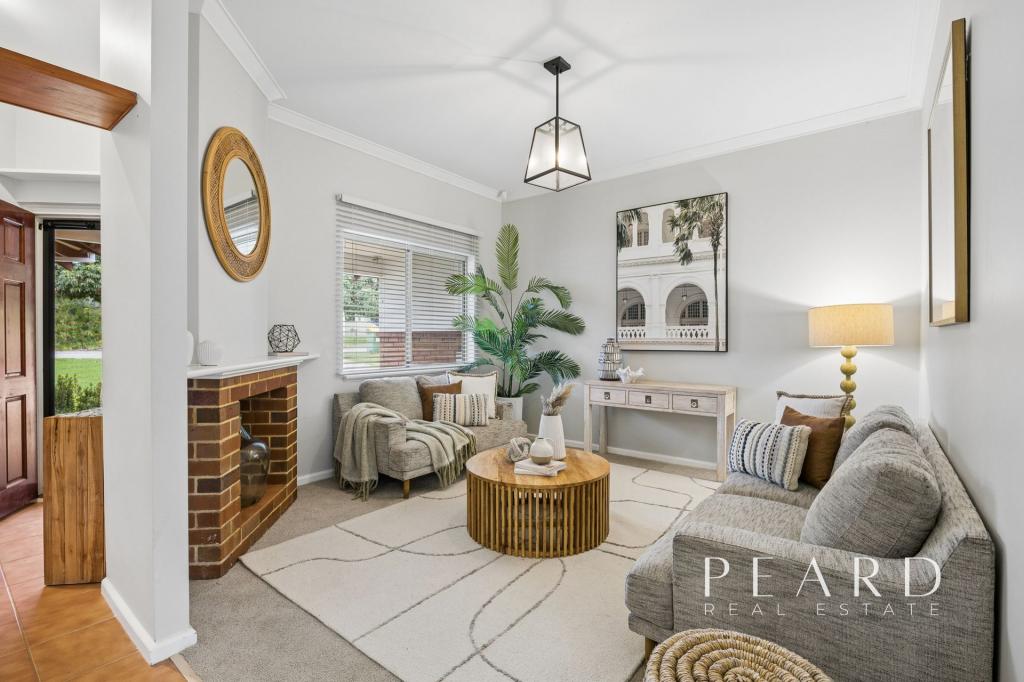
See more properties for sale nearby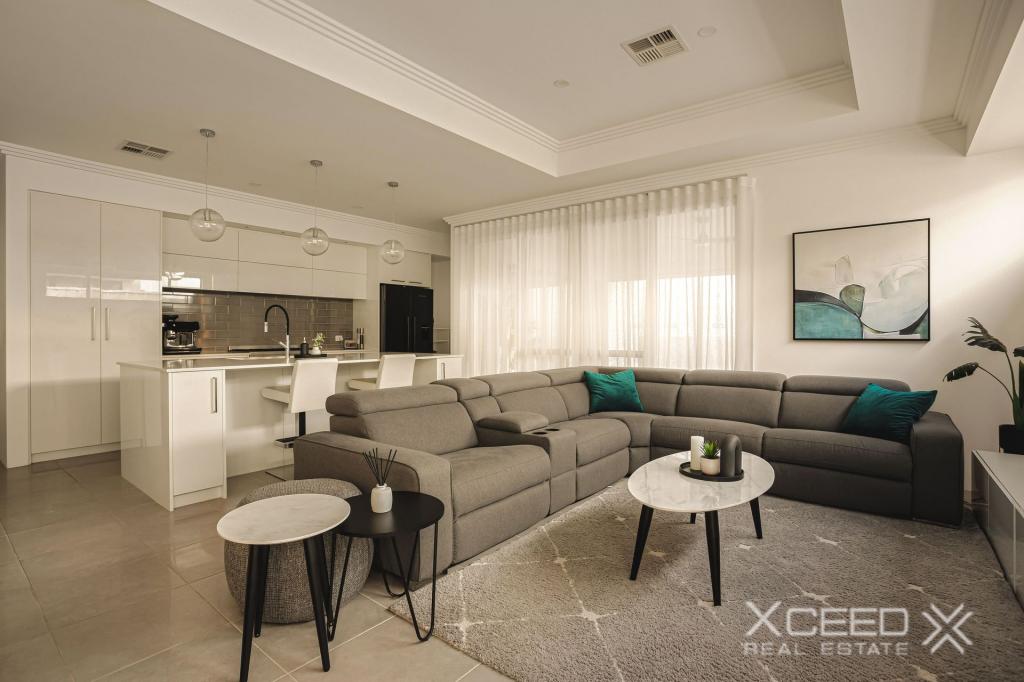 0
0
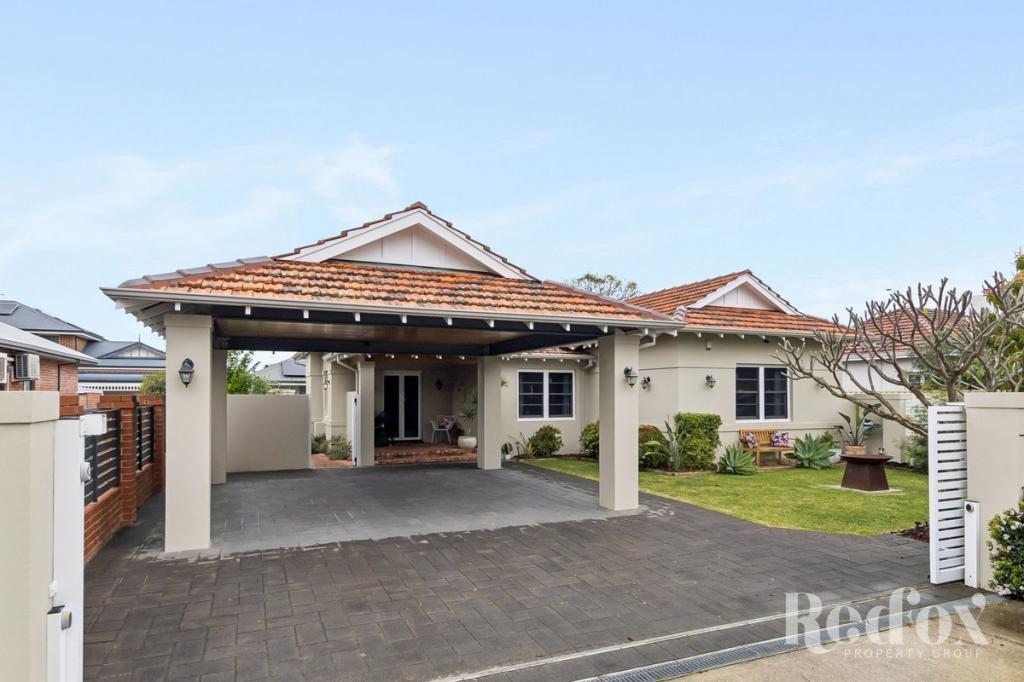
 0
0
 0
0

Similar properties For Rent nearby
See more properties for rent nearby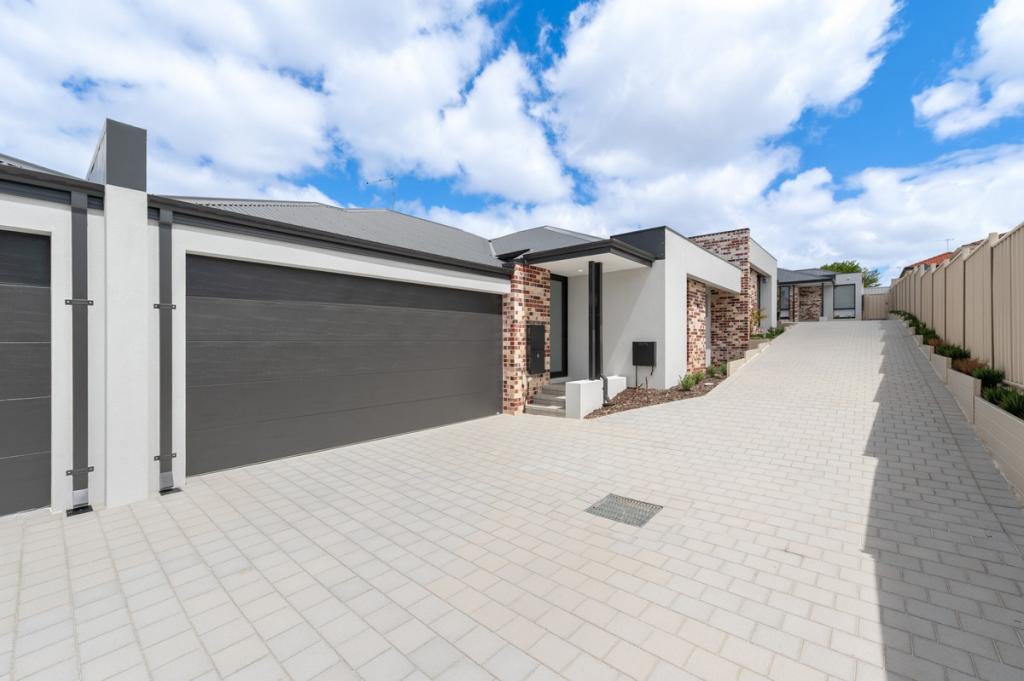 0
0
 0
0
 0
0

About Bedford 6052
The size of Bedford is approximately 2.3 square kilometres. There are 14 parks, covering nearly 8.7% of the total area. The population of Bedford in 2016 was 5438 people. By 2021 the population was 5716 showing a population growth of 5.1% in the area during that time. The predominant age group in Bedford is 30-39 years. Households in Bedford are primarily couples with children and are likely to be repaying $1800 - $2399 per month on mortgage repayments. In general, people in Bedford work in a professional occupation.In 2021, 69.20% of the homes in Bedford were owner-occupied compared with 67.20% in 2016.
Bedford has 2,942 properties. Over the last 5 years, Houses in Bedford have seen a 66.55% increase in median value, while Units have seen a 86.97% increase. As at 30 September 2026:
- The median value for Houses in Bedford is $1,213,377 while the median value for Units is $822,154.
- Houses have a median rent of $750 while Units have a median rent of $720.
Suburb Insights for Bedford 6052
Market Insights
Bedford Trends for Houses
N/A
N/A
View TrendN/A
N/A
Bedford Trends for Units
N/A
N/A
View TrendN/A
N/A
Neighbourhood Insights
© Copyright 2026. RP Data Pty Ltd trading as Cotality (Cotality). All rights reserved. No reproduction, distribution, or transmission of the copyrighted materials is permitted. The information is deemed reliable but not guaranteed.
While Cotality uses commercially reasonable efforts to ensure the Cotality Data is current, Cotality does not warrant the accuracy, currency or completeness of the Cotality Data and to the full extent permitted by law excludes all loss or damage howsoever arising (including through negligence) in connection with the Cotality Data.
This product uses cookies and other similar technologies to improve and customise your browsing experience, to tailor content and adverts, and for analytics and metrics regarding visitor usage on this product and other media. We may share cookie and analytics information with third parties for the purposes of advertising. By continuing to use our website, you consent to cookies being used. View our Privacy Policy here.
X
