
183A Salisbury StreetBedford WA 6052
Property Details for 183a Salisbury St, Bedford
183a Salisbury St, Bedford is a 4 bedroom, 2 bathroom House with 2 parking spaces and was built in 2000. The property has a land size of 532m2 and floor size of 141m2. While the property is not currently for sale or for rent, it was last sold in March 2018.
Last Listing description (May 2018)
The Perth Property Co. is excited to present 183A Salisbury St, Bedford. A modern home, perfect for families or those seeking to downsize, that offers four bedrooms, two bathrooms and two living areas, all accommodated on an awesome 532sqm private rear lot. This spacious, light-filled and attractive home, on the Inglewood-Bedford border, is close to many amenities, with schools, parks and shops just around the corner.
Featuring tasteful d cor, attractive polished wooden floors, decorative ceiling roses and light fittings throughout, and with exceptional outdoor entertaining options and yard too, this home is well built, well laid out and ready to be well loved.
At the heart of the home you'll discover a glorious modern kitchen with stone bench tops and splashback, stainless steel appliances, ample storage, large pantry and plumbing within the large fridge recess. The kitchen is part of the open plan living zone, which offers plenty of space for dining, relaxing and lounging, plus beautiful French doors open to the huge covered alfresco.
Moving further into the home and the three other bedrooms are found, all are of a good size, with built-in robes to two of them, they are cleverly accommodated in close proximity to the family bathroom, laundry room and separate WC.
The home is comfortable, thanks to the ducted Air-conditioning, insulation and clever use of space, plus its stylish, with polished wooden floors, ornamental ceiling fixtures and attractive quality window dressings.
When it comes time to relax and entertain, the alfresco provides huge possibilities with its generous size, splendorous garden beds and luxe marble flooring. There is ample room for family friendly play, as the gardens are easy-care, reticulated and offer a lawned area
too. There is a double carport, storage shed and, when it comes time for privacy and seclusion, you can swing closed the driveway gates and let the world drift by.
A true family home, with style, quality and space; well made and well situated - you must come and see 183A Salisbury Street, Bedford. Call Nadija 0417 903 990 or Dan 0422 422 216 now to find out more.
The home's features include:
-Large, comfortable and bright kitchen/dining/living zone with modern d cor and French
doors to the covered alfresco.
-Modern family kitchen with stainless steel appliances, stone bench tops and splashback,
with large pantry and good storage
-Impressive master bedroom with walk-in robe, and large ensuite with separate shower,
huge corner spa bath, WC and basin
-Three further good-sized bedrooms two with built-in robes
-Family bathroom with shower/bath, separate WC and laundry room
-Quality window treatments, polished wooden floors and ornate ceiling fixtures
-Large alfresco with imported marble flooring
-Private easy-care reticulated gardens, with lawn, double carport and shed
- Security Alarm, Gas HWS, Ducted Air-conditioning
-Within the Inglewood Primary School catchment zone
-Survey strata lot with no strata fees or management fees
Other Information:
Built 2000
Size 532sqm
Council $1,788.65 p/a
Water $1,228.18 p/a
Approximate distances:
Inglewood Primary School 1.2km
St Peter's Primary School 400m
Beaufort Street Cafes 1.2km
Wood Street Supermarket 1.0km
Perth CBD 5.9km
Property History for 183a Salisbury St, Bedford, WA 6052
- 26 Mar 2018Sold for $690,000
- 01 Mar 2018Listed for Sale Offers From $699,000
- 10 Oct 2010Sold for $630,000

Recent sales nearby
See more recent sales nearby
/assets/perm/lr6yccv6mii6ncetk4gzmsdsaa?signature=cddee34877df773c713e7d618c9aa5c66bd7177558d52026d47ec13082d556a4) 0
0
/assets/perm/6dey3n56f4i6nehezvlaev2dv4?signature=c5d67c49737f3d2a2f7f3e6dac006e7766ba659719895c0062aa39beea434605) 0
0Similar properties For Sale nearby
See more properties for sale nearby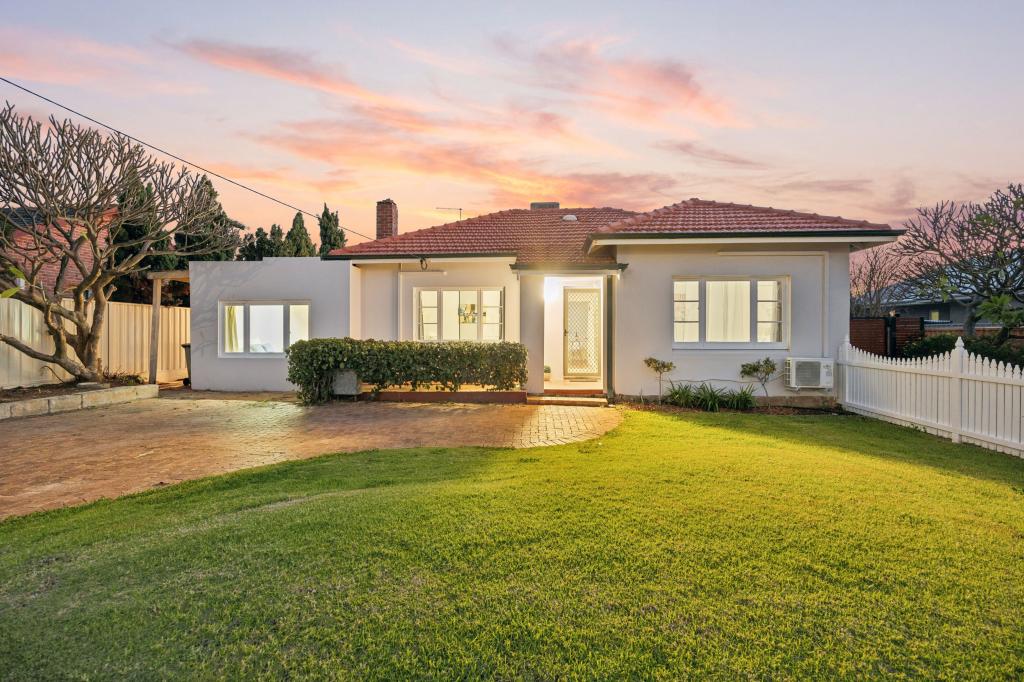 0
0
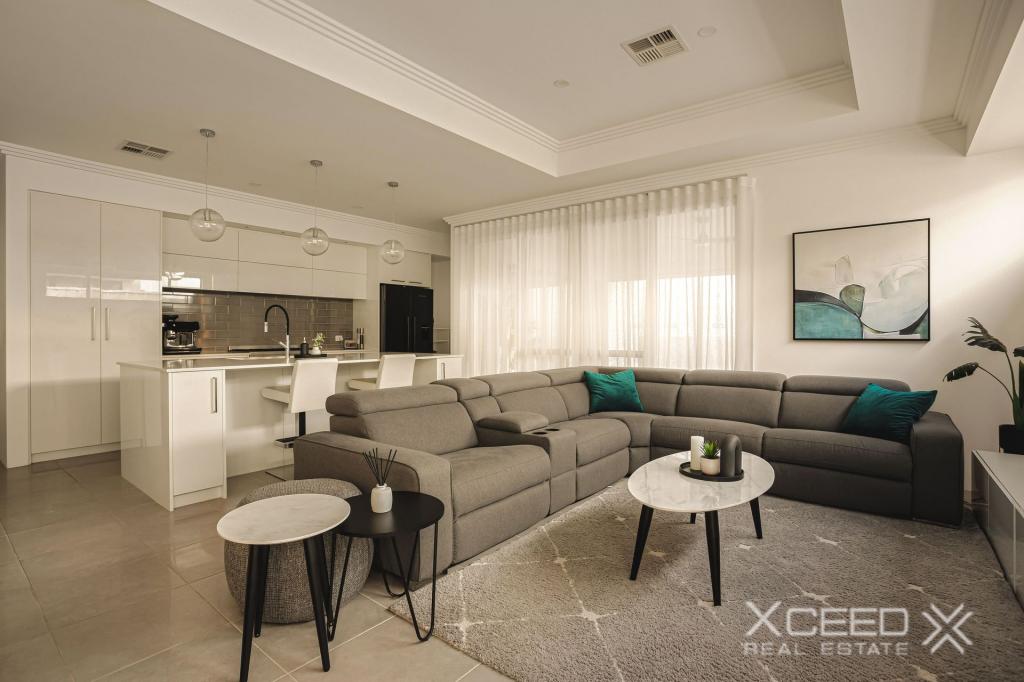 0
0
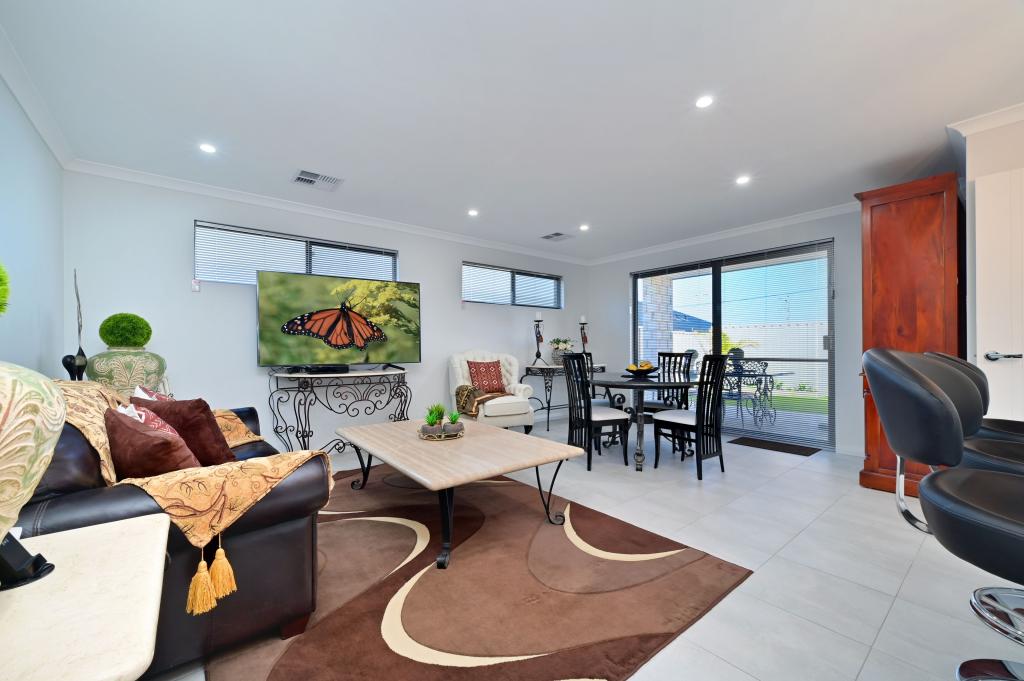 0
0Similar properties For Rent nearby
See more properties for rent nearby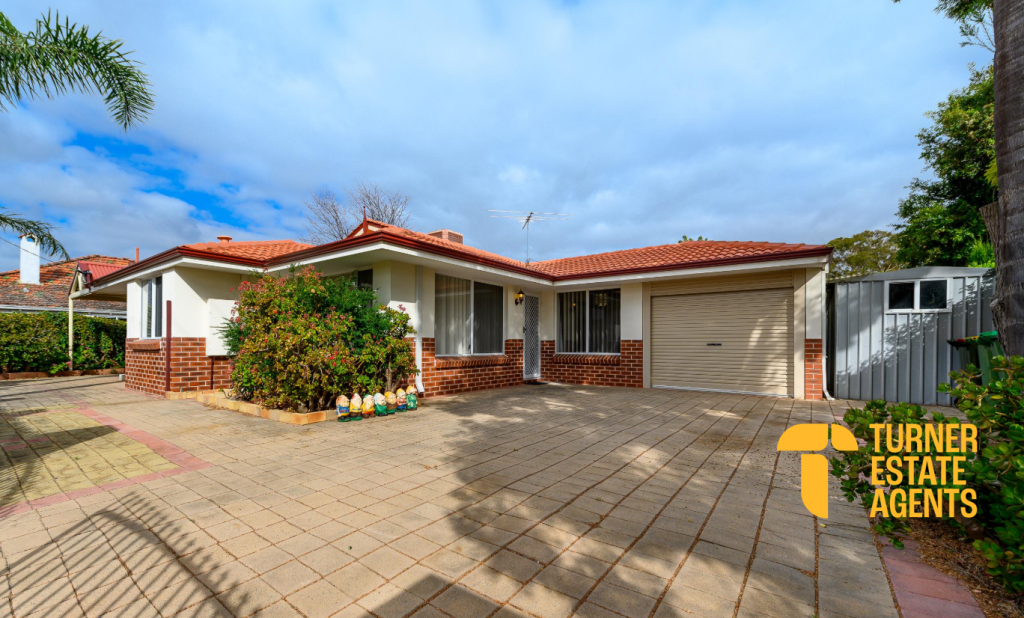 0
0
 0
0

 0
0
About Bedford 6052
The size of Bedford is approximately 2.3 square kilometres. There are 14 parks, covering nearly 8.7% of the total area. The population of Bedford in 2016 was 5438 people. By 2021 the population was 5716 showing a population growth of 5.1% in the area during that time. The predominant age group in Bedford is 30-39 years. Households in Bedford are primarily couples with children and are likely to be repaying $1800 - $2399 per month on mortgage repayments. In general, people in Bedford work in a professional occupation.In 2021, 69.20% of the homes in Bedford were owner-occupied compared with 67.20% in 2016.
Bedford has 2,936 properties. Over the last 5 years, Houses in Bedford have seen a 71.19% increase in median value, while Units have seen a 112.81% increase. As at 31 July 2026:
- The median value for Houses in Bedford is $1,244,509 while the median value for Units is $898,920.
- Houses have a median rent of $750 while Units have a median rent of $698.
Suburb Insights for Bedford 6052
Market Insights
Bedford Trends for Houses
N/A
N/A
View TrendN/A
N/A
Bedford Trends for Units
N/A
N/A
View TrendN/A
N/A
Neighbourhood Insights
© Copyright 2026. RP Data Pty Ltd trading as Cotality (Cotality). All rights reserved. No reproduction, distribution, or transmission of the copyrighted materials is permitted. The information is deemed reliable but not guaranteed.
While Cotality uses commercially reasonable efforts to ensure the Cotality Data is current, Cotality does not warrant the accuracy, currency or completeness of the Cotality Data and to the full extent permitted by law excludes all loss or damage howsoever arising (including through negligence) in connection with the Cotality Data.
This product uses cookies and other similar technologies to improve and customise your browsing experience, to tailor content and adverts, and for analytics and metrics regarding visitor usage on this product and other media. We may share cookie and analytics information with third parties for the purposes of advertising. By continuing to use our website, you consent to cookies being used. View our Privacy Policy here.
X
