
171A Shaftesbury AvenueBedford WA 6052
Property Details for 171a Shaftesbury Ave, Bedford

171a Shaftesbury Ave, Bedford is a 3 bedroom, 2 bathroom House with 2 parking spaces and was built in 2002. The property has a land size of 347m2 and floor size of 163m2. While the property is not currently for sale or for rent, it was last sold in January 2025.
Last Listing description (February 2025)
Enjoy life on easy streetBecause your time is precious. Spend it doing what you love.Streamline your life with this low maintenance gem. A 3x2 that's well presented and move-in ready, this home is easy on the eyes and even easier to care for. And it's evident before you even step inside. The front yard features a neat green lawn and manicured garden beds that are all kept pristine with auto reticulation. Once through the front door with its pretty leadlight windows, you can take your pick of chill out zones. There's the front lounge room where you can settle in to watch movies or read books in air conditioned comfort. Or the open plan living and dining area which flows seamlessly to the shaded, paved patio that's just waiting to host your next shindig. Keep things low key with a BBQ and revel in the simple joy that wielding a pair of tongs can bring or be the life of the party and opt for events with a bit of extravagance. Inside you've got the tidy kitchen which boasts granite countertops, a Miele oven, cooktop and dishwasher, and a breakfast bar to keep things practical and uncomplicated while allowing you to indulge your inner gourmet. The spacious main bedroom features a walk-in closet, direct patio access, a split system aircon, and a beautifully renovated ensuite with floor-to-ceiling tiles, heat lamp, and plentiful drawer and cabinet space. Two additional bedrooms with built-in wardrobes, a study that could be converted to another bedroom, plus a double garage with extra storage make every day effortless and enjoyable.Location-wise, life here is a breeze. Just 650m away, Grand Promenade Reserve offers a playground, a basketball court, and cricket nets for active afternoons or fun weekends spent with family and friends. And if you're feeling sporty but not like... too sporty? Bedford Bowls Club is right next to the park, ready for a roll and a pint or two. Establish a squad and your social calendar will be sorted in no time. For those who like to stay active, Mount Lawley and Embleton golf courses are both only 2.2km away, while Stirling Leisure Centre is a short 2.7km trip. Foodies will be spoilt for choice with a vibrant selection of nearby cafes, bars, and restaurants like Nogi Lane, Vin & Van, Big Dog's Burgers, Django's, Our Tabel, and Mother India - from coffee to tapas to banh mis, you're covered. Commuting also couldn't be easier, thanks to a bus stop just around the corner. Plus with shops, schools, and sports clubs all practically on your doorstep too, this home makes balancing life's priorities as simple as it should be.Ready to turn on cruise control?Hit Nat up now (call or email). Or rock up to the home open. *****Buyers from the mid $900's are encouraged to come and inspect this property. All offers will be presented as received and responded to on or before the campaign end date of 5:00pm Wednesday the 29th of January 2025 (IF NOT SOLD PRIOR). The seller reserves the right to accept an offer prior to the campaign end date.Lot Size: 347sqmBuild Year: Circa 2002Council Rates: $2,290.16 per annum approximately (2023/2024)Water Rates: $1,325.15 per annum approximately (2023/2024)
Property History for 171a Shaftesbury Ave, Bedford, WA 6052
- 22 Jan 2025Sold for $1,025,500
- 16 Jan 2025Listed for Sale Under Offer
- 24 Sep 2015Sold for $610,000

Recent sales nearby
See more recent sales nearby/assets/perm/6k2gw6fkuqi6vdruenqyqwiw3q?signature=1cb1504f9045ff2c6fc7fd6c81fababd3c5d411ae55c7c5fd21cbc68f4ec81e8) 0
0
/assets/perm/6hlz2th7mui6tkvhwmsobznqky?signature=14ecd7d7be2cf5df02274f74c77557d93072930e6d312ebc20d40056f7a93735) 0
0/assets/perm/qxxkdf46yqi6zf3a66tdwbhuim?signature=5dfc1e19b1c702559617debe053284d308e96feea968b264e38de62f39575872) 0
0Similar properties For Sale nearby
See more properties for sale nearby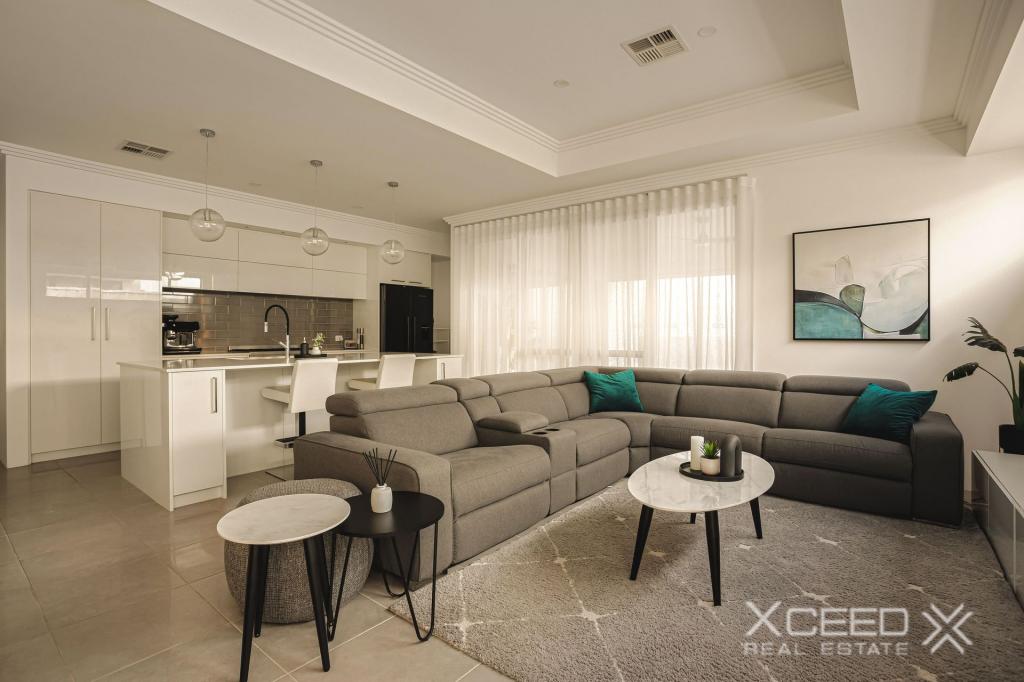 0
0
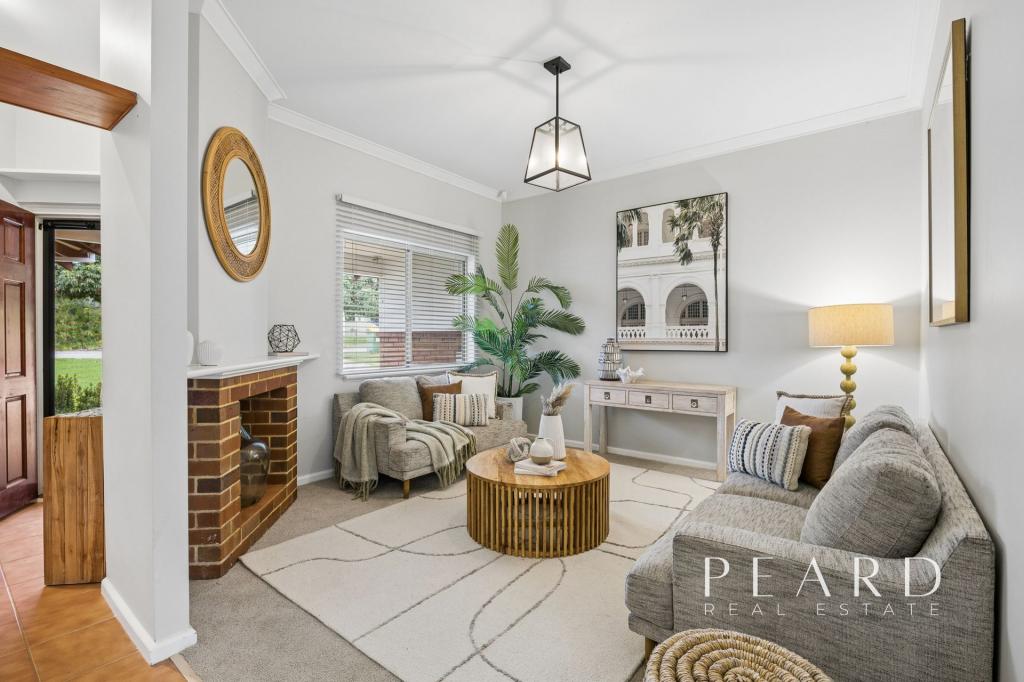 0
0
Similar properties For Rent nearby
See more properties for rent nearby
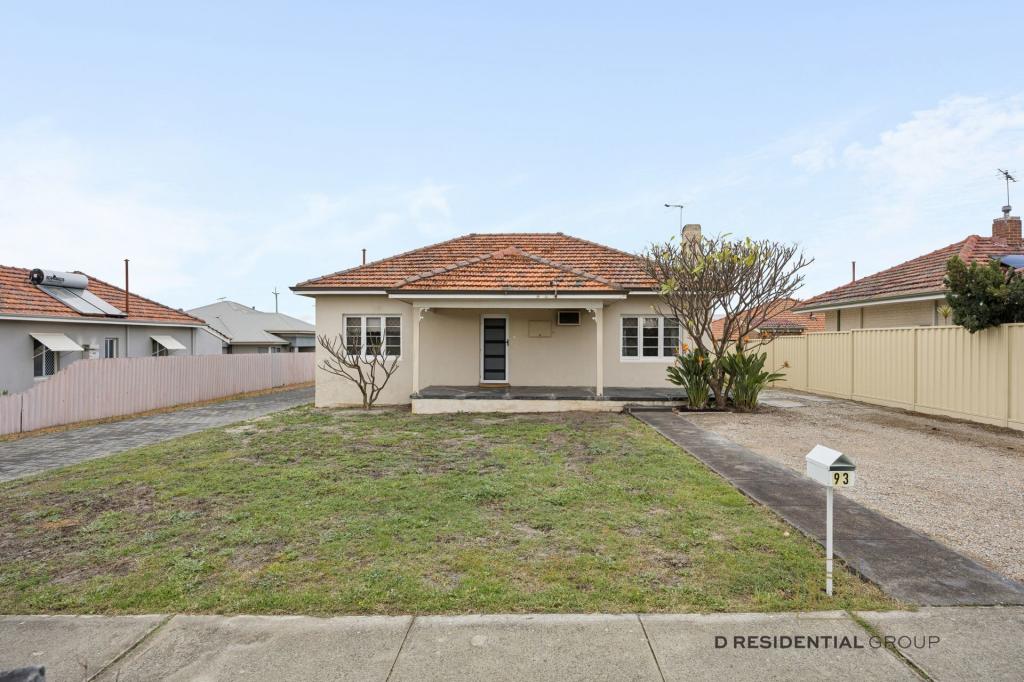 0
0
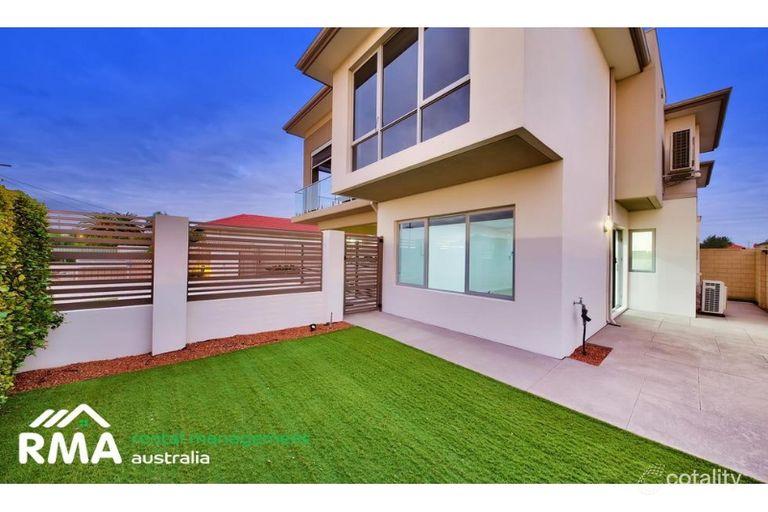 0
0
 0
0

About Bedford 6052
The size of Bedford is approximately 2.3 square kilometres. There are 14 parks, covering nearly 8.7% of the total area. The population of Bedford in 2016 was 5438 people. By 2021 the population was 5716 showing a population growth of 5.1% in the area during that time. The predominant age group in Bedford is 30-39 years. Households in Bedford are primarily couples with children and are likely to be repaying $1800 - $2399 per month on mortgage repayments. In general, people in Bedford work in a professional occupation.In 2021, 69.20% of the homes in Bedford were owner-occupied compared with 67.20% in 2016.
Bedford has 2,939 properties. Over the last 5 years, Houses in Bedford have seen a 68.82% increase in median value, while Units have seen a 91.82% increase. As at 31 August 2026:
- The median value for Houses in Bedford is $1,230,820 while the median value for Units is $843,193.
- Houses have a median rent of $750 while Units have a median rent of $720.
Suburb Insights for Bedford 6052
Market Insights
Bedford Trends for Houses
N/A
N/A
View TrendN/A
N/A
Bedford Trends for Units
N/A
N/A
View TrendN/A
N/A
Neighbourhood Insights
© Copyright 2026. RP Data Pty Ltd trading as Cotality (Cotality). All rights reserved. No reproduction, distribution, or transmission of the copyrighted materials is permitted. The information is deemed reliable but not guaranteed.
While Cotality uses commercially reasonable efforts to ensure the Cotality Data is current, Cotality does not warrant the accuracy, currency or completeness of the Cotality Data and to the full extent permitted by law excludes all loss or damage howsoever arising (including through negligence) in connection with the Cotality Data.
This product uses cookies and other similar technologies to improve and customise your browsing experience, to tailor content and adverts, and for analytics and metrics regarding visitor usage on this product and other media. We may share cookie and analytics information with third parties for the purposes of advertising. By continuing to use our website, you consent to cookies being used. View our Privacy Policy here.
X
