
125B Salisbury StreetBedford WA 6052


Property Details for 125b Salisbury St, Bedford
125b Salisbury St, Bedford is a 3 bedroom, 2 bathroom House with 2 parking spaces and was built in 2021. The property has a land size of 200m2. While the property is not currently for sale or for rent, it was last sold in September 2025. There are other 3 bedroom House sold in Bedford in the last 12 months.
Last Listing description (September 2025)
Contemporary comforts within cafe and community culture.
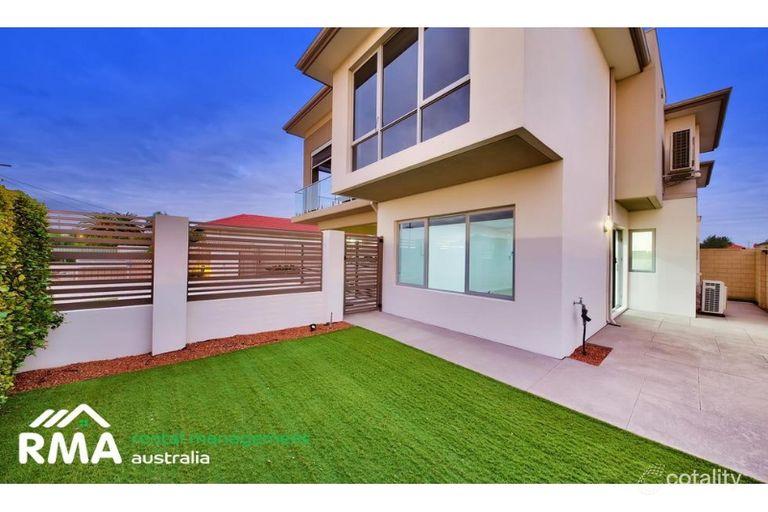

Not every home can pull off being this sleek and warmly inviting at the same time, but this home just nails it. It's a rear townhouse (hello, privacy), completed in 2021, that takes lock-and-leave ease and dials it up with thoughtful design, quality finishes, and that coveted two living areas layout. And because it's directly opposite Catherine Reserve, you basically score bonus green space without ever having to mow it. Waltz on through the shopper's entrance (or the front door, your call) and you're welcomed by light-filled open-plan living, dining, and kitchen spaces that are all clean lines and calm vibes. The breakfast bar is ready for morning coffees, the pantry and overheads keep everything delicious in their place, and the adjoining laundry/butler's pantry is a clever little bonus with a second sink, linen cupboard, and direct access to the outside hanging area. Honestly, this is the kind of addition you'd usually only expect to see in a sprawling farmhouse with massive internal square meterage, but here, they've made it work. If you love a soiree, check out how the indoors flows out to the low-maintenance courtyard - pot a few plants and string up some party lights, and suddenly you're the spot for Friday night alfresco get-togethers. Downstairs also delivers a bonus roomy study with a powder room opposite, while upstairs brings a plush second living area, a main suite with built-ins and sleek tiled ensuite, two generous bedrooms with BIRs, a family bathroom with separate bath and shower, handy WC, and a linen closet for the extras. Phew! Add a double garage with storage nook and easy-care gardens, and you've got space, functionality, and weekends left blissfully free.
Location-wise, you're in the best spot to fall totally in love with those weekend moments! Catherine Reserve is literally across the street, so you'll have instant access to lush picnic lawns, playground space, and weekend kick-about spots. Macaulay Park (1.1km) and Inglewood Stadium (1.3km) expand the options for sporting adventures and fresh-air escapes. Beaufort Street (450m) is a quick morning skip away, so morning coffee runs or lazy Sunday brunches are a breeze. Coles Inglewood (450m), Aldi (1.1km), and Woolworths (1.4km) cover the weekly shop, leaving more time to wander down for Finlay & Sons (1km) for pastries or Cecchi's Italian (550m), Our Table (600m), or Chakra (1.5km) for dinner with friends. Finish off the evening with a relaxed glass at Django's Bar (600m), and just wait until the Inglewood Monday Night Markets (1.2km) starts up again to make the start of the week lively with street food and local music. Golfers will appreciate Mount Lawley Golf Club (1.8km) just a few minutes' drive, while a quick 5.5km run straight down the road lands you in the Perth CBD (or hop on the 950 bus that comes regularly down Beaufort). Families have schooling sorted: you're firmly within Inglewood Primary catchment (600m) with St Peter's Primary and Chisholm College nearby for private options.
Hit Nat up now (call or email). Or rock up to the home open.
*****
Lot Size: 200sqm
Build Year: Finished 2021
Council Rates: $2,561.84 per annum approximately (2024/2025)
Water Rates: $1,435.98 per annum approximately (2024/2025)
Survey Strata. No Common Property. No Strata Fees.
Property History for 125b Salisbury St, Bedford, WA 6052
- 24 Sep 2025Sold for $1,200,000
- 11 Sep 2025Listed for Sale Under Offer

Recent sales nearby
See more recent sales nearby/assets/perm/6k2gw6fkuqi6vdruenqyqwiw3q?signature=1cb1504f9045ff2c6fc7fd6c81fababd3c5d411ae55c7c5fd21cbc68f4ec81e8) 0
0
/assets/perm/6hlz2th7mui6tkvhwmsobznqky?signature=14ecd7d7be2cf5df02274f74c77557d93072930e6d312ebc20d40056f7a93735) 0
0/assets/perm/qxxkdf46yqi6zf3a66tdwbhuim?signature=5dfc1e19b1c702559617debe053284d308e96feea968b264e38de62f39575872) 0
0Similar properties For Sale nearby
See more properties for sale nearby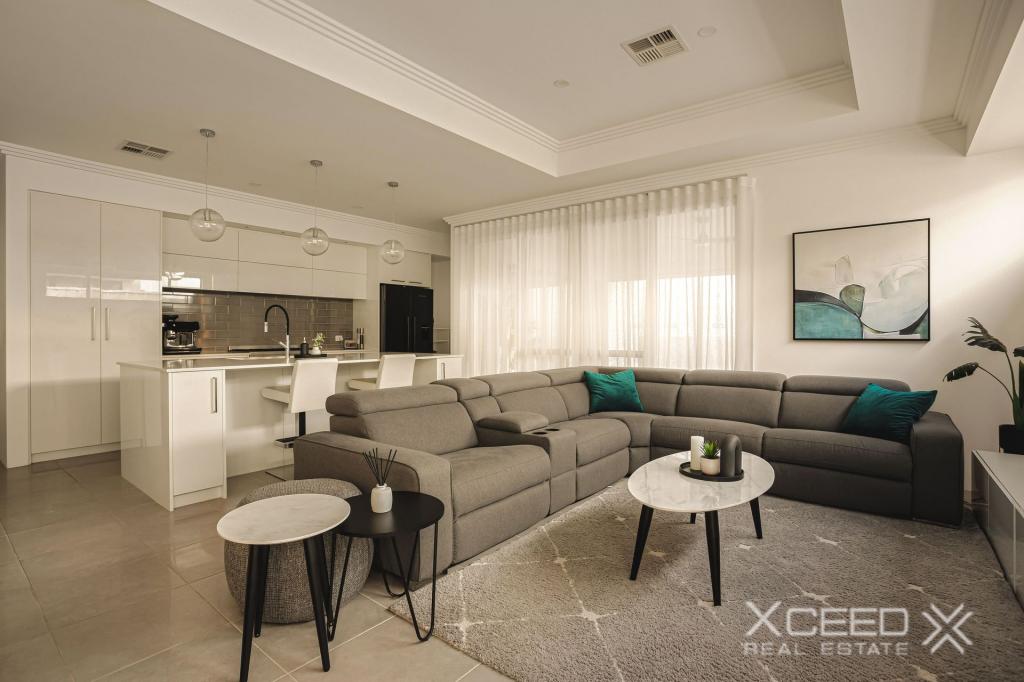 0
0
 0
0 0
0
Similar properties For Rent nearby
See more properties for rent nearby
 0
0
 0
0
 0
0

About Bedford 6052
The size of Bedford is approximately 2.3 square kilometres. There are 14 parks, covering nearly 8.7% of the total area. The population of Bedford in 2016 was 5438 people. By 2021 the population was 5716 showing a population growth of 5.1% in the area during that time. The predominant age group in Bedford is 30-39 years. Households in Bedford are primarily couples with children and are likely to be repaying $1800 - $2399 per month on mortgage repayments. In general, people in Bedford work in a professional occupation.In 2021, 69.20% of the homes in Bedford were owner-occupied compared with 67.20% in 2016.
Bedford has 2,939 properties. Over the last 5 years, Houses in Bedford have seen a 68.82% increase in median value, while Units have seen a 91.82% increase. As at 31 August 2026:
- The median value for Houses in Bedford is $1,230,820 while the median value for Units is $843,193.
- Houses have a median rent of $750 while Units have a median rent of $720.
Suburb Insights for Bedford 6052
Market Insights
Bedford Trends for Houses
N/A
N/A
View TrendN/A
N/A
Bedford Trends for Units
N/A
N/A
View TrendN/A
N/A
Neighbourhood Insights
© Copyright 2026. RP Data Pty Ltd trading as Cotality (Cotality). All rights reserved. No reproduction, distribution, or transmission of the copyrighted materials is permitted. The information is deemed reliable but not guaranteed.
While Cotality uses commercially reasonable efforts to ensure the Cotality Data is current, Cotality does not warrant the accuracy, currency or completeness of the Cotality Data and to the full extent permitted by law excludes all loss or damage howsoever arising (including through negligence) in connection with the Cotality Data.
This product uses cookies and other similar technologies to improve and customise your browsing experience, to tailor content and adverts, and for analytics and metrics regarding visitor usage on this product and other media. We may share cookie and analytics information with third parties for the purposes of advertising. By continuing to use our website, you consent to cookies being used. View our Privacy Policy here.
X
