
114 The Strand Bedford WA 6052
Property Details for 114 The Strand, Bedford
114 The Strand, Bedford is a 4 bedroom, 2 bathroom House with 2 parking spaces and was built in 2002. The property has a land size of 981m2 and floor size of 217m2. While the property is not currently for sale or for rent, it was last sold in April 2025.
Last Listing description (June 2025)
THE ULTIMATE FAMILY HOME ON 981M2, WITH CITY VIEWS!Imagine...a balmy summers afternoon, enjoying a refreshing dip in the pool, the kids a game of cricket or soccer in huge lawned backyard, whilst the sausages sizzle on the BBQ. Then when lunch is ready, everybody can gather under the expansive timber decked alfresco and devour the family feast! Afterwards, when the sun goes down, unwind with a glass of your favourite beverage on the romantic balcony and behold the picturesque City lights, as they dazzle before you. With something for everyone to enjoy, and sprawled across a mammoth 981sqm, R25 zoned elevated block, with wide side access for potential rear subdivision*, this custom designed 4 bedroom, 2 bathroom, 2-storey Federation inspired family home leaves no stone unturned in delivering the ultimate lifestyle experience. Enviably positioned in one of Bedford's sought after tree lined streets, with Chisholm College, RA Cooke Reserve, the Beaufort Street entertainment precinct and City bound 950 bus route all on your doorstep, HOME is right here! THE FEATURES YOU WILL LOVE- ...the family friendly, tree lined street just minutes to iconic Beaufort Street- ...the classical federation facade, offset by manicured hedging and rose bushes- ...the voluminous entry foyer, with a sweeping timber and wrought iron staircase connecting both levels- ...the serenity and seclusion the front formal lounge provides, an ideal spot to escape and unwind- ...the expansive open plan kitchen, living and meals area with gas bayonet point, seamlessly connected with the alfresco for effortless year-round entertaining - ...the stylish chef's kitchen, upgraded to include premium Miele appliances (stainless steel wall oven, 5 burner gas cooktop with rangehood and dishwasher), ample wrap around soft closing cabinets, sleek Corian benchtops, a walk-in pantry, microwave recess, double inset stainless-steel sink with water filtration tap plus breakfast bar for those quick bites- ...the versatility of the third downstairs living/entertaining area, defined by stylish hardwood timber flooring and accessed via double French doors off the central living area, with picturesque views over the lush backyard. Think home theatre, kids' activity area, games room or simply another sitting area, it's your choice!- ...the 3-queen sized minor bedrooms, each carpeted for comfort and enjoying the benefit of built-in robes and stylish Plantation shutters- ...the indulgent family bathroom, tiled from floor to ceiling and boasting a luxurious freestanding bathtub, frameless glass shower with rain head plus a sleek, stone topped, floating timber vanity- ...the practicality of the separate W/C, also tiled from floor to ceiling- ...the well-equipped laundry, complete with under bench storage, a deep stainless-steel trough, washer/dryer recess and direct outdoor access - ...the bright and airy upstairs living area, warmed by stylish hardwood timber flooring, and boasting direct access onto the front balcony, where you can sit back and soak up the stunning City views- ...the peace and tranquillity evoked in the romantic master suite. King sized, with walk-in robe, stylish ensuite and stunning City views, it really is the ultimate escapism. - ... the massive, pitched roof entertainers alfresco, with ample space for both living and dining zones. Featuring ceiling fans for summer comfort, and overlooking the gorgeous private backyard, you'll definitely love hosting family and friends here.- ...the shimmering below ground pool with liquid limestone surround- ...the expansive reticulated lawned backyard, with kids' cubby house, large, powered shed and side drive through access, providing additional parking space for a boat/caravan/trailer- ...the ducted reverse cycle air-conditioning throughout, complemented by split system air-conditioners where featured- ...the built-in audio speakers- ...the ample built-in storage throughout - ...the solar panels for energy efficiency- ...the double auto lock up garage with internal shoppers entrance plus rear garden access- ...the subdivision possibilities that come with the 981sqm landholding, R25 zoning and forward positioning of the existing house with wide side access to the rear (subject to Council and WAPC approval)THE LIFESTYLE YOU WILL LIVE- 220m to #950 City bound bus stop- 500m to Chisholm Catholic College- 1.1km to Coles Inglewood- 1.2km to Our Table Restaurant & Djangos Small Bar (on Grand Promenade)- 1.3km to RA Cook Reserve- 1.6km to St Peters Primary School- 1.7km Start of the Beaufort Street entertainment precinct, with its plethora of cafes, restaurants and specialty stores (at Dundas Road)- 2.0km Bayswater Train Station - 2.2km to The newly refurbished Bayswater Hotel- 2.3km to Morley Galleria Shopping Centre & Coventry Village Markets- 3.0km to Mount Lawley Golf Club- 6.5km to Perth CBD*distances above are approximate only.To register your interest, please TEXT/SMS Mark & Debra Passmore on 0411 870 888 / 0411 888 138 or EMAIL mark@passmore.com.au.ALL ENQUIRIES MUST INCLUDE YOUR FULL NAME, EMAIL ADDRESS & CONTACT NUMBER.***Passmore Real Estate wishes to advise that whilst every care is taken in the preparation of these details, they MUST be verified if relied upon, before entering into any Contract of Sale***
Property History for 114 The Strand, Bedford, WA 6052
- 04 Apr 2025Sold for $1,950,000
- 12 Mar 2025Listed for Sale UNDER OFFER PRIOR TO AUCTION
- 03 Mar 2012Listed for Sale EARLY $1,000,000

Recent sales nearby
See more recent sales nearby
/assets/perm/lr6yccv6mii6ncetk4gzmsdsaa?signature=cddee34877df773c713e7d618c9aa5c66bd7177558d52026d47ec13082d556a4) 0
0
/assets/perm/6dey3n56f4i6nehezvlaev2dv4?signature=c5d67c49737f3d2a2f7f3e6dac006e7766ba659719895c0062aa39beea434605) 0
0Similar properties For Sale nearby
See more properties for sale nearby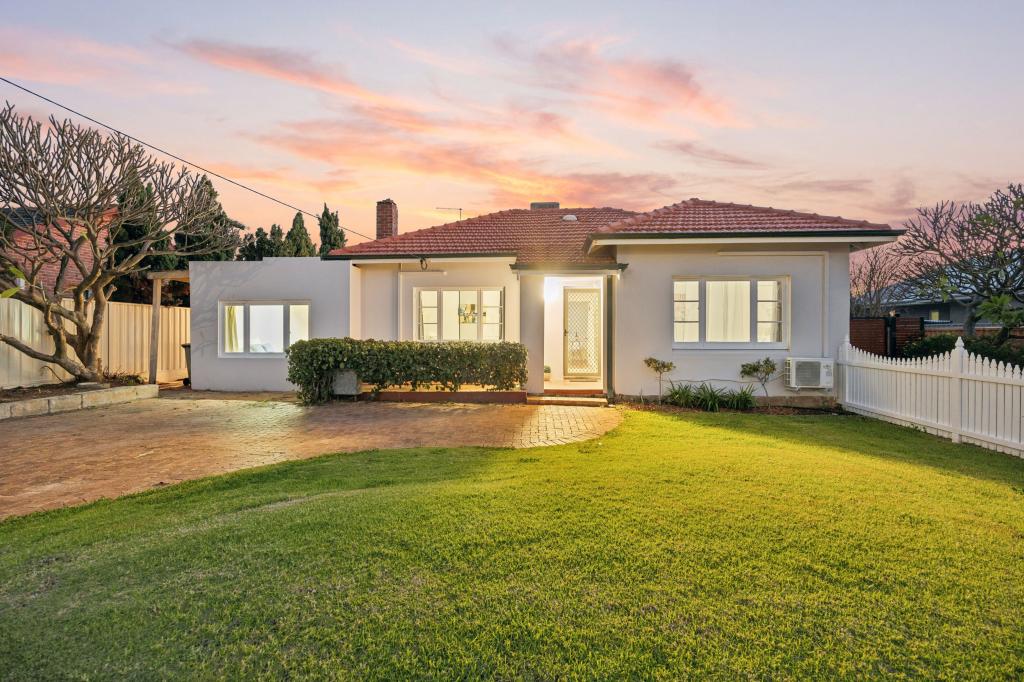 0
0
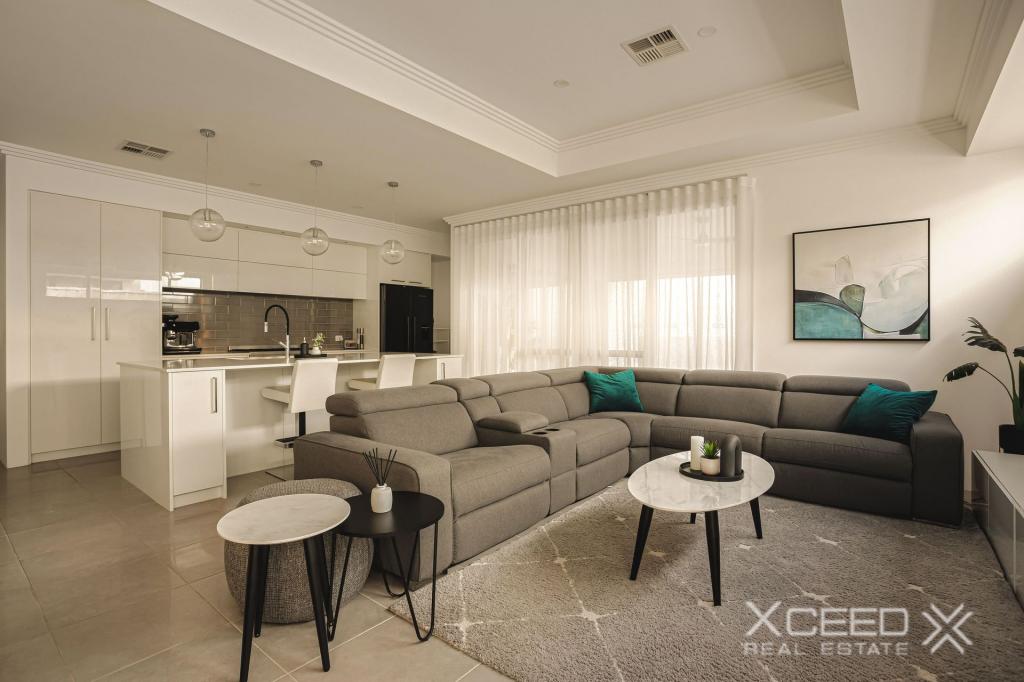 0
0
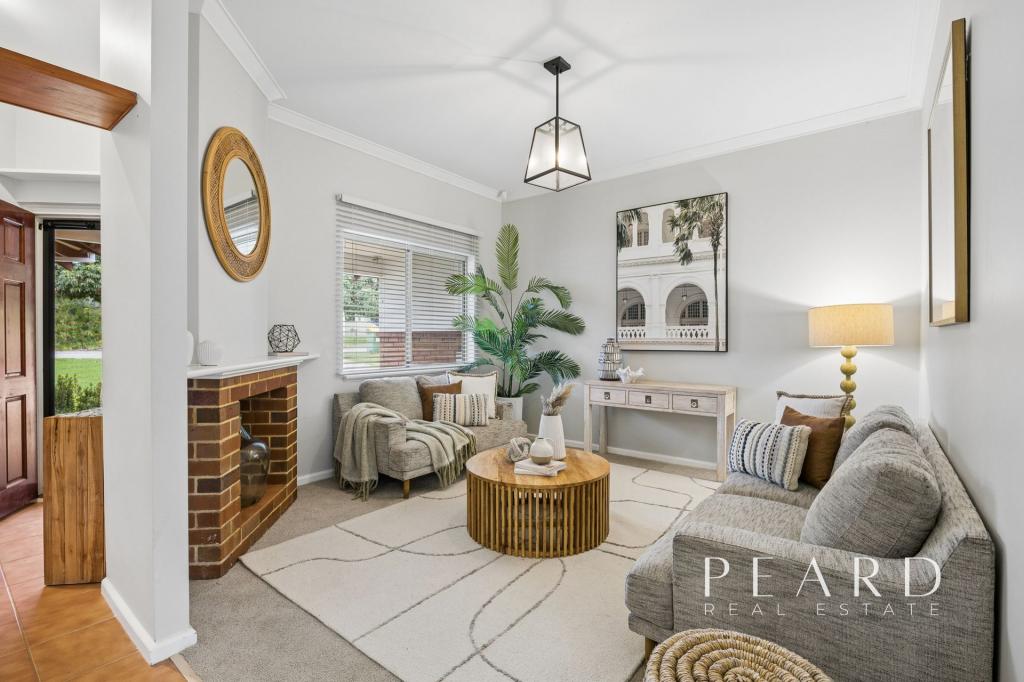 0
0Similar properties For Rent nearby
See more properties for rent nearby
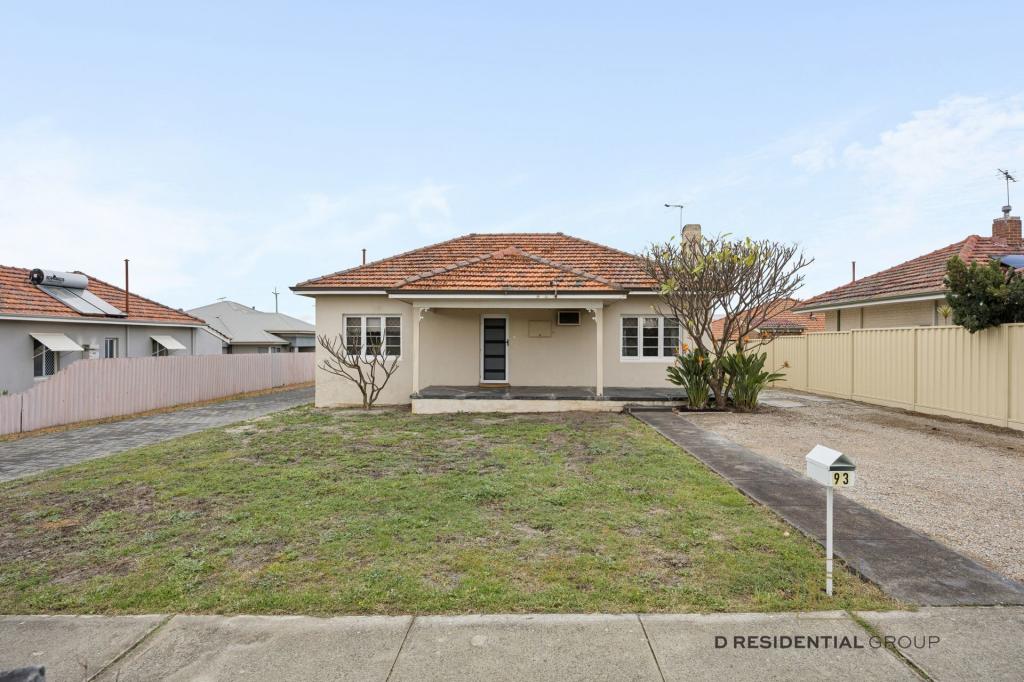 0
0
 0
0
 0
0
About Bedford 6052
The size of Bedford is approximately 2.3 square kilometres. There are 14 parks, covering nearly 8.7% of the total area. The population of Bedford in 2016 was 5438 people. By 2021 the population was 5716 showing a population growth of 5.1% in the area during that time. The predominant age group in Bedford is 30-39 years. Households in Bedford are primarily couples with children and are likely to be repaying $1800 - $2399 per month on mortgage repayments. In general, people in Bedford work in a professional occupation.In 2021, 69.20% of the homes in Bedford were owner-occupied compared with 67.20% in 2016.
Bedford has 2,938 properties. Over the last 5 years, Houses in Bedford have seen a 71.19% increase in median value, while Units have seen a 112.81% increase. As at 31 July 2026:
- The median value for Houses in Bedford is $1,244,509 while the median value for Units is $898,920.
- Houses have a median rent of $750 while Units have a median rent of $698.
Suburb Insights for Bedford 6052
Market Insights
Bedford Trends for Houses
N/A
N/A
View TrendN/A
N/A
Bedford Trends for Units
N/A
N/A
View TrendN/A
N/A
Neighbourhood Insights
© Copyright 2026. RP Data Pty Ltd trading as Cotality (Cotality). All rights reserved. No reproduction, distribution, or transmission of the copyrighted materials is permitted. The information is deemed reliable but not guaranteed.
While Cotality uses commercially reasonable efforts to ensure the Cotality Data is current, Cotality does not warrant the accuracy, currency or completeness of the Cotality Data and to the full extent permitted by law excludes all loss or damage howsoever arising (including through negligence) in connection with the Cotality Data.
This product uses cookies and other similar technologies to improve and customise your browsing experience, to tailor content and adverts, and for analytics and metrics regarding visitor usage on this product and other media. We may share cookie and analytics information with third parties for the purposes of advertising. By continuing to use our website, you consent to cookies being used. View our Privacy Policy here.
X
