
113 Grand PromenadeBedford WA 6052


Property Details for 113 Grand Prom, Bedford
113 Grand Prom, Bedford is a 3 bedroom, 1 bathroom House with 2 parking spaces and was built in 1950. The property has a land size of 764m2. While the property is not currently for sale or for rent, it was last sold in April 2026. There are other 3 bedroom House sold in Bedford in the last 12 months.
Last Listing description (April 2026)
Character charm with commitment‑ready appeal.
You're right to have saved yourself, because this is the Bedford classic you have been quietly hoping would sweep you off your feet. A circa‑1950s character home, freshly made over, sitting confidently on a generous 764sqm R25 block, offering serious long‑term prospects with its undeniable good looks and potential. High decorative ceilings? Check. Polished hardwood floors? Absolutely. That warm, solid, feeling that they just don't make them like this anymore? Big oh yes. Inside, the layout flows effortlessly from formal entry to a cosy living room with fireplace, through to a dining space that opens via French doors to the deck, and a light‑filled kitchen with loads of bench space and potential for a future glow-up. Bedrooms are equally well-proportioned with a generous main including robes, air con, and a ceiling fan. The hard work's already done in the renovated family bathroom, there's a separate WC to keep the romance alive, and a sleepout laundry with excellent storage. Step right outside to an expansive landscaped backyard with native gardens and a large shed for your resident tinkerker. Suddenly, this isn't just crush material, it's a full-scale, long-term love affair. And when you realise you also have potential for a future subdivision* or extension plan, this becomes the real relationship deal.
Location‑wise, what's not to love about living near the Inglewood border just 250m from Beaufort Street? Everything that is fabulously liveable is right at your door - from the green spaces and sporting facilities of Catherine Reserve (350m), Beaufort Park (400m), Macaulay Park (1.3km), and Grand Promenade Reserve (450m) to the best of dinner options at Our Table (550m), Django's (550m), and Cecchi's (550m). Morning coffee and pasties are covered at Baking Corner (650m) where you can caffeinate & fuel before hitting the retail therapy at Galleria (2.4km) or getting the food & grocery shopping sorted at Coles Inglewood (550m), or Aldi (1.1km). Families are perfectly positioned within the sought-after Inglewood Primary School catchment, while also being near St Peters Primary School and Chisholm Catholic College. With the Perth CBD just 6km away, the city remains firmly within reach thanks to a plethora of bus routes to choose from, while your day‑to‑day remains effortlessly local.
Ready for great chemistry and soul-satisfying long-term plans?
Hit Natalie up now (call or email). Or rock up to the home open.
*****
*Subject to all relevant Council and WAPC approvals.
PLEASE SEND AN EMAIL ENQUIRY (NOT SMS) IF YOU'D LIKE FURTHER PRICE GUIDANCE. You'll receive additional information within a few minutes of lodging your query.
Lot Size: 764sqm approximately zoned R25
Build Year: Circa 1950
Council Rates: $1,830.20 per annum approximately (2025/2026)
Water Rates: $1,084.22 per annum approximately (2024/2025)
Rental estimate: $750.00 - $800.00 per week
Property History for 113 Grand Prom, Bedford, WA 6052
- 30 Apr 2026Sold for $1,300,000
- 16 Apr 2026Listed for Sale Under Offer
- 23 Feb 2020Sold for $645,000

Recent sales nearby
See more recent sales nearby/assets/perm/yktfuvv5dii6ni6wa7dtq6nji4?signature=6e1852495ca516873e5b892f3af7f8d1f447d7c7ccdc1540b9ff85a271426509) 0
0/assets/perm/fnwshlf47ei6nd7prmxjcgg72e?signature=0732925a0eed56aa68af3af0e9fa735994b34311c0ccb597cc18973d5f94851d) 0
0
/assets/perm/4dsai3jcgmi65jnp6wh33x7hli?signature=f1359a72107f7cf7b4bfdebfb280c3c4d6c76c211344f22bf9eb677e8e70876c) 0
0Similar properties For Sale nearby
See more properties for sale nearby
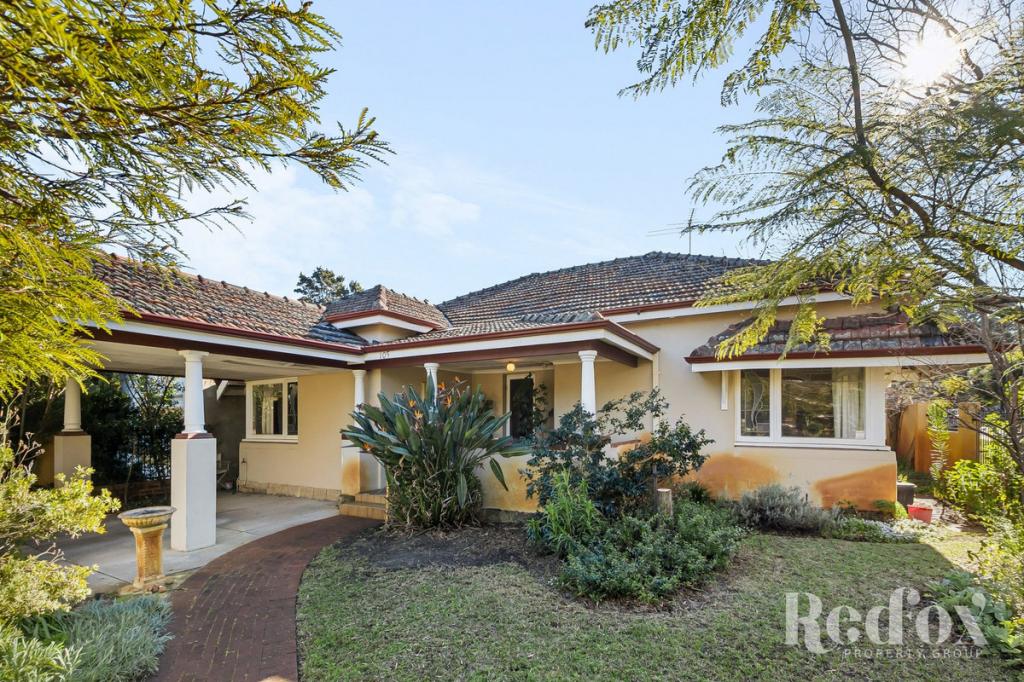 0
0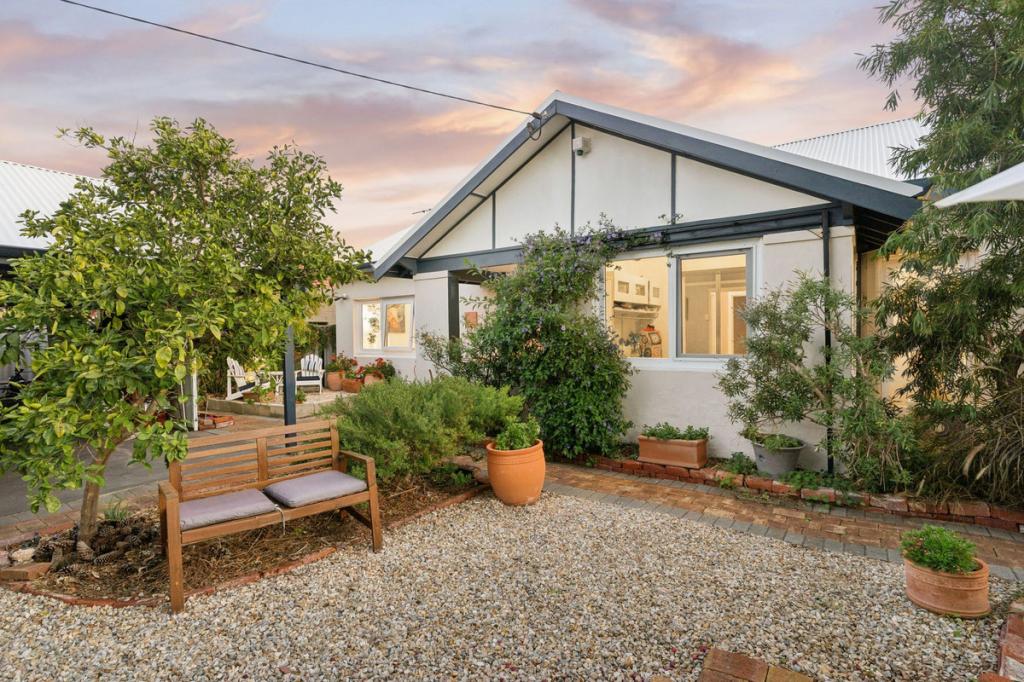 0
0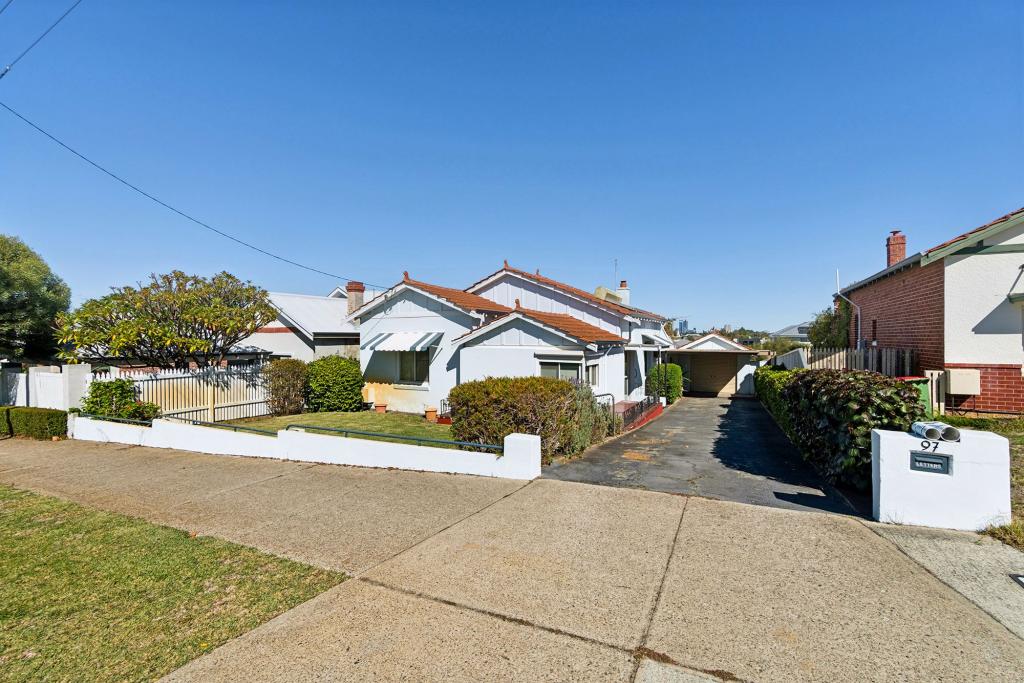 0
0
Similar properties For Rent nearby
See more properties for rent nearby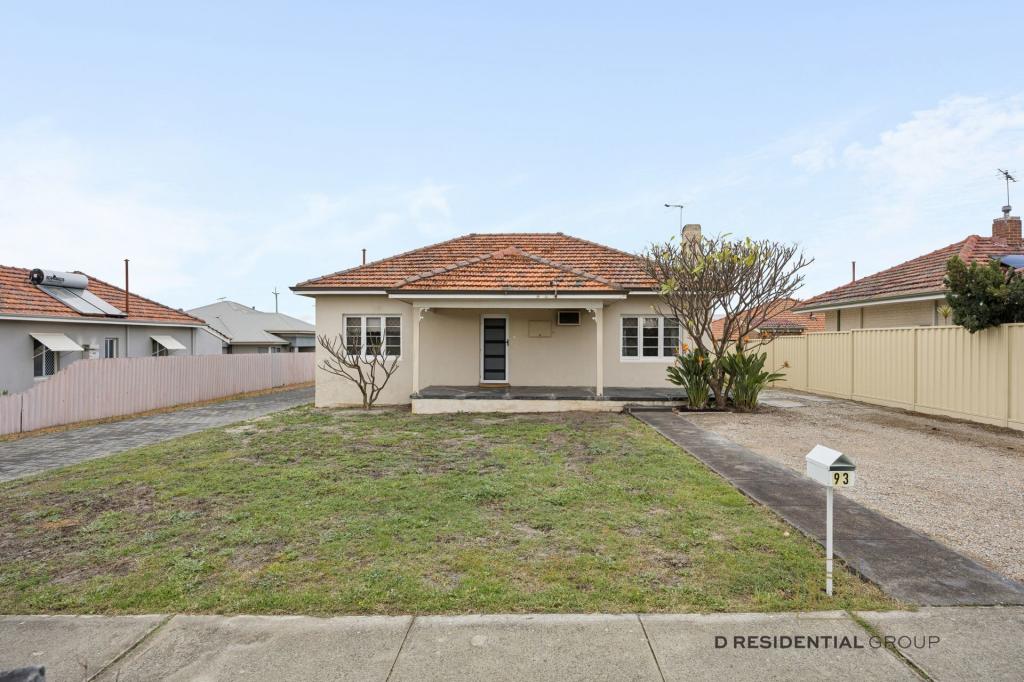 0
0
 0
0
 0
0

About Bedford 6052
The size of Bedford is approximately 2.3 square kilometres. There are 14 parks, covering nearly 8.7% of the total area. The population of Bedford in 2016 was 5438 people. By 2021 the population was 5716 showing a population growth of 5.1% in the area during that time. The predominant age group in Bedford is 30-39 years. Households in Bedford are primarily couples with children and are likely to be repaying $1800 - $2399 per month on mortgage repayments. In general, people in Bedford work in a professional occupation.In 2021, 69.20% of the homes in Bedford were owner-occupied compared with 67.20% in 2016.
Bedford has 2,939 properties. Over the last 5 years, Houses in Bedford have seen a 71.19% increase in median value, while Units have seen a 112.81% increase. As at 31 July 2026:
- The median value for Houses in Bedford is $1,244,509 while the median value for Units is $898,920.
- Houses have a median rent of $750 while Units have a median rent of $698.
Suburb Insights for Bedford 6052
Market Insights
Bedford Trends for Houses
N/A
N/A
View TrendN/A
N/A
Bedford Trends for Units
N/A
N/A
View TrendN/A
N/A
Neighbourhood Insights
© Copyright 2026. RP Data Pty Ltd trading as Cotality (Cotality). All rights reserved. No reproduction, distribution, or transmission of the copyrighted materials is permitted. The information is deemed reliable but not guaranteed.
While Cotality uses commercially reasonable efforts to ensure the Cotality Data is current, Cotality does not warrant the accuracy, currency or completeness of the Cotality Data and to the full extent permitted by law excludes all loss or damage howsoever arising (including through negligence) in connection with the Cotality Data.
This product uses cookies and other similar technologies to improve and customise your browsing experience, to tailor content and adverts, and for analytics and metrics regarding visitor usage on this product and other media. We may share cookie and analytics information with third parties for the purposes of advertising. By continuing to use our website, you consent to cookies being used. View our Privacy Policy here.
X
