
10A Drummond StreetBedford WA 6052
Property Details for 10a Drummond St, Bedford
10a Drummond St, Bedford is a 3 bedroom, 2 bathroom House with 2 parking spaces and was built in 2014. The property has a land size of 307m2 and floor size of 134m2. While the property is not currently for sale or for rent, it was last sold in February 2020.
Last Listing description (January 2021)
Situated just moments from Beaufort Street and overlooking Bedford's most manicured park is where you will find this sensational home. Approximately 5 years old, this modern, large and high quality home has been built with no expense spared.
Greeted by timber floors which lead through to the very spacious and light filled open plan living area which has views to the park. The ultra-modern kitchen has sleep black stone bench tops, SMEG gas cooktop, Fisher & Paykel two drawer dish washer and there is ample cupboard/bench space.
Sliding glass doors open onto the impressive alfresco creating a seamless blend from indoors out. Surrounded by easy care gardens and fitted with a cedar lined ceiling, downlights and blinds, it is an extension of the living space and perfect for year round entertaining.
A luxuriously large master retreat has ensuite bathroom and walk in wardrobe. Two further excellent sized bedrooms both with built in wardrobes share a family bathroom complete with a spa bath (one bedroom is semi ensuite).
Other features include double garage with a shopper's entrance, ducted reverse cycle air conditioning, high ceilings with decorative cornicing, security alarm, solar panels, LED lighting and much, much more.
The convenience this location offers is incredible. You don't even have to touch a road to be able to take the kids and/or dog to the popular Beaufort Park. Only a few streets back from the Inglewood and Bayswater borders and the beginning of Beaufort Street entertainment precinct, this home is ideal for anyone seeking a large and high quality home which is close to everything.
Summary of features:
- Master retreat with walk in wardrobe and ensuite
- Two further excellent sized bedrooms share family bathroom (one is semi ensuite)
- Very spacious open plan living space opening onto the alfresco
- External porch and internal entry hall
- 31c ceilings with decorative cornices
- Timber flooring to the living areas and quality carpet in the bedrooms
- LED lighting
- Chef's kitchen with SMEG gas cook top and Fisher & Paykel two drawer
dishwasher
- Granite stone bench tops in kitchen, bathroom and laundry
- Quality tap ware, semi frame less shower screens, rain shower heads and floor to
ceiling tiling in both bathrooms plus a spa bath
- Dual roller blinds (sheer and block out)
- Security alarm system with latest technology remote access CCTV system-
- Remote key less entry
- Ducted Fujitsu 10.5Kw Air-conditioner
- 6.6KW with smart meter and Fronius inverter solar system
- Large cedar lined alfresco with blinds and down lights
- Feature stone cladding to the entry porch with cedar lined ceiling and lighting
Property History for 10a Drummond St, Bedford, WA 6052
- 16 Feb 2020Sold for $650,000
- 26 Nov 2019Listed for Sale Under Offer by Carlos Lehn
- 23 Jan 2015Sold for $710,000

Recent sales nearby
See more recent sales nearby/assets/perm/6k2gw6fkuqi6vdruenqyqwiw3q?signature=1cb1504f9045ff2c6fc7fd6c81fababd3c5d411ae55c7c5fd21cbc68f4ec81e8) 0
0
/assets/perm/6hlz2th7mui6tkvhwmsobznqky?signature=14ecd7d7be2cf5df02274f74c77557d93072930e6d312ebc20d40056f7a93735) 0
0/assets/perm/qxxkdf46yqi6zf3a66tdwbhuim?signature=5dfc1e19b1c702559617debe053284d308e96feea968b264e38de62f39575872) 0
0Similar properties For Sale nearby
See more properties for sale nearby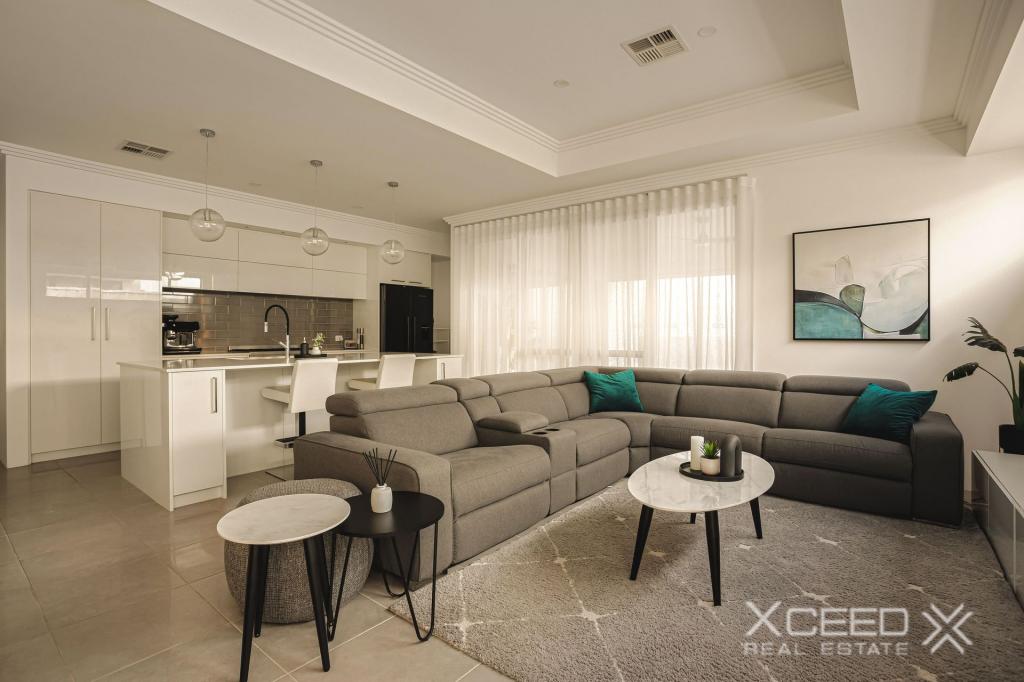 0
0
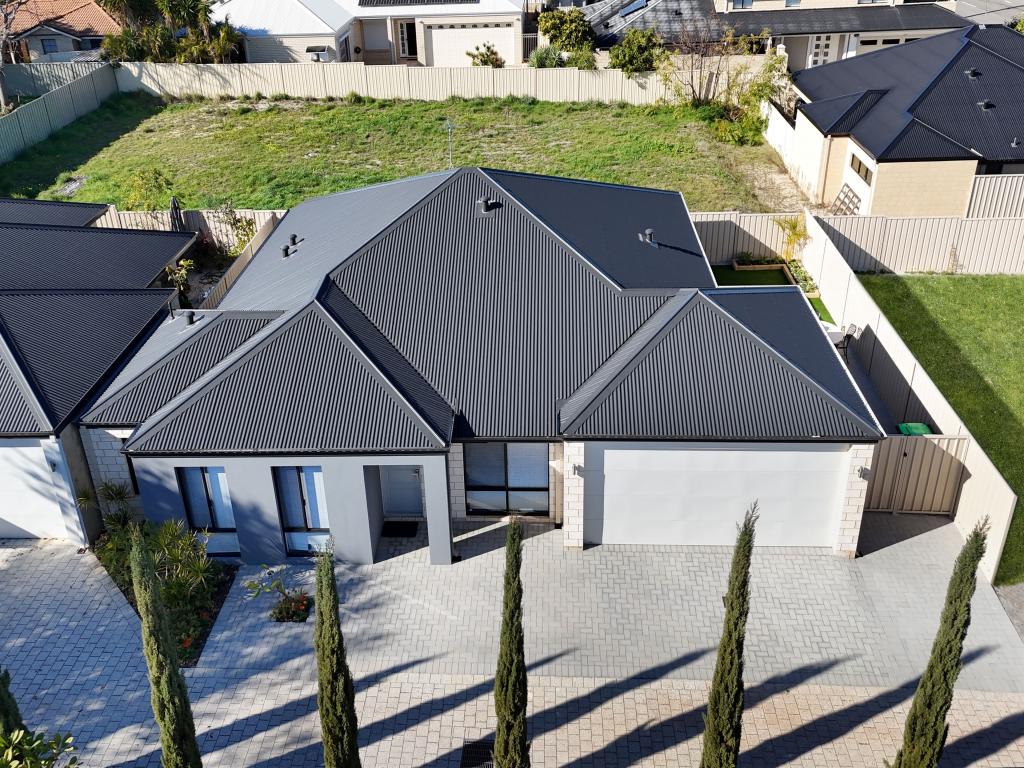 0
0

Similar properties For Rent nearby
See more properties for rent nearby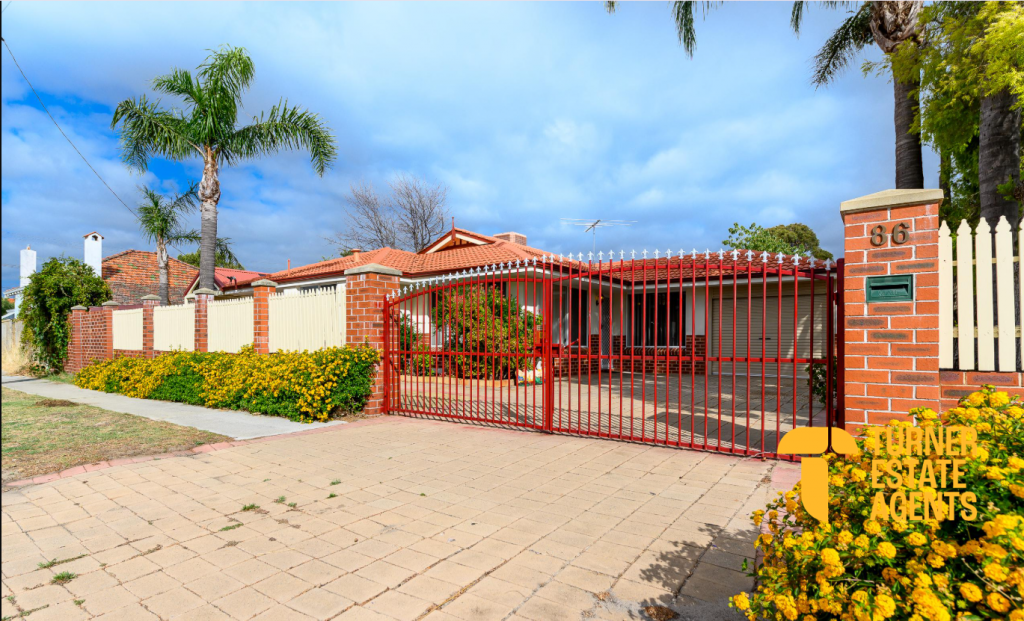 0
0
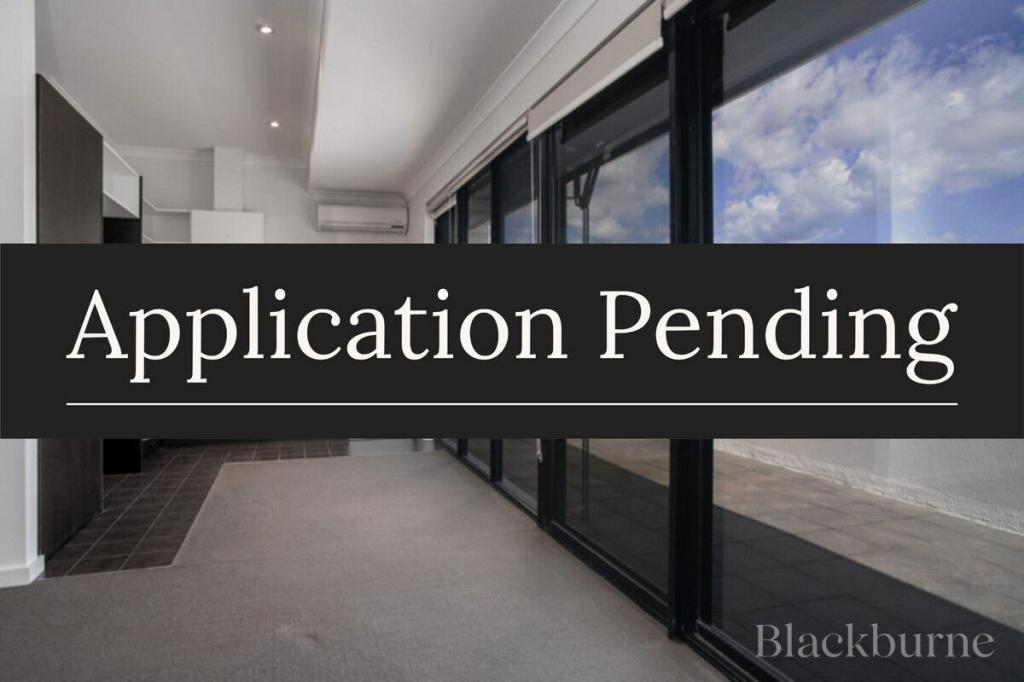 0
0

 0
0
About Bedford 6052
The size of Bedford is approximately 2.3 square kilometres. There are 14 parks, covering nearly 8.7% of the total area. The population of Bedford in 2016 was 5438 people. By 2021 the population was 5716 showing a population growth of 5.1% in the area during that time. The predominant age group in Bedford is 30-39 years. Households in Bedford are primarily couples with children and are likely to be repaying $1800 - $2399 per month on mortgage repayments. In general, people in Bedford work in a professional occupation.In 2021, 69.20% of the homes in Bedford were owner-occupied compared with 67.20% in 2016.
Bedford has 2,936 properties. Over the last 5 years, Houses in Bedford have seen a 71.19% increase in median value, while Units have seen a 112.81% increase. As at 31 July 2026:
- The median value for Houses in Bedford is $1,244,509 while the median value for Units is $898,920.
- Houses have a median rent of $750 while Units have a median rent of $698.
Suburb Insights for Bedford 6052
Market Insights
Bedford Trends for Houses
N/A
N/A
View TrendN/A
N/A
Bedford Trends for Units
N/A
N/A
View TrendN/A
N/A
Neighbourhood Insights
© Copyright 2026. RP Data Pty Ltd trading as Cotality (Cotality). All rights reserved. No reproduction, distribution, or transmission of the copyrighted materials is permitted. The information is deemed reliable but not guaranteed.
While Cotality uses commercially reasonable efforts to ensure the Cotality Data is current, Cotality does not warrant the accuracy, currency or completeness of the Cotality Data and to the full extent permitted by law excludes all loss or damage howsoever arising (including through negligence) in connection with the Cotality Data.
This product uses cookies and other similar technologies to improve and customise your browsing experience, to tailor content and adverts, and for analytics and metrics regarding visitor usage on this product and other media. We may share cookie and analytics information with third parties for the purposes of advertising. By continuing to use our website, you consent to cookies being used. View our Privacy Policy here.
X
