
90 Ladywell StreetBeckenham WA 6107
Property Details for 90 Ladywell St, Beckenham
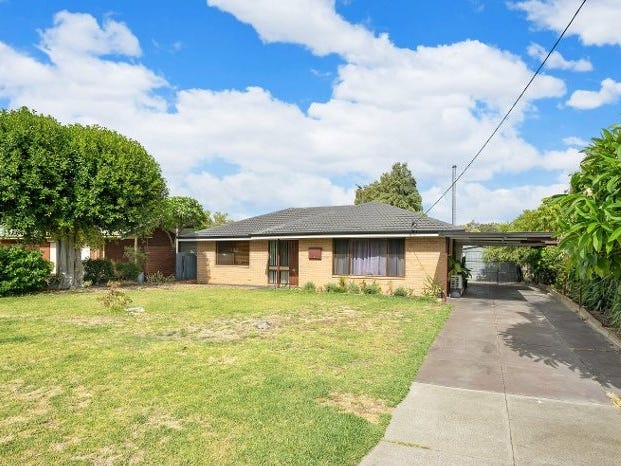
90 Ladywell St, Beckenham is a 3 bedroom, 1 bathroom House with 2 parking spaces and was built in 1955. The property has a land size of 1027m2 and floor size of 134m2. While the property is not currently for sale or for rent, it was last sold in April 2021.
Last Listing description (June 2021)
Unbelievable value - From $420,000 - Get in touch before its too late.
Home Open Thursday 545pm to 615pm
This property has been put forward by the Shire for high density rezoning to R25. If approved by the WAPC making it a duplex potential site. +++ Proposed Rezoning is to R25. This is Subject to West Australian Planning Approval not confirmed yet. Only a proposal +++
Enjoy a short commute to Beckenham Primary School, the Beckenham and Kenwick Train Stations, the multi-million-dollar Mills Park Nature Play Space and first-class shopping at Westfield Carousel, as well as major arterial roads. Add your own modern personal touches to this highly-desirable location and you have yourself an opportunity like no other
The kitchen and dining area features a contemporary gas-upright cooker, whilst a separate lounge room with a ceiling fan and split-system air-conditioning is always a great space in which to relax. Gorgeous double French doors separate a light-filled utility or "sun" room from what can easily be utilised as a study or another sitting room - it's totally up to you.
At the rear, a separate games room - or studio - can be whatever you want it to be and pleasantly complements a delightful backyard-lawn area. There is also an open pergola and paved courtyard for comfortable outdoor entertaining in peace and privacy.
Other features include, but are not limited to:
Wooden flooring to most areas
Split-system air-conditioning to the games room/studio outside
Solid timber floorboards, ceiling fans and built-in wardrobes/storage to the master and 2nd bedrooms
Ample built-in storage - including bunk beds - in the 3rd bedroom
Separate bath and shower to the character bathroom
Practical laundry with storage and a separate toilet
Solar-power panels
Security screens
Gas hot-water system
Double lock-up carport
Drive-through access into workshop/shed/third covered parking space
Garden shed
Fully functional wood fired stove in the kitchen
There are 2 garden sheds
4 air conditioners - 1 in carport, 1 games room, 1 dining room and 1 in the lounge
Roller door for added security
Block size - 1,025sqm (approx.)
Built in 1955 (approx.)
Water Rates: $388 p/a (approx.)
Council Rates: $1620 p/a (approx.)
Distances to (approx.):
Beckenham Train Station - 1.4km
Beckenham Primary School - 1.1km
Westfield Carousel Shopping Centre - 3.1km
Perth Airport (T1 & T2) - 11.9km
• Perth CBD - 14.0km
For more information please contact 9475 9622
Disclaimer: Whilst every care has been taken in the preparation of this advertisement, accuracy cannot be guaranteed. Prospective purchasers should make their own enquiries to satisfy themselves on all pertinent matters. Details herein do not constitute any representation by the Vendor or the agent and are expressly excluded from any contract.
Property History for 90 Ladywell St, Beckenham, WA 6107
- 08 Apr 2021Sold for $430,000
- 11 Mar 2021Listed for Sale UNDER OFFER
- 10 Sep 1999Sold for $128,000

Recent sales nearby
See more recent sales nearby/assets/perm/274djov6cqi6nek2ox4cq7kwnu?signature=4317ddb7df3fa1044d836865dc4f3b126e1fa22e5e908dfb84079c41214cfe67) 0
0

/assets/perm/6gal72v6jmi6nk6liwxodvkzam?signature=913f4169b5fa534138294695149d43526d1556558deb4618ce6f43444f80a051) 0
0

Similar properties For Sale nearby
See more properties for sale nearby 0
0 0
0
 0
0
Similar properties For Rent nearby
See more properties for rent nearby 0
0
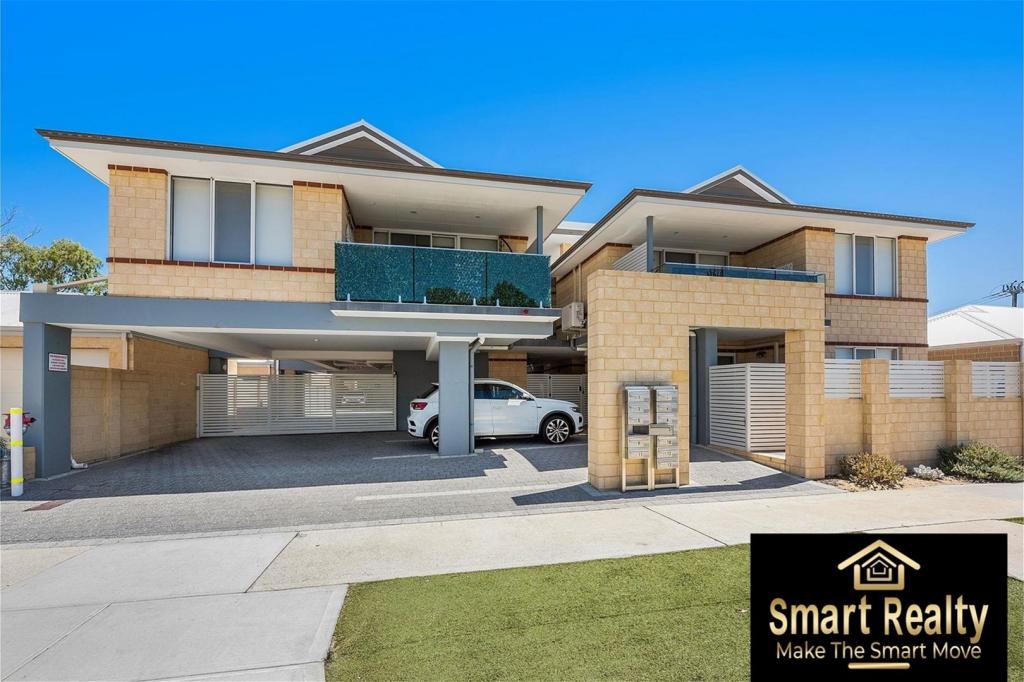 0
0
 0
0
About Beckenham 6107
The size of Beckenham is approximately 5.9 square kilometres. There are 15 parks, covering nearly 19.0% of the total area. The population of Beckenham in 2016 was 7518 people. By 2021 the population was 9092 showing a population growth of 20.9% in the area during that time. The predominant age group in Beckenham is 30-39 years. Households in Beckenham are primarily couples with children and are likely to be repaying $1800 - $2399 per month on mortgage repayments. In general, people in Beckenham work in a trades occupation.In 2021, 61.40% of the homes in Beckenham were owner-occupied compared with 65.60% in 2016.
Beckenham has 4,938 properties. Over the last 5 years, Houses in Beckenham have seen a 111.50% increase in median value, while Units have seen a 129.01% increase. As at 31 August 2026:
- The median value for Houses in Beckenham is $895,480 while the median value for Units is $611,590.
- Houses have a median rent of $750 while Units have a median rent of $650.
Suburb Insights for Beckenham 6107
Market Insights
Beckenham Trends for Houses
N/A
N/A
View TrendN/A
N/A
Beckenham Trends for Units
N/A
N/A
View TrendN/A
N/A
Neighbourhood Insights
© Copyright 2026. RP Data Pty Ltd trading as Cotality (Cotality). All rights reserved. No reproduction, distribution, or transmission of the copyrighted materials is permitted. The information is deemed reliable but not guaranteed.
While Cotality uses commercially reasonable efforts to ensure the Cotality Data is current, Cotality does not warrant the accuracy, currency or completeness of the Cotality Data and to the full extent permitted by law excludes all loss or damage howsoever arising (including through negligence) in connection with the Cotality Data.
This product uses cookies and other similar technologies to improve and customise your browsing experience, to tailor content and adverts, and for analytics and metrics regarding visitor usage on this product and other media. We may share cookie and analytics information with third parties for the purposes of advertising. By continuing to use our website, you consent to cookies being used. View our Privacy Policy here.
X
