
42 Camberwell StreetBeckenham WA 6107
Property Details for 42 Camberwell St, Beckenham
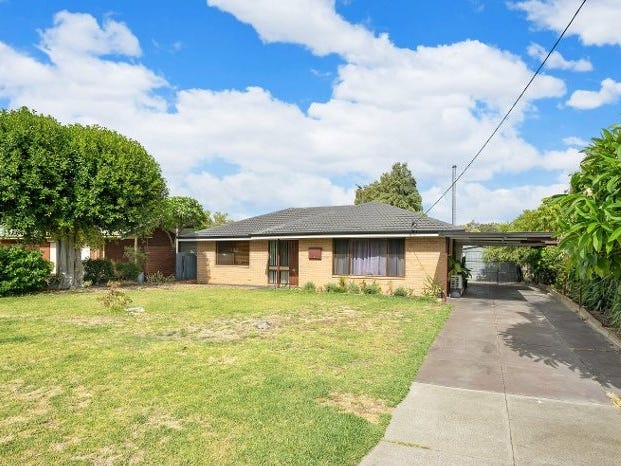
42 Camberwell St, Beckenham is a 2 bedroom, 1 bathroom House and was built in 2021. The property has a land size of 1442m2 and floor size of 140m2.
Last Listing description (June 2021)
Camberwell Gardens from EXAL comprised of 9 modern and elegance townhouses nestled with a private and quiet estate. All townhouses with 3 bedrooms, 2 bathrooms and 2 carports, with quality finished and appliances. It sure is a good choice for astute buyers or investors.
Just minutes to the Perths largest shopping mall, Camberwell Gardens is an investors dream come true. It unique Dual Key townhouses design will allow you to maximise your investment returns or offer you flexibility with your living arrangement.
3 Beds 2 Bath 2 Cars Unit Price from $459,000.00
CANNINGTON BULKIPLEX 300M
CANNINGTON LEISUREPLEX 2.0KM
BECKENHAM TRAIN STATION 470M
PRIMEWEST SHOPPING CENTRE 700M
CAROUSEL SHOPPING CENTRE 1.8KM
CANNINGTON LEISUREPLEX 2KM
CURTIN UNIVERSITY 6KM
PERTH AIRPORT 9KM
PERTH CBD 12KM
Specification
Exterior
Generally double clay brick construction with painted sand finish render
Reinforced concrete slabs to engineering
Keyed bolt locks quality to aluminium framed window sliding doors and breezelocks to sliding windows
Fly screens included to operable sliding doors and windows
Powder coated aluminium with glazing for balconies balustrades
Clothes drying line
Common areas
Architecturally designed landscape
Bituminous pavement for common driveways
Remote control access to secured car parking area, one remote per car bay
General
Plastered internal masonry walls with metal plaster beads to all exposed internal corners with paint finish
Timber laminate flooring for kitchen
Timber laminate flooring for living and dining area
Quality carpet on underlay for bedrooms
Gyprock ceilings with cove cornices
Designer solid core and weather seal entry doors, trilock entrance set
Internal Redicote flush panel doors with Gainsborough lever door handles
Sliding mirrored wardrobe doors to Bedrooms, complete with white melamine shelf with chrome rails
Rinnai 16L builder series for hot water system
Reverse cycle wall mounted split system air conditioning to living areas
Vertical blinds to living areas and bedrooms
Kitchen
Quality laminate boards with soft close doors and drawers for cabinetry
Quality 20mm Smartstone benchtops
Quality tiled splashback
Quality chrome tapware
Quality double bowl stainless steel kitchen sink with drainer
Appliances
Euromaid 600mm stainless steel natural gas cooktop
Euromaid 600mm stainless steel oven
Euromaid 600mm canopy rangehood
Recess included with cold water and power point provided for dishwasher
Bathroom and En-suite
Quality laminate boards with soft close doors
Quality 20mm Smartstone benchtops
Semi frameless shower screens and pivot door with clear glass
Full width frameless polished edge mirrors over vanities to wet areas
Quality ceramic floor tiles with skirting tiles
Quality ceramic 2m high wall tiling (shower only)
Quality ceramic basin with mixers
Hand shower with rail
Selected designer range accessories including towel rail
Laundry
Ceramic floor tiles
Recess for washing machine with power point and water taps
Stainless steel 45L laundry trough
Quality polished chrome finish trough mixer
Electrical
Smoke detectors included
LED light fittings
Flumed exhaust fans to wet areas
2 TV points per unit
2 phone points per unit
NBN provision (subscription by resident)
Sufficient power points throughout
Optional upgrades
Porcelain or mirrored splashback
LED strip task lighting to underside of kitchen overhead cupboard
European brand kitchen appliances
Reverse cycle wall mounted split system air conditioning to all bedrooms
Roller blinds installed throughout
Full height bathroom wall tiles throughout
Optional Upgrade Package
Glass Splashback $324.00
LED Strip to kitchen overhead $1,140.00
Bosch Brand $1,440.00
Roller Blinds throughout $2,100.00
Reverse cycle wall mounted to all 3 bedrooms $9,540.00
Full height bathroom wall tiles to both bathroom $5,040.00
For more information, please contact us today on (08) 9325 9888 | info@stageproperty.com.au
*Information Disclaimer: This document has been prepared for advertising and marketing purposes only. It is believed to be reliable and accurate, but clients must make their own independent enquiries and must rely on their own personal judgment about this information included in this document. Stage Property provides this document without any express or implied warranty as to its accuracy. Any reliance placed upon this document is at the client's own risk. Stage Property accept no responsibility for the results of any actions taken, or reliance placed upon this document by a client.
Property History for 42 Camberwell St, Beckenham, WA 6107
- 08 May 2020Listed for Rent $270 / week
- 23 Oct 2019Listed for Sale Under Offer
- 20 Mar 2018Listed for Sale Expressions of Interest

Recent sales nearby
See more recent sales nearby
/assets/perm/zl4e45m3m4i6zijas7yzcuhfgu?signature=37569914cdb23837a6f168afd7c782d870da0ef96b9a57ce31b6e1a67366aba6) 0
0/assets/perm/ryg6a5dthyi6pg3jspogkgonlu?signature=12f16f81706087341342b38920763ef960645a0150776a0f0769e77a57996738) 0
0Similar properties For Sale nearby
See more properties for sale nearby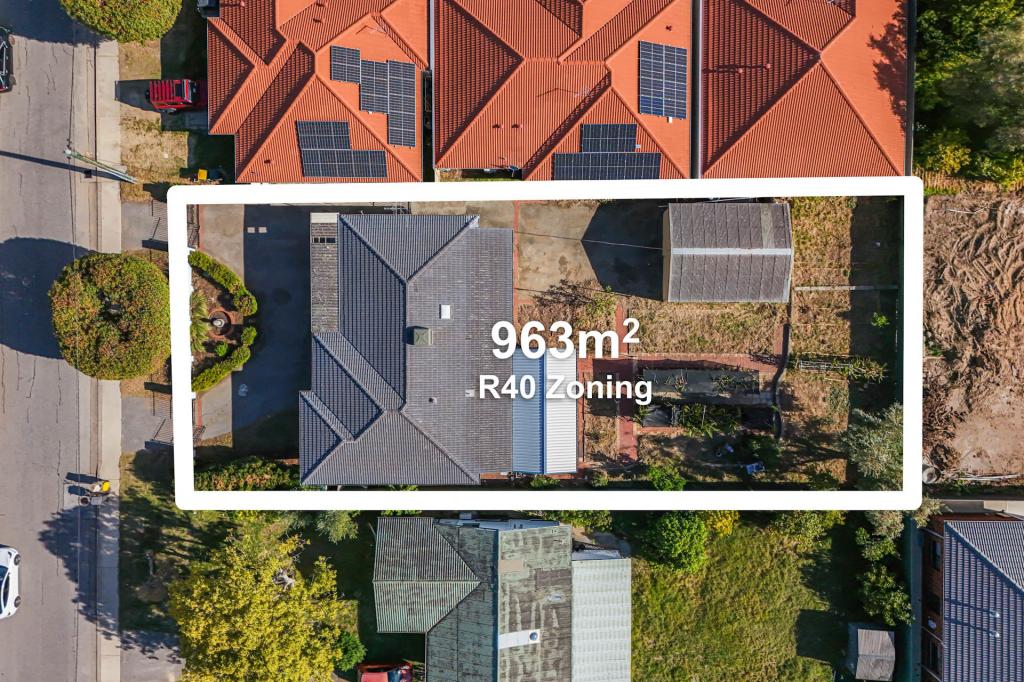 0
0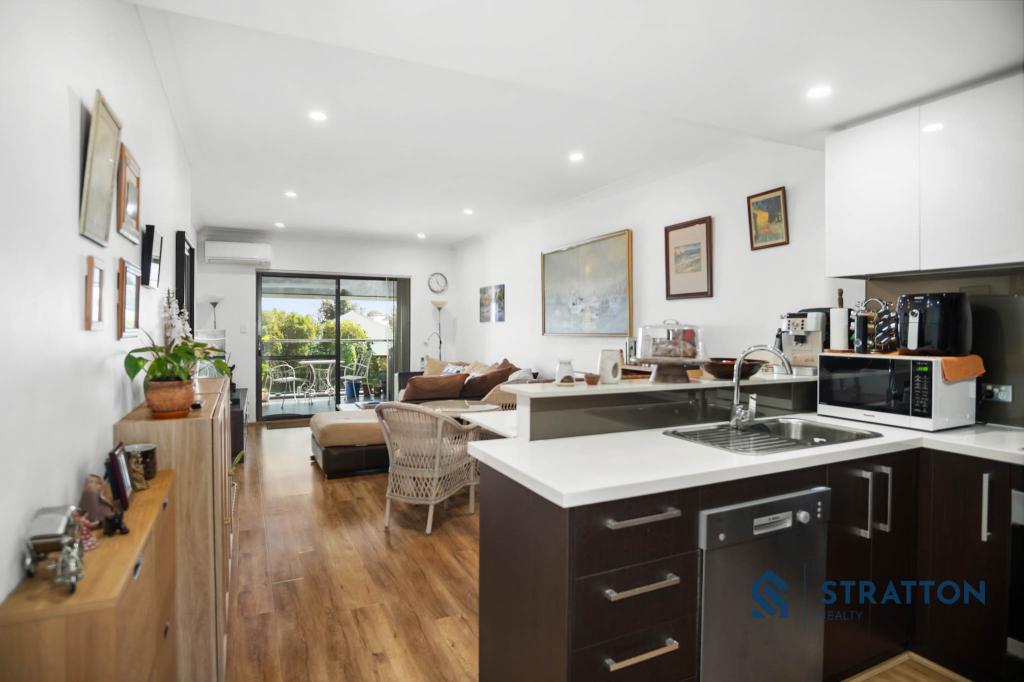 0
0 0
0Similar properties For Rent nearby
See more properties for rent nearby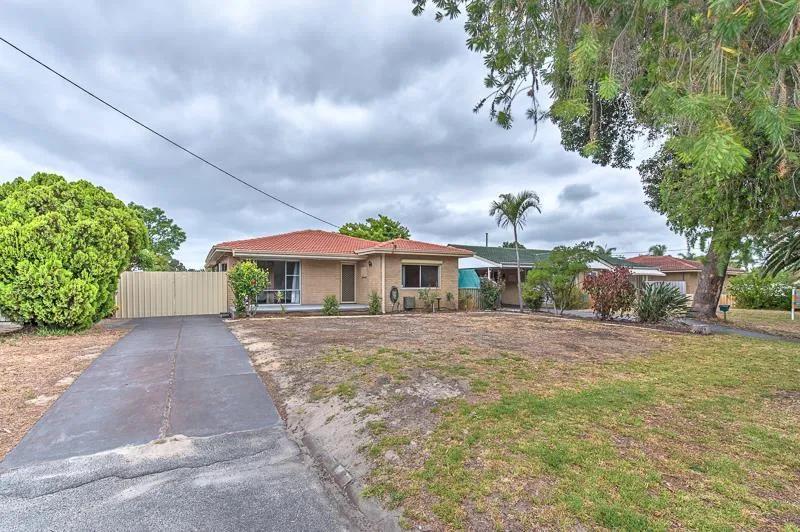 0
0
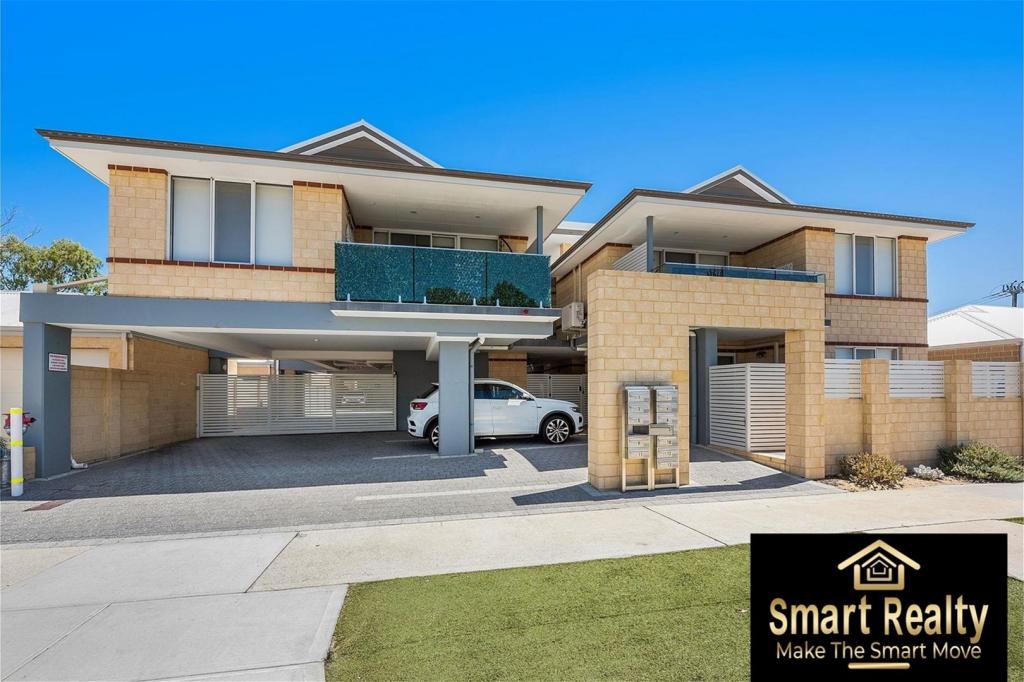 0
0
 0
0
About Beckenham 6107
The size of Beckenham is approximately 5.9 square kilometres. There are 15 parks, covering nearly 19.0% of the total area. The population of Beckenham in 2016 was 7518 people. By 2021 the population was 9092 showing a population growth of 20.9% in the area during that time. The predominant age group in Beckenham is 30-39 years. Households in Beckenham are primarily couples with children and are likely to be repaying $1800 - $2399 per month on mortgage repayments. In general, people in Beckenham work in a trades occupation.In 2021, 61.40% of the homes in Beckenham were owner-occupied compared with 65.60% in 2016.
Beckenham has 4,930 properties. Over the last 5 years, Houses in Beckenham have seen a 122.21% increase in median value, while Units have seen a 128.99% increase. As at 31 July 2026:
- The median value for Houses in Beckenham is $921,782 while the median value for Units is $628,148.
- Houses have a median rent of $730 while Units have a median rent of $650.
Suburb Insights for Beckenham 6107
Market Insights
Beckenham Trends for Houses
N/A
N/A
View TrendN/A
N/A
Beckenham Trends for Units
N/A
N/A
View TrendN/A
N/A
Neighbourhood Insights
© Copyright 2026. RP Data Pty Ltd trading as Cotality (Cotality). All rights reserved. No reproduction, distribution, or transmission of the copyrighted materials is permitted. The information is deemed reliable but not guaranteed.
While Cotality uses commercially reasonable efforts to ensure the Cotality Data is current, Cotality does not warrant the accuracy, currency or completeness of the Cotality Data and to the full extent permitted by law excludes all loss or damage howsoever arising (including through negligence) in connection with the Cotality Data.
This product uses cookies and other similar technologies to improve and customise your browsing experience, to tailor content and adverts, and for analytics and metrics regarding visitor usage on this product and other media. We may share cookie and analytics information with third parties for the purposes of advertising. By continuing to use our website, you consent to cookies being used. View our Privacy Policy here.
X
