
33 Sydenham StreetBeckenham WA 6107
Property Details for 33 Sydenham St, Beckenham
33 Sydenham St, Beckenham is a 4 bedroom, 2 bathroom House with 4 parking spaces and was built in 1995. The property has a land size of 597m2 and floor size of 174m2. While the property is not currently for sale or for rent, it was last sold in November 2022.
Last Listing description (January 2023)
Enjoying the best of both worlds by being nestled on a delightful corner block with a second cul-de-sac frontage, this beautiful 4 bedroom 2 bathroom family home will keep you smiling with its fantastic floor plan and outstanding location - just footsteps away from the stunning Mills Park sporting, recreational and community complex at the top of the street. The corner block gives you side access to park a boat, caravan or other vehicle behind secure gates. Internally you will find new floors, fresh paint and great light-filled living spaces. We love the out door entertainment area that is perfect for your family. A must see, a must sell, all of the hard work has been done - do not miss this opportunity. Making up a stunning facade are lush, colourful reticulated native gardens, complemented by a striking bull-nose entry verandah. Upon entering the home, gorgeous double French doors reveal a huge carpeted front lounge room that is light, bright and can be utilised any which way you like. A huge master-bedroom suite is also carpeted for comfort and plays host to an incredible walk-in wardrobe that has to be seen to be believed as well as a private ensuite bathroom with a rain shower, heat lamps and twin "his and hers" vanities. Low-maintenance timber-look flooring graces a massive open-plan family, dining and kitchen area with a feature skylight, three separate ceiling fans, two gas bayonets, double sinks, a stainless-steel Westinghouse dishwasher and stainless-steel range-hood and Ilve gas-cooktop / oven appliances. Another set of double French doors opens into a separate fourth bedroom - or home office - with matching flooring flowing. A carpeted second bedroom has a ceiling fan and built-in double robes with a door to the Jack / Jill family bathroom whilst the third bedroom is also carpeted and adjacent to the practical main family bathroom with a separate bath and shower. Off the family room, outdoor access to a spacious pitched rear patio with liquid limestone is rather seamless and encourages covered all-seasons entertaining. The kids and pets will love the backyard lawn setting too - especially under the sunshine this summer.Other lush neighbourhood parks and excellent playgrounds also lie nearby, as do bus stops and local sporting facilities. A very close proximity to Beckenham Primary School, the IGA Beckenham supermarket, Beckenham Train Station and first-class shopping at Westfield Carousel will impress you even further. The most perfect of positions awaits you here! Other features include, but are not limited to: - Reticulated, easy care gardens- 4 x security cameras and alarm system- Hardwired smoke detector- Massive walk in robe with deadbolt for security- Garden views from all bedrooms- Pantry- Brand new floor coverings to entrance hall & main living area- Freshly painted- Plenty of natural light shining through- Separate laundry- Powder room with dual access- Double lock-up garage- Ducted air-conditioning- Ceiling fans in the lounge & both living rooms, master suite & second bedroom- Security doors- Paved clothesline area- Garden shed- Shaded side courtyard with pond - Double side-access gates, for secure trailer / car parking- Waling distance to train station and Mills Park, bus stop directly opposite- Library & cafe at the end of the street- Block size - 597sqm (approx.)- Built in 1995 (approx.) Distances to (approx.): - Beckenham Primary School - 900m- Beckenham Train Station - 1.2km- Westfield Carousel Shopping Centre - 2.9km- Perth Airport (T1 & T2) - 14.4km- Perth CBD - 14.4km Water rates: $1266p/a (approx.)Council rates: $2100p/a (approx.)Disclaimer: Whilst every care has been taken in the preparation of this advertisement, accuracy cannot be guaranteed. Prospective purchasers should make their own enquiries to satisfy themselves on all pertinent matters. Details herein do not constitute any representation by the Vendor or the agent and are expressly excluded from any contract.
Property History for 33 Sydenham St, Beckenham, WA 6107
- 09 Nov 2022Sold for $580,000
- 03 Nov 2022Listed for Sale SOLD
- 05 Aug 2003Sold for $260,000

Recent sales nearby
See more recent sales nearby/assets/perm/6y6q2nv5emi6ngpv7gls6x7kz4?signature=4a5f635dc95a6bae143b6a11010c599e658d72f90dad4298b0a1528fdc88152b) 0
0
/assets/perm/ddjxdfwguai6zgo25p4mh6cum4?signature=dad85165ce125026b8d8c06121394cd243725ab8a2707eadc55292f34e3fbb9e) 0
0/assets/perm/edkqavv6tii6ncgdrm3c2fnzw4?signature=5ecfff88e24684fa777d7bcc46a42e46c0c4ff3ee135d88d280cfeb74a12a857) 0
0Similar properties For Sale nearby
See more properties for sale nearby 0
0 0
0 0
0Similar properties For Rent nearby
See more properties for rent nearby 0
0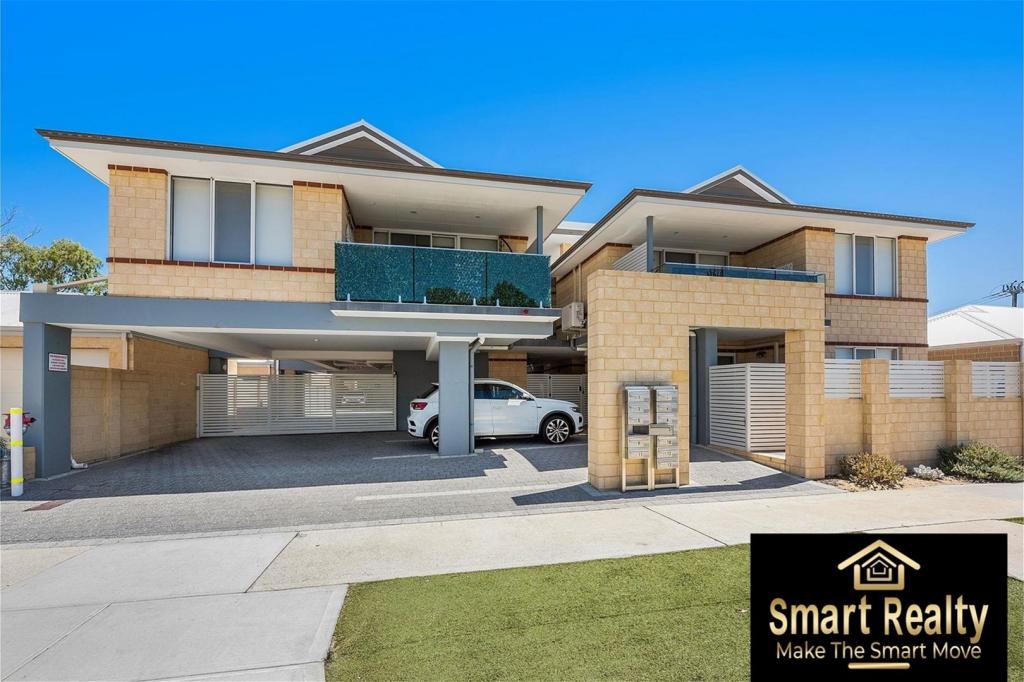 0
0
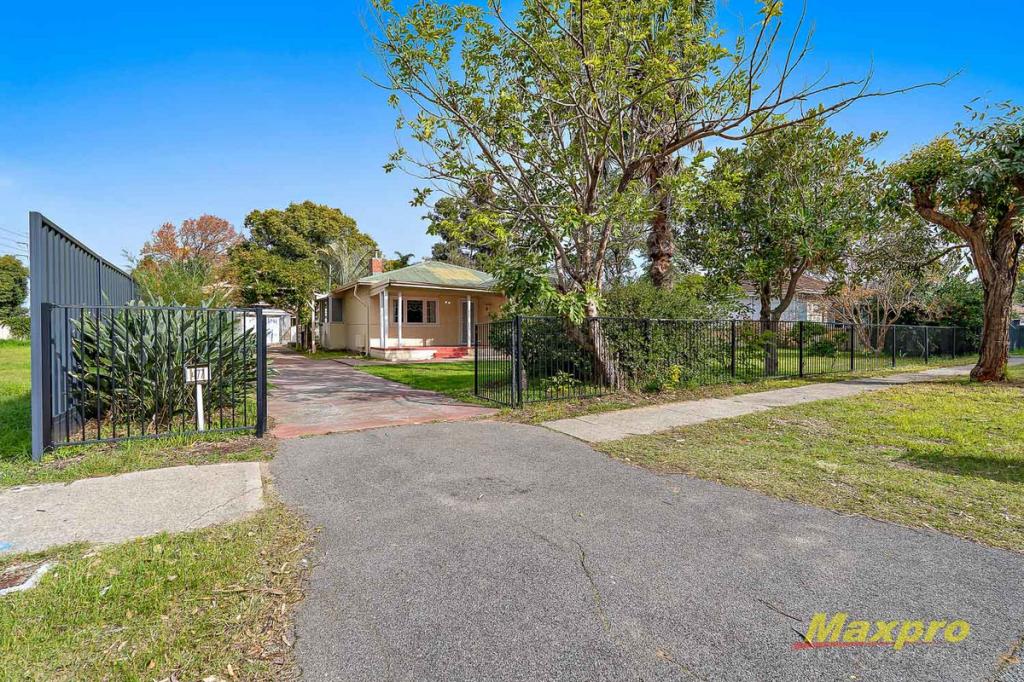 0
0
About Beckenham 6107
The size of Beckenham is approximately 5.9 square kilometres. There are 15 parks, covering nearly 19.0% of the total area. The population of Beckenham in 2016 was 7518 people. By 2021 the population was 9092 showing a population growth of 20.9% in the area during that time. The predominant age group in Beckenham is 30-39 years. Households in Beckenham are primarily couples with children and are likely to be repaying $1800 - $2399 per month on mortgage repayments. In general, people in Beckenham work in a trades occupation.In 2021, 61.40% of the homes in Beckenham were owner-occupied compared with 65.60% in 2016.
Beckenham has 4,922 properties. Over the last 5 years, Houses in Beckenham have seen a 127.60% increase in median value, while Units have seen a 130.83% increase. As at 30 June 2026:
- The median value for Houses in Beckenham is $936,260 while the median value for Units is $634,645.
- Houses have a median rent of $730 while Units have a median rent of $650.
Suburb Insights for Beckenham 6107
Market Insights
Beckenham Trends for Houses
N/A
N/A
View TrendN/A
N/A
Beckenham Trends for Units
N/A
N/A
View TrendN/A
N/A
Neighbourhood Insights
© Copyright 2026. RP Data Pty Ltd trading as Cotality (Cotality). All rights reserved. No reproduction, distribution, or transmission of the copyrighted materials is permitted. The information is deemed reliable but not guaranteed.
While Cotality uses commercially reasonable efforts to ensure the Cotality Data is current, Cotality does not warrant the accuracy, currency or completeness of the Cotality Data and to the full extent permitted by law excludes all loss or damage howsoever arising (including through negligence) in connection with the Cotality Data.
This product uses cookies and other similar technologies to improve and customise your browsing experience, to tailor content and adverts, and for analytics and metrics regarding visitor usage on this product and other media. We may share cookie and analytics information with third parties for the purposes of advertising. By continuing to use our website, you consent to cookies being used. View our Privacy Policy here.
X
