
21 Saggers CrescentBeckenham WA 6107
Property Details for 21 Saggers Cres, Beckenham
21 Saggers Cres, Beckenham is a 4 bedroom, 1 bathroom House with 5 parking spaces and was built in 1973. The property has a land size of 769m2 and floor size of 175m2. While the property is not currently for sale or for rent, it was last sold in January 2023.
Last Listing description (February 2023)
This unique family home sits on a super-sized block and is every tradesperson's dream due to its generous workshop and parking options, as well as being nestled only walking distance away from the local IGA Beckenham supermarket and shopping area, the Beckenham Medical Centre, bus stops and the sprawling Woodlupine Brook Reserve.The secure carport provides you with drive-through access to a massive powered double lock-up workshop with dual roller doors. The workshop built to quality and shire approved is complete with automatic roller door, plenty of power points, solid concrete slab and can be armed from the main system. A must see if you are seeking a work shop.Inside there is a study off the welcoming front lounge room, whilst the larger master is the pick of the bedrooms with its mirrored built-in wardrobes. The stylishly-renovated main bathroom plays host to a walk-in rain shower, a vanity, under-bench storage and more.Charming slate floor tiles and a feature skylight grace the kitchen, along with double sinks, quality tap fittings, a sleek white dishwasher, a range hood, a gas cooktop and more. Sitting adjacent is a tiled dining space, forming part of a sunken open-plan casual living area that also includes the family room - split-system air-conditioning, skylight, down lights and all.Other gorgeous local parklands - including the multi-million-dollar Mills Park Nature Play Space - can also be found nearby, as can Beckenham Primary School, Beckenham Train Station, major arterial roads and first-class shopping at Westfield Carousel. What a wonderful little package!Other features include, but are not limited to:- Carpeted flooring to the living areas, study and bedrooms- Water-filter tap in the kitchen- Solar-power panels- Split-system air-conditioning and ceiling fans to all three bedrooms- Additional split-system air-conditioner in the study- Separate laundry with storage and external access- Alfresco cafe blinds- Feature ceiling cornices- Skirting boards- Security doors, screens and roller shutters (manual)- Colorbond fencing- Lush green backyard lawns- Remote-controlled single lock-up carport- 5 CCTV security cameras around the perimeter of the property- Ample driveway parking space- Side access- Block size - 769sqm (approx.)- Built in 1973 (approx.)Distances to (approx.): - Mills Park - 1.7km- Beckenham Train Station - 2.1km- Beckenham Primary School - 2.3km- Westfield Carousel Shopping Centre - 3.8km- Perth Airport (T1 & T2) - 10.6km- Perth CBD - 14.3kmWater rates: $1076p/a (approx.)Council rates: $1570p/a (approx.)Disclaimer: Whilst every care has been taken in the preparation of this advertisement, accuracy cannot be guaranteed. Prospective purchasers should make their own enquiries to satisfy themselves on all pertinent matters. Details herein do not constitute any representation by the Vendor or the agent and are expressly excluded from any contract.
Property History for 21 Saggers Cres, Beckenham, WA 6107
- 18 Jan 2023Sold for $470,000
- 10 Jan 2023Listed for Sale SOLD
- 25 Jul 2010Listed for Sale Not Disclosed

Recent sales nearby
See more recent sales nearby/assets/perm/cjtwttv6gui6nd4ta5prtevwli?signature=8e2c7a3a703c3bb7d3b4a50bf24e78764d4fc417b67a1e67086acae6d71a10bb) 0
0
/assets/perm/xhy6d2kdxui63gggomoewijbzi?signature=2d31ed486118ee123f6b5f332b0700b5312eb8e215701a6bdf3f10527421e3ad) 0
0
/assets/perm/2xvudd56aqi6nmcei5z2v7nvly?signature=e7b3f5f9bea4a04e67c55b644b8d95829ed2cf9719018c427ea78473864f27c6) 0
0Similar properties For Sale nearby
See more properties for sale nearby
 0
0
 0
0 0
0
Similar properties For Rent nearby
See more properties for rent nearby 0
0
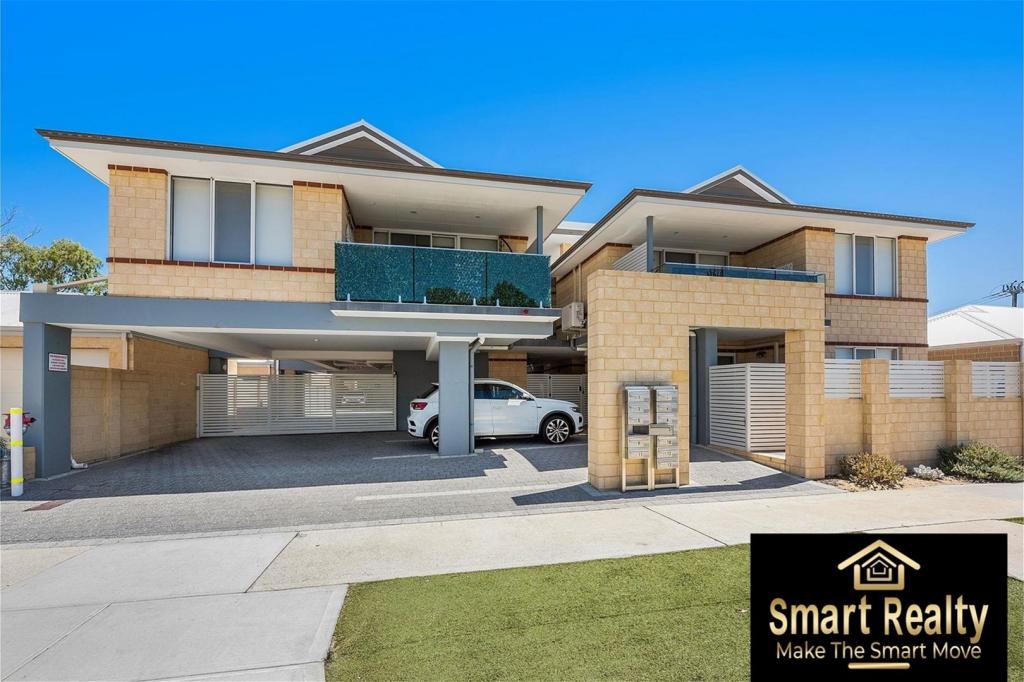 0
0
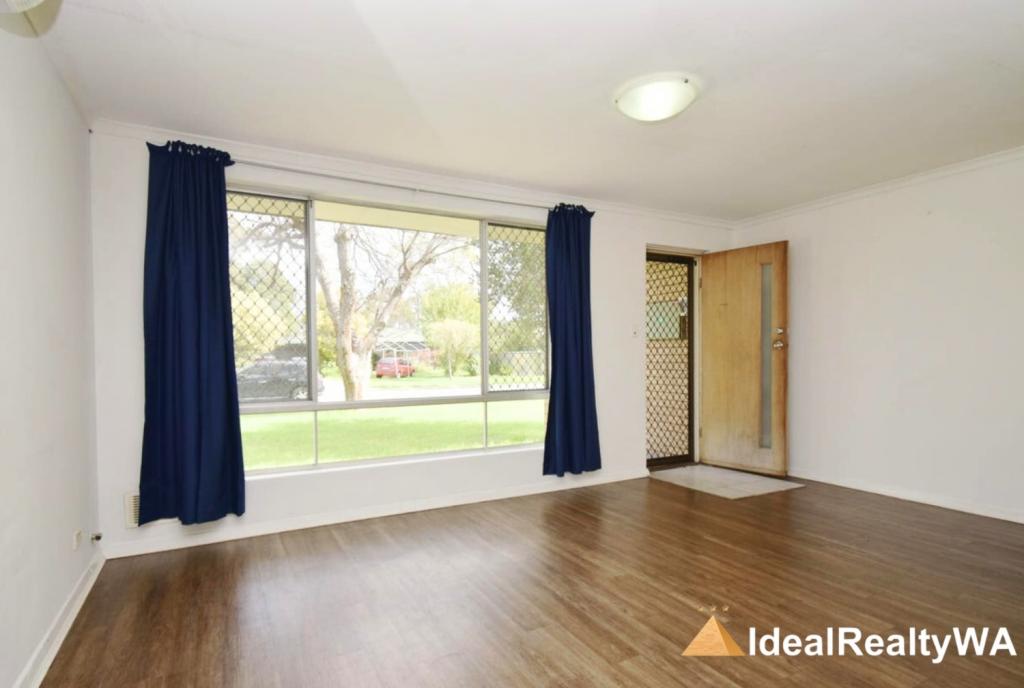 0
0
About Beckenham 6107
The size of Beckenham is approximately 5.9 square kilometres. There are 15 parks, covering nearly 19.0% of the total area. The population of Beckenham in 2016 was 7518 people. By 2021 the population was 9092 showing a population growth of 20.9% in the area during that time. The predominant age group in Beckenham is 30-39 years. Households in Beckenham are primarily couples with children and are likely to be repaying $1800 - $2399 per month on mortgage repayments. In general, people in Beckenham work in a trades occupation.In 2021, 61.40% of the homes in Beckenham were owner-occupied compared with 65.60% in 2016.
Beckenham has 4,922 properties. Over the last 5 years, Houses in Beckenham have seen a 122.21% increase in median value, while Units have seen a 128.99% increase. As at 31 July 2026:
- The median value for Houses in Beckenham is $921,782 while the median value for Units is $628,148.
- Houses have a median rent of $730 while Units have a median rent of $650.
Suburb Insights for Beckenham 6107
Market Insights
Beckenham Trends for Houses
N/A
N/A
View TrendN/A
N/A
Beckenham Trends for Units
N/A
N/A
View TrendN/A
N/A
Neighbourhood Insights
© Copyright 2026. RP Data Pty Ltd trading as Cotality (Cotality). All rights reserved. No reproduction, distribution, or transmission of the copyrighted materials is permitted. The information is deemed reliable but not guaranteed.
While Cotality uses commercially reasonable efforts to ensure the Cotality Data is current, Cotality does not warrant the accuracy, currency or completeness of the Cotality Data and to the full extent permitted by law excludes all loss or damage howsoever arising (including through negligence) in connection with the Cotality Data.
This product uses cookies and other similar technologies to improve and customise your browsing experience, to tailor content and adverts, and for analytics and metrics regarding visitor usage on this product and other media. We may share cookie and analytics information with third parties for the purposes of advertising. By continuing to use our website, you consent to cookies being used. View our Privacy Policy here.
X
