
2 Bush CloseBeckenham WA 6107
Property Details for 2 Bush Cl, Beckenham
2 Bush Cl, Beckenham is a 3 bedroom, 1 bathroom House with 2 parking spaces and was built in 1993. The property has a land size of 696m2 and floor size of 107m2. While the property is not currently for sale or for rent, it was last sold in April 2017.
Last Listing description (May 2017)
Corner Duplex Potential ? Complete Package
A MUST SELL! The current owners are in completion of their brand new home so this perfect home needs to be SOLD URGENTLY. Offering value for money, this right here ticks all the boxes of a prime real estate investment. Perfect for extend family!
- 695sqm Corner Duplex potential (under city of Gosnells Corner lot density policy to R30)
- Offering 5 bed rooms and 2 bath rooms (3b 1bath main house & 2/1 approved as a studio)
Nestled on a fantastic corner block in a convenient cul-de-sac street, this unique 3 bedroom 1 bathroom residence is nice and secure, even offering extra accommodation in the form of a separate two-bedroom studio at the rear.
The sparkling-blue elevated backyard swimming pool leaves plenty of room to entertain around and laze about in the sun, complementing a massive private outdoor pitched patio area with a ceiling fan for all occasions. Entry into the property is via a security gate, protecting the driveway parking space and creating a safe haven for your children (and even pets) to let their imaginations run wild in the front yard.
Welcoming you inside is a formal lounge room, whilst the open-plan central family and dining area is also tiled for low-maintenance living, warmed by a corner wood fireplace and overlooked by a cleverly-renovated kitchen, boasting feature down lighting, a gas cook top, separate oven, modern splashbacks and more. The stylish master bedroom suite will also impress, with its quality easy-care flooring, a ceiling fan and semi-ensuite access into a revamped bathroom, enjoying the luxury of a bathtub and separate shower.
Only a short walking distance from the sprawling Woodlupine Brook Reserve and so close to major arterial roads and all of your everyday amenities, this magnificent home has family living convenience written all over it. It doesn?t get any better!
Features include, but are not limited to:
Evap Air conditioning
Full reticulated Gardens with Bore
Vallet Vacuum system
Pot Belly
Solar Hot water system
Electricty Roof top Solar panels
Powered Garden Shed checked upon )
CCTV Security
Pool with Bollard lighting around / Tropical Gardens
Alarm system to house and studio
Electric Sliding Gate
Electric Garage door
Large Gable Patio
Studio with Bathroom , Toilet & Shower
WIR Main bedroom
BIR Robes in Bed 2 & 3
Block size 695sqm block
Zoning R17.5 (with the potential to R30 under the City of Gosnells Corner lot density Policy)
Water Rates: $1009.61 (Approx.)
Council Rates: $1619 (Approx.)
Disclosures
All development is subject to relevant approvals
The rear extension is approved as a Studio
small leak in the studio in the bedroom on the pool side which in Winter with Heavy down fall seeps the carpet in a small section
Distances to (approx.):
Beckenham Primary School ? 2.5km
Beckenham Train Station ? 2.8km
Westfield Carousel Shopping Centre ? 4.1km
Perth Airport (T1 & T2) ? 10.1km
Perth CBD ? 15.1km
For a copy of our information memorandum text 2BUSH to 0429 272 018
For more information please call Hasi 'K'& Team Spicy on 0433 425 844
Disclaimer: Whilst every care has been taken in the preparation of this advertisement, accuracy cannot be guaranteed. Prospective purchasers should make their own enquiries to satisfy themselves on all pertinent matters. Details herein do not constitute any representation by the Vendor or the agent and are expressly excluded from any.
Property History for 2 Bush Cl, Beckenham, WA 6107
- 05 Apr 2017Sold for $415,000
- 09 Mar 2017Listed for Sale SOLD BY TEAM SPICY
- 24 May 2010Sold for $432,000

Recent sales nearby
See more recent sales nearby/assets/perm/edvn24m7uai63dher4vbr7xwme?signature=0767b7d9cc17c40b155136dfc00f01fd0a0845916ae890172af82a93de86a2f1) 0
0
/assets/perm/dm6bwdlrmyi63ilk75lhglocda?signature=18187db8ecb05c11ec971d0efef3181362172d58357831e96f6742fdb2280e8e) 0
0
/assets/perm/xhy6d2kdxui63gggomoewijbzi?signature=2d31ed486118ee123f6b5f332b0700b5312eb8e215701a6bdf3f10527421e3ad) 0
0Similar properties For Sale nearby
See more properties for sale nearby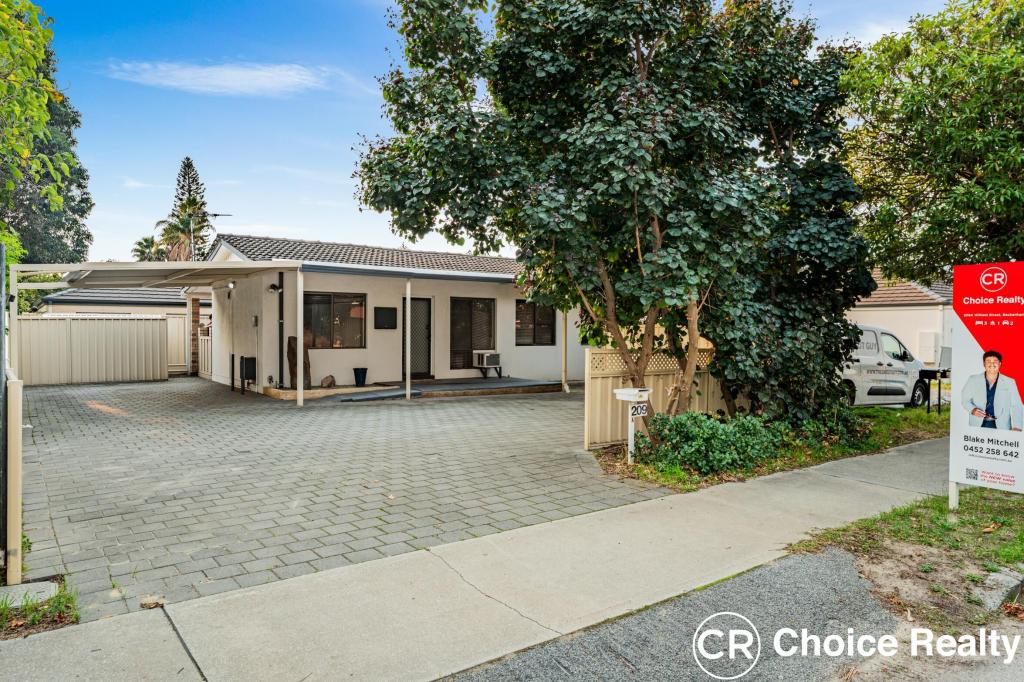 0
0

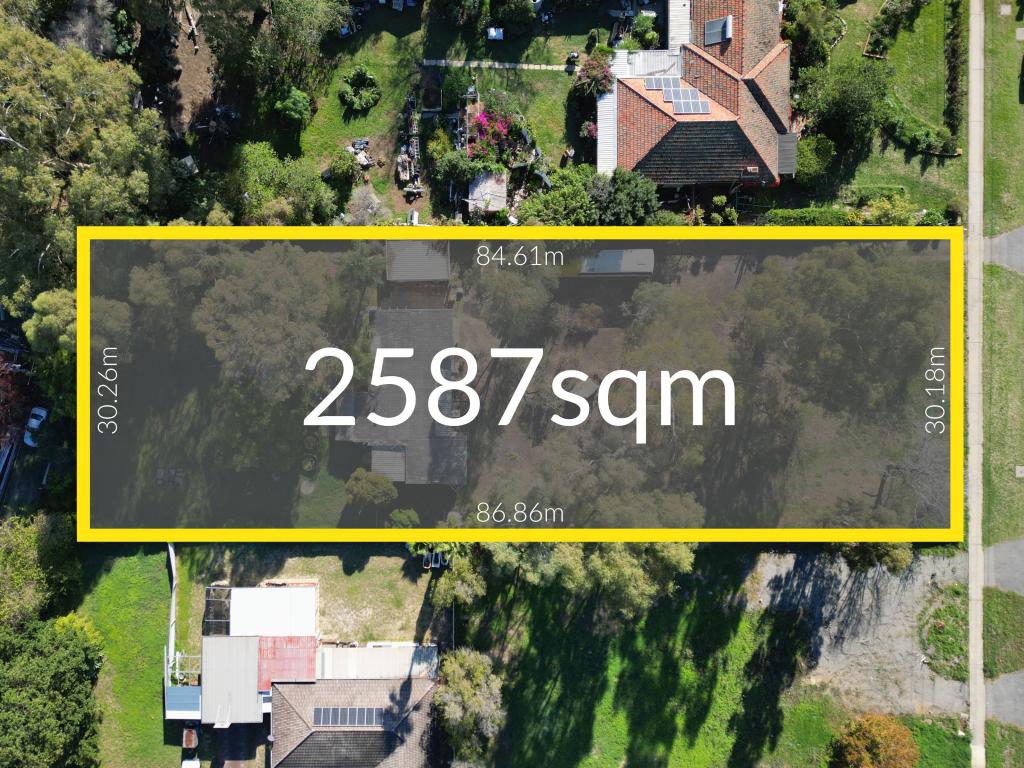 0
0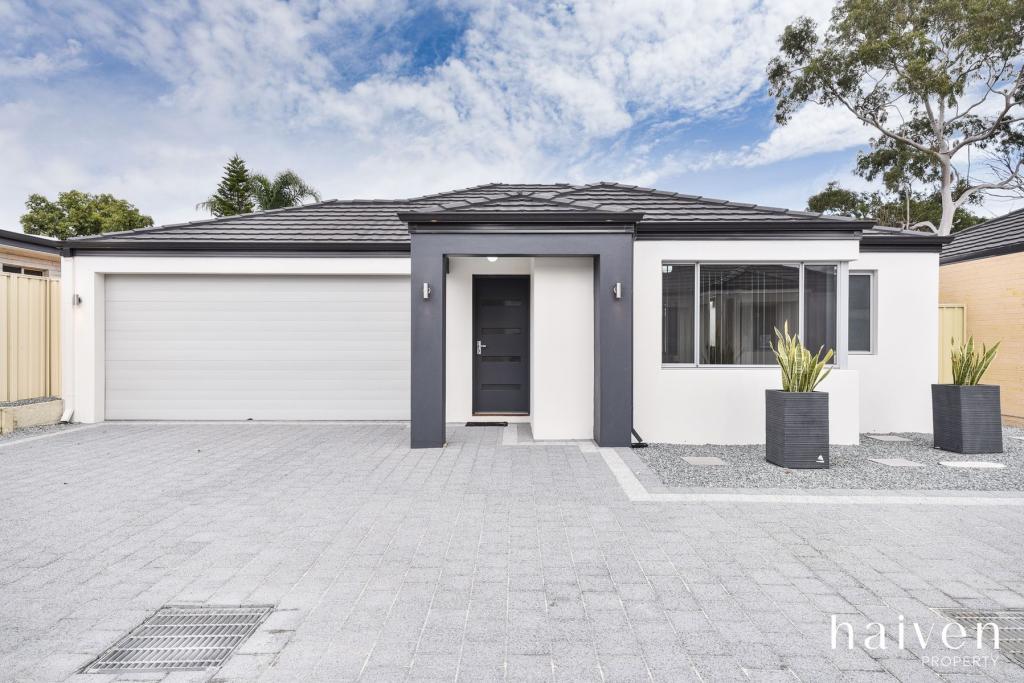 0
0Similar properties For Rent nearby
See more properties for rent nearby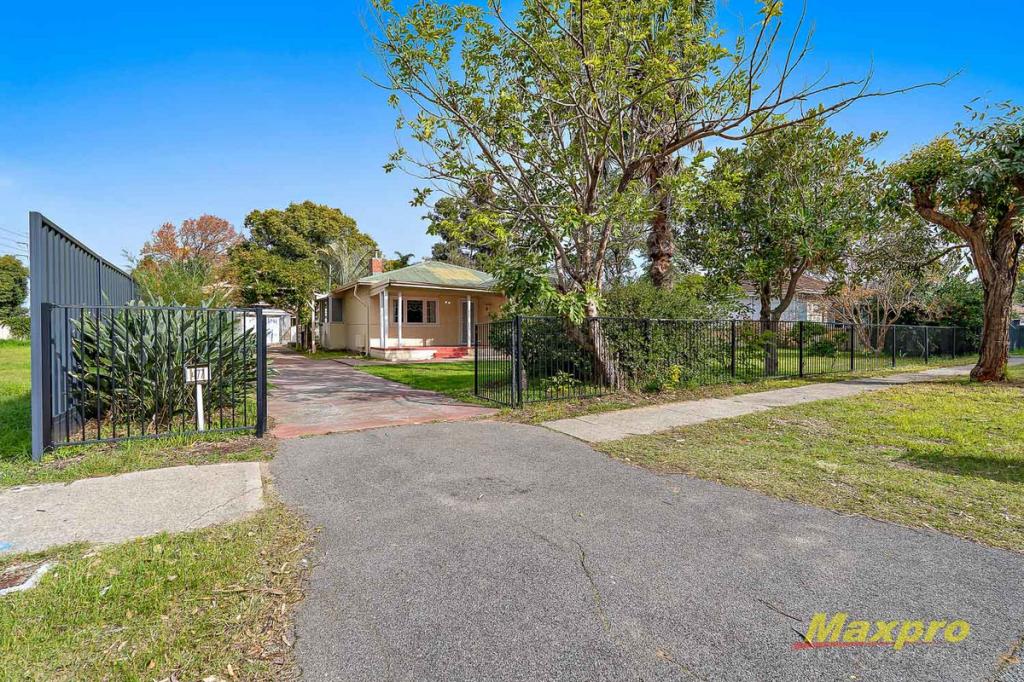 0
0
 0
0
 0
0
About Beckenham 6107
The size of Beckenham is approximately 5.9 square kilometres. There are 15 parks, covering nearly 19.0% of the total area. The population of Beckenham in 2016 was 7518 people. By 2021 the population was 9092 showing a population growth of 20.9% in the area during that time. The predominant age group in Beckenham is 30-39 years. Households in Beckenham are primarily couples with children and are likely to be repaying $1800 - $2399 per month on mortgage repayments. In general, people in Beckenham work in a trades occupation.In 2021, 61.40% of the homes in Beckenham were owner-occupied compared with 65.60% in 2016.
Beckenham has 4,918 properties. Over the last 5 years, Houses in Beckenham have seen a 127.60% increase in median value, while Units have seen a 130.83% increase. As at 30 June 2026:
- The median value for Houses in Beckenham is $936,260 while the median value for Units is $634,645.
- Houses have a median rent of $730 while Units have a median rent of $650.
Suburb Insights for Beckenham 6107
Market Insights
Beckenham Trends for Houses
N/A
N/A
View TrendN/A
N/A
Beckenham Trends for Units
N/A
N/A
View TrendN/A
N/A
Neighbourhood Insights
© Copyright 2026. RP Data Pty Ltd trading as Cotality (Cotality). All rights reserved. No reproduction, distribution, or transmission of the copyrighted materials is permitted. The information is deemed reliable but not guaranteed.
While Cotality uses commercially reasonable efforts to ensure the Cotality Data is current, Cotality does not warrant the accuracy, currency or completeness of the Cotality Data and to the full extent permitted by law excludes all loss or damage howsoever arising (including through negligence) in connection with the Cotality Data.
This product uses cookies and other similar technologies to improve and customise your browsing experience, to tailor content and adverts, and for analytics and metrics regarding visitor usage on this product and other media. We may share cookie and analytics information with third parties for the purposes of advertising. By continuing to use our website, you consent to cookies being used. View our Privacy Policy here.
X
