
2/8 Central TerraceBeckenham WA 6107
Property Details for 2/8 Central Tce, Beckenham
2/8 Central Tce, Beckenham is a 2 bedroom, 2 bathroom House with 1 parking spaces and was built in 2015. The property has a land size of 170m2 and floor size of 93m2. While the property is not currently for sale or for rent, it was last sold in August 2023.
Last Listing description (April 2024)
Welcome to your dream investment or first home in Beckenham! Presenting an extraordinary 2x2 villa, situated at 2/8 Central Terrace. This remarkable residence offers a range of features and benefits that will leave you in awe.
Step inside and be greeted by the modern allure of this home. The glossy tiled flooring creates an elegant ambiance, while the high ceilings add a sense of grandeur and space. The living room seamlessly opens up to a paved courtyard, providing the perfect setting for entertaining guests or simply enjoying a peaceful afternoon outdoors.
Embrace the lock and leave lifestyle with this super low maintenance home. Spend more time doing what you love and less time on upkeep. The interior boasts a modern paint job creating a contemporary atmosphere that is sure to impress.
Indulge in the spacious bedrooms, complete with built-in robes for convenient storage solutions. The master suite offers a private retreat, allowing you to unwind in style. With a massive laundry area, you'll have all the space you need for chores and storage.
The exterior of this residence is equally impressive. With its brick and tile construction, complemented by a rendered finish, this street-front home exudes elegance and durability. The added bonus of rollershutters ensures both privacy and security.
Conveniently located near a range of amenities, this property offers easy access to quality education, with St Joseph's School and St Norbert's School just a short distance away. Gibbs Street Primary School and Sevenoaks College are also within close proximity, catering to families with children of all ages.
Shop till you drop at the renowned Westfield Carousel Shopping Centre, offering an exceptional retail experience with a vast array of stores and dining options. For your healthcare needs, Bentley Health Service is conveniently located nearby.
WHAT WE LOVE:
- Gas Appliances
- Gloss tiled flooring
- FANTASTIC INVESTMENT - Talk to us about property management.
- Living room opens up to outdoor living area
- Modern interior paint job
- Super low maintenance home
- Lock & Leave Lifestyle
- Spacious bedrooms with built in robes
- Massive laundry
- High ceilings
EXTERIOR:
- Brick & Tile construction
- Rendered finish
- Street front home
- Rollershutters
WHATS NEARBY:
- St Joseph's Primary School < 2.4km
- St Norbert's College < 2.4km
- Gibbs Street Primary School < 1.8km
- Sevenoaks College < 2.3km
- Beckenham Station < 600m
- Westfield Carousel Shopping Centre < 2.4km
- Cannington Leuiseplex < 2.1km
- Mills Park < 1.7km
- Bentley Health Service < 4.1km
- Perth CBD < 12km
- Perth Airport < 13.1km
Council: $1670 p.a.
Water: $1154 p.a.
Strata: $481.30 approx
Properties like this don't last very long so do not delay and be among the first ones to view the property. Call your REIWA & RE/MAX Award Winning Agents Alex B Mitchell on 0417 184 288 or Blake A Mitchell on 0452 258 642.
* Disclaimer: Whilst every care has been taken in the preparation of this advertisement, accuracy cannot be guaranteed. Prospective purchasers should make their own enquiries to satisfy themselves on all pertinent matters. Details herein do not constitute any representation by the Vendor or the agent and are expressly excluded from any contract.
Property History for 2/8 Central Tce, Beckenham, WA 6107
- 21 Aug 2023Sold for $395,000
- 19 Jun 2023Listed for Sale From $399,000
- 04 Jul 2015Sold for $385,000

Recent sales nearby
See more recent sales nearby/assets/perm/ryg6a5dthyi6pg3jspogkgonlu?signature=12f16f81706087341342b38920763ef960645a0150776a0f0769e77a57996738) 0
0
/assets/perm/cess5r545ei6no7cfxcttflj3m?signature=dae925aef48c996d973142b093c7fcf96c017215cb8a50dc115395706dd810c2) 0
0
Similar properties For Sale nearby
See more properties for sale nearby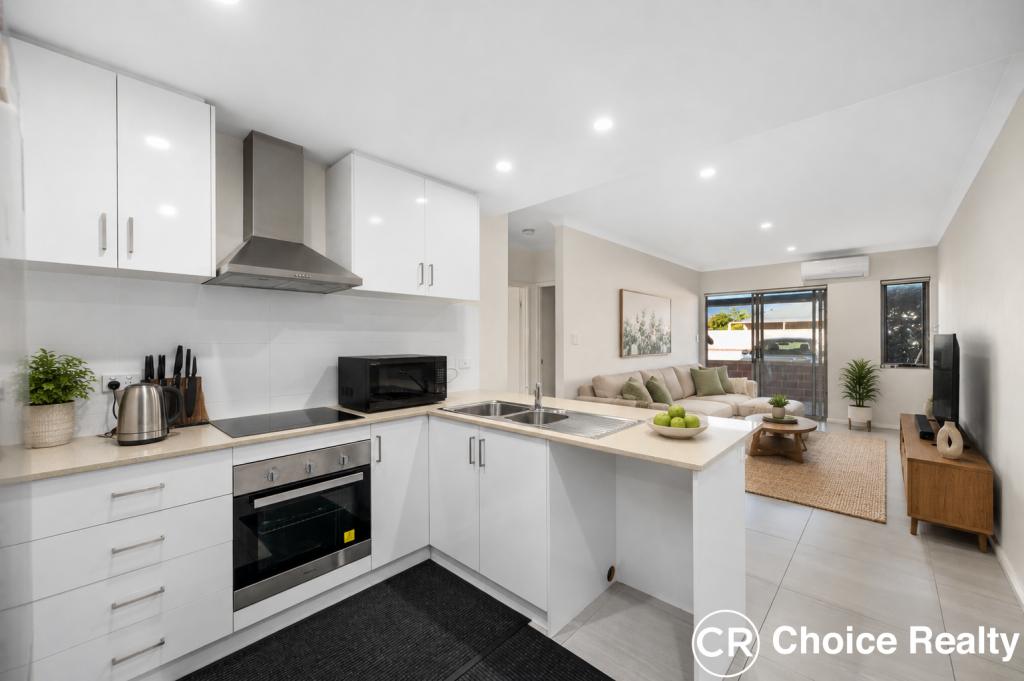 0
0
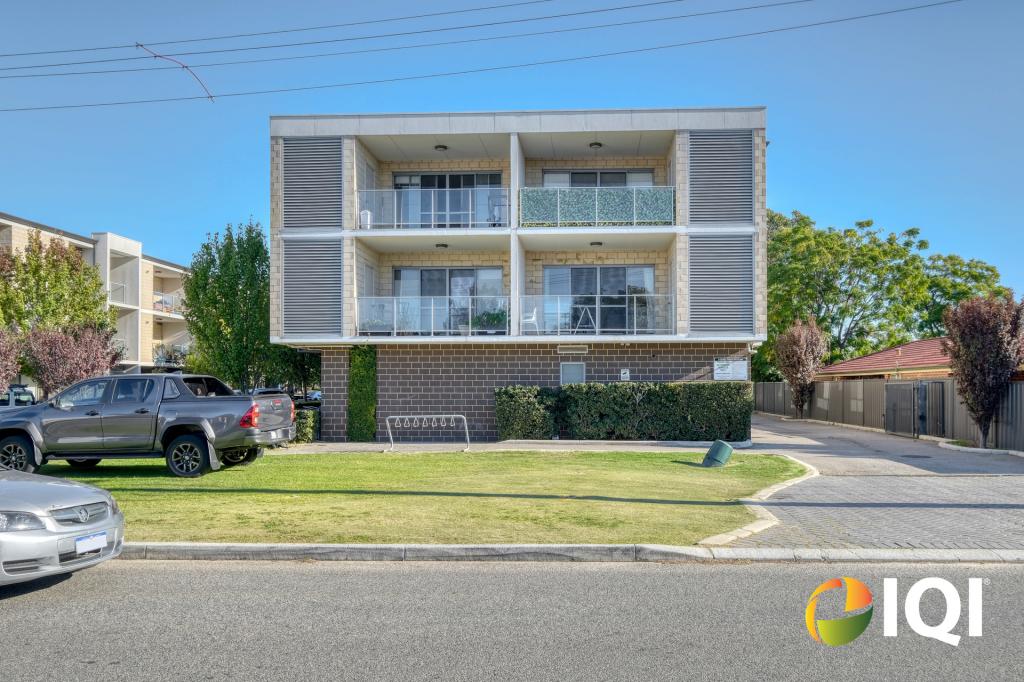 0
0
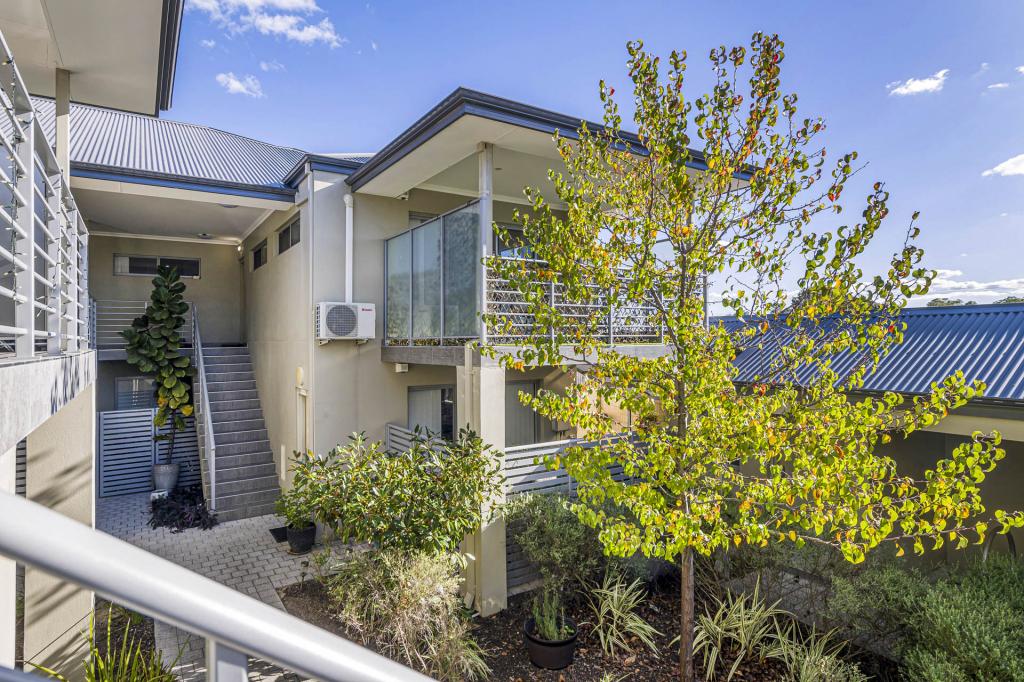 0
0
Similar properties For Rent nearby
See more properties for rent nearby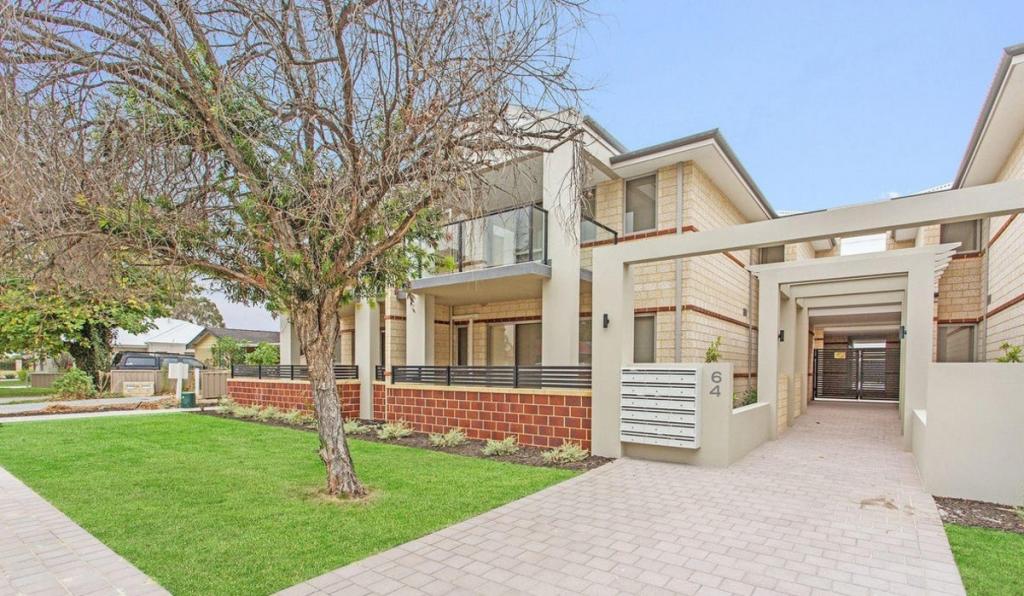 0
0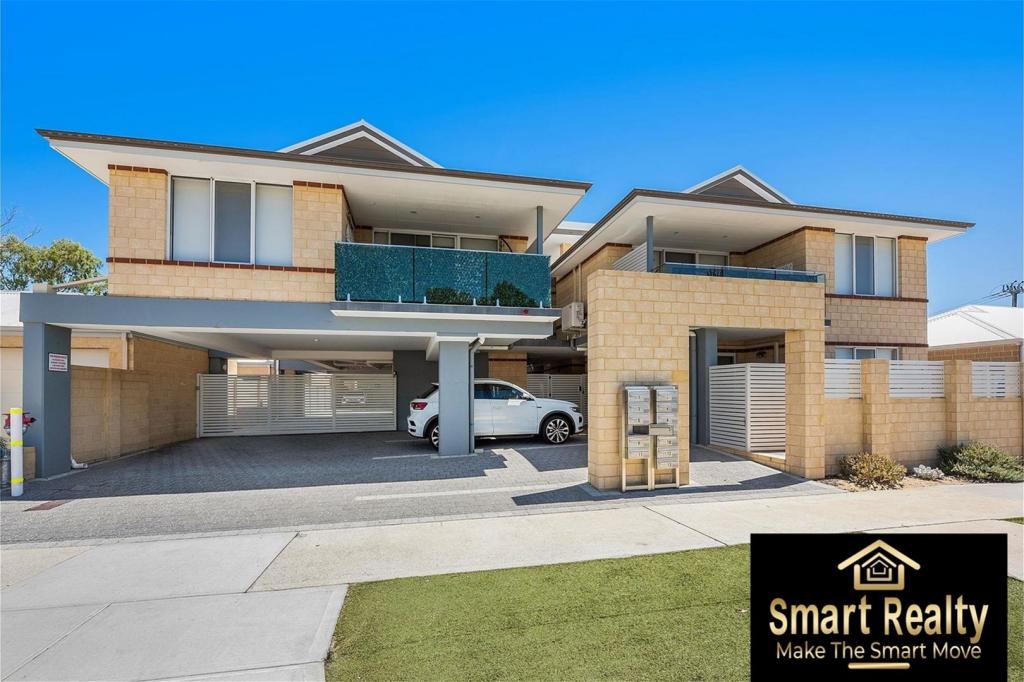 0
0
 0
0
About Beckenham 6107
The size of Beckenham is approximately 5.9 square kilometres. There are 15 parks, covering nearly 19.0% of the total area. The population of Beckenham in 2016 was 7518 people. By 2021 the population was 9092 showing a population growth of 20.9% in the area during that time. The predominant age group in Beckenham is 30-39 years. Households in Beckenham are primarily couples with children and are likely to be repaying $1800 - $2399 per month on mortgage repayments. In general, people in Beckenham work in a trades occupation.In 2021, 61.40% of the homes in Beckenham were owner-occupied compared with 65.60% in 2016.
Beckenham has 4,919 properties. Over the last 5 years, Houses in Beckenham have seen a 127.60% increase in median value, while Units have seen a 130.83% increase. As at 30 June 2026:
- The median value for Houses in Beckenham is $936,260 while the median value for Units is $634,645.
- Houses have a median rent of $730 while Units have a median rent of $650.
Suburb Insights for Beckenham 6107
Market Insights
Beckenham Trends for Houses
N/A
N/A
View TrendN/A
N/A
Beckenham Trends for Units
N/A
N/A
View TrendN/A
N/A
Neighbourhood Insights
© Copyright 2026. RP Data Pty Ltd trading as Cotality (Cotality). All rights reserved. No reproduction, distribution, or transmission of the copyrighted materials is permitted. The information is deemed reliable but not guaranteed.
While Cotality uses commercially reasonable efforts to ensure the Cotality Data is current, Cotality does not warrant the accuracy, currency or completeness of the Cotality Data and to the full extent permitted by law excludes all loss or damage howsoever arising (including through negligence) in connection with the Cotality Data.
This product uses cookies and other similar technologies to improve and customise your browsing experience, to tailor content and adverts, and for analytics and metrics regarding visitor usage on this product and other media. We may share cookie and analytics information with third parties for the purposes of advertising. By continuing to use our website, you consent to cookies being used. View our Privacy Policy here.
X
