
10 Barnsby PlaceBeckenham WA 6107

Property Details for 10 Barnsby Pl, Beckenham
10 Barnsby Pl, Beckenham is a 4 bedroom, 2 bathroom House with 2 parking spaces and was built in 1997. The property has a land size of 628m2 and floor size of 145m2. While the property is not currently for sale or for rent, it was last sold in March 2026. There are other 4 bedroom House sold in Beckenham in the last 12 months.
Last Listing description (April 2026)
Tucked peacefully within a tranquil cul-de-sac and sitting just two streets away from stunning Mills Park, this contemporary 4 bedroom 2 bathroom haven delivers the perfect blend of calm, comfort and family-friendly living. Thoughtfully designed, it offers multiple spaces, effortless flow and a welcoming warmth that instantly makes you feel at home. - Brand new carpets- Professionally painted including - walls, doors, door frames,, ceilings and eves - Brand new blinds- Move in readyThe master-bedroom retreat at the front of the floor plan is massive and splendidly boasts a lovely bay window, split-system air-conditioning for climate control, a walk-in wardrobe and a private ensuite bathroom with a toilet, shower and vanity basin - plus under-bench cupboards. It neighbours a carpeted front lounge/living room that charmingly welcomes you inside.A central tiled open-plan kitchen and dining area is as functional as they come and plays host to a storage pantry, double sinks, an island breakfast bar, a microwave recess, a stainless-steel Westinghouse oven, a separate gas cooktop and stylish light fittings.It all precedes a huge carpeted family room with seamless outdoor access to a spacious covered patio-entertaining area - delightfully overlooking a generous backyard with an additional open pergola and heaps of room for the kids and the pets to play.The three spare bedrooms all have their own built-in robes. A practical and efficient main family bathroom features a shower, separate bathtub, a powder vanity and under-bench cupboard storage. The laundry at the back of the house comprises of a storage cupboard, a separate second toilet and external access for drying.Embrace a close and convenient proximity to bus stops, outstanding community sporting facilities, industrial areas, Westfield Carousel Shopping Centre, the local Beckenham IGA supermarket, Beckenham Primary School, Beckenham Train Station, the magnificent Sam Kerr Football Centre and major arterial roads - for effortless access to the city and Perth Airport.Safe for the young ones, serene for parents and superbly appropriate for everyday living, this is the kind of address where memories are made and stress melts away. Quiet never looked or felt so good!Other features include, but are not limited to: Solid brick-and-tile construction Carpeted bedrooms Ducted-evaporative air-conditioning Manual security window roller shutters Rear security door Gas hot-water system Rear garden shed Established gardens Double carport - with gated side/rear access Block size - 628sqm (approx.)Distances to (approx.): Mills Park - 200m Beckenham Primary School - 1.1km Beckenham Train Station - 1.6km Perth Airport (T1 & T2) - 14.5km Perth CBD - 14.7kmWater rates: $699.70 (For period 01/07/2025 to 31/12/2025)Council rates: $2,279.00 p/a (approx.)Disclaimer: Whilst every care has been taken in the preparation of this advertisement, accuracy cannot be guaranteed. Prospective purchasers should make their own enquiries to satisfy themselves on all pertinent matters. Details herein do not constitute any representation by the Vendor or the agent and are expressly excluded from any contract.
Property History for 10 Barnsby Pl, Beckenham, WA 6107
- 09 Apr 2026Listed for Rent $850 / week
- 15 Mar 2026Sold for $960,000
- 20 Feb 2026Listed for Sale SOLD

Recent sales nearby
See more recent sales nearby/assets/perm/2nxrgsn5dii6naamwhxmxwbodu?signature=768f8a85220310a8e1b504946ed2669e0d777ad2a33171ba5cf15aaf3a8d9822) 0
0/assets/perm/2wzlkbhunmi63anq26gigqvobm?signature=ffe1ce8a0aa11169a023cb458f283fb8db0bdfcad07a78bedceb8d663d12fbb4) 0
0Similar properties For Sale nearby
See more properties for sale nearby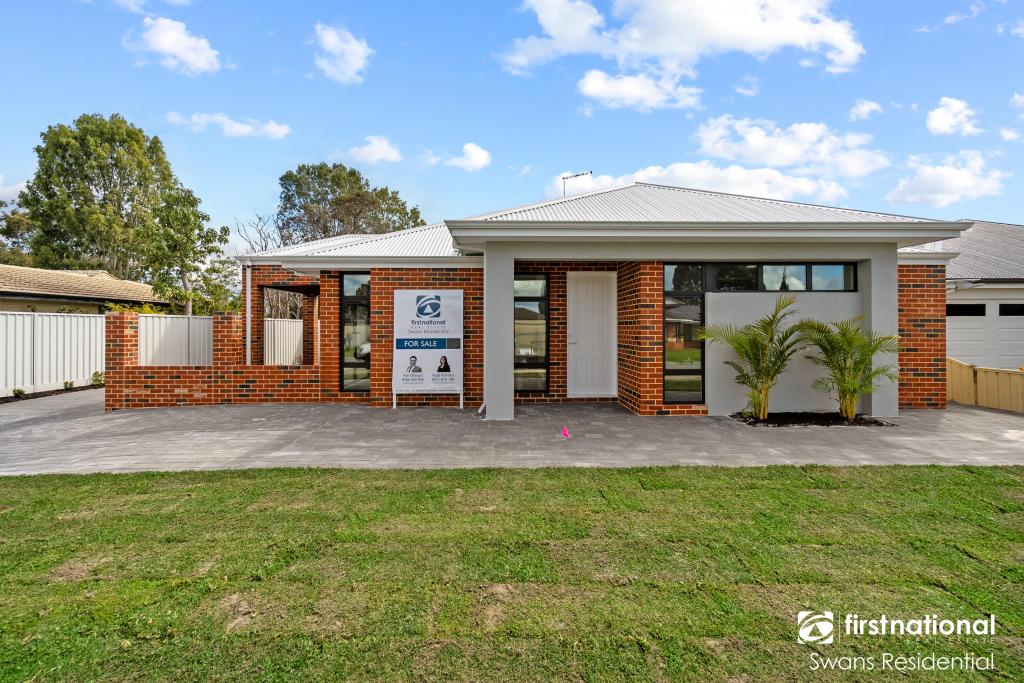 0
0
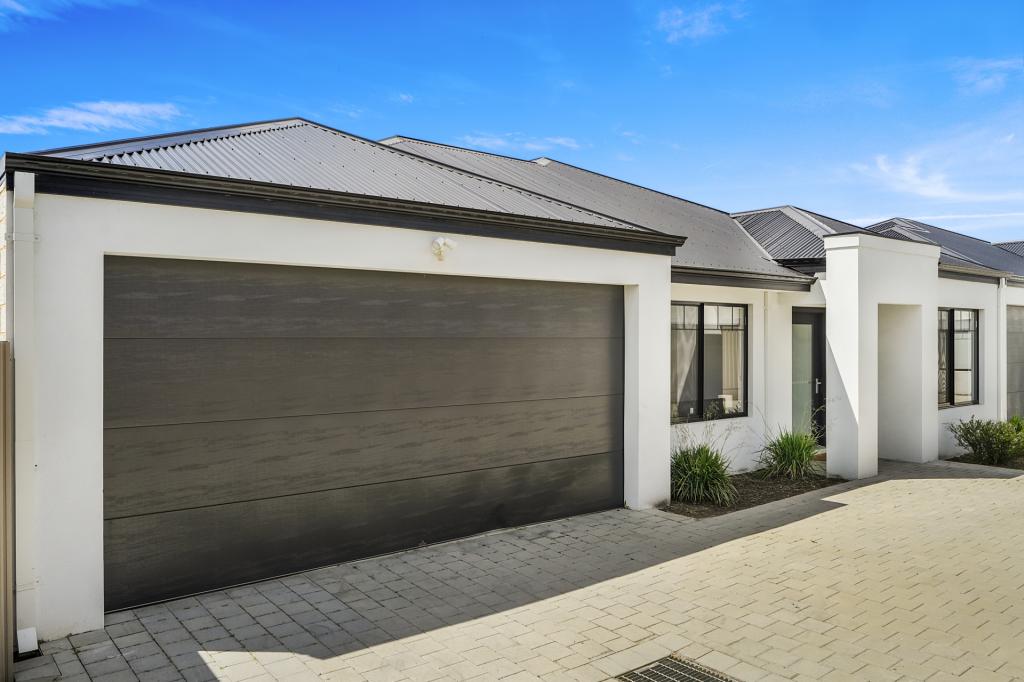 0
0

Similar properties For Rent nearby
See more properties for rent nearby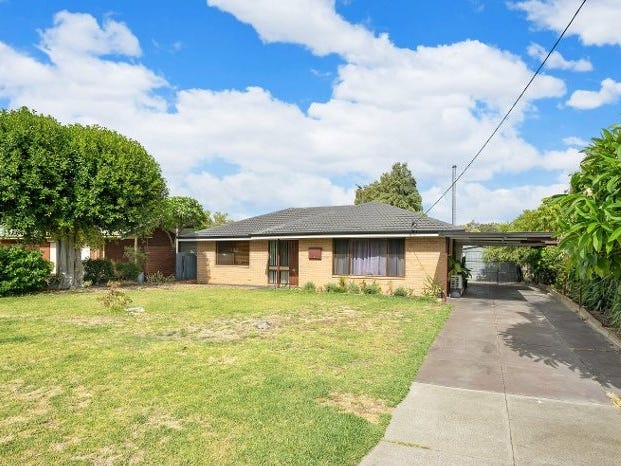 0
0
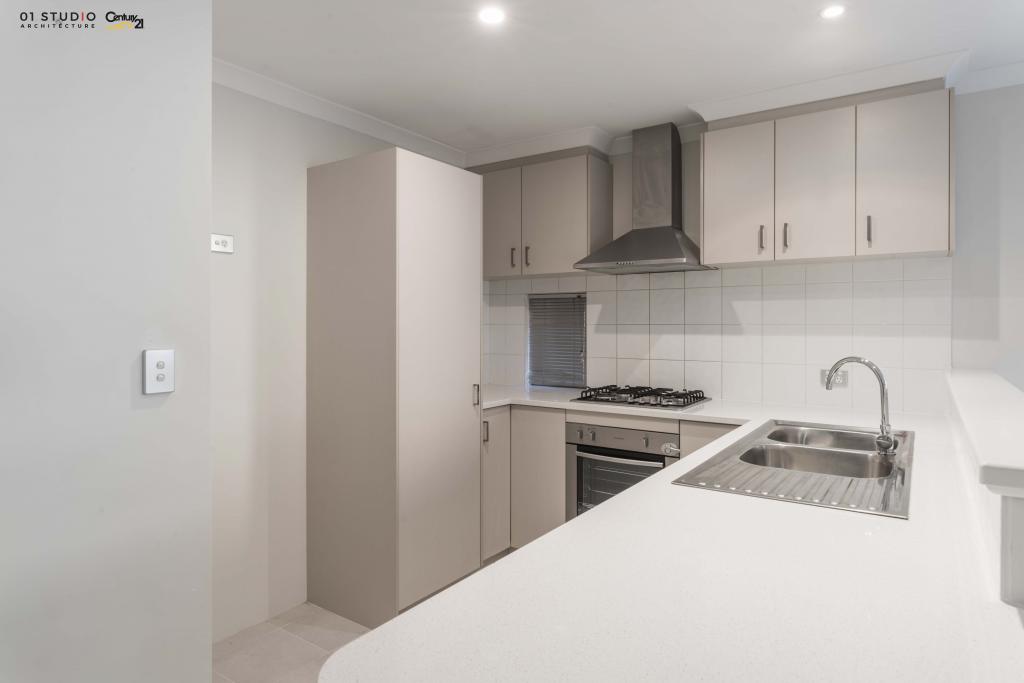 0
0

 0
0
About Beckenham 6107
The size of Beckenham is approximately 5.9 square kilometres. There are 15 parks, covering nearly 19.0% of the total area. The population of Beckenham in 2016 was 7518 people. By 2021 the population was 9092 showing a population growth of 20.9% in the area during that time. The predominant age group in Beckenham is 30-39 years. Households in Beckenham are primarily couples with children and are likely to be repaying $1800 - $2399 per month on mortgage repayments. In general, people in Beckenham work in a trades occupation.In 2021, 61.40% of the homes in Beckenham were owner-occupied compared with 65.60% in 2016.
Beckenham has 4,934 properties. Over the last 5 years, Houses in Beckenham have seen a 111.50% increase in median value, while Units have seen a 129.01% increase. As at 31 August 2026:
- The median value for Houses in Beckenham is $895,480 while the median value for Units is $611,590.
- Houses have a median rent of $750 while Units have a median rent of $650.
Suburb Insights for Beckenham 6107
Market Insights
Beckenham Trends for Houses
N/A
N/A
View TrendN/A
N/A
Beckenham Trends for Units
N/A
N/A
View TrendN/A
N/A
Neighbourhood Insights
© Copyright 2026. RP Data Pty Ltd trading as Cotality (Cotality). All rights reserved. No reproduction, distribution, or transmission of the copyrighted materials is permitted. The information is deemed reliable but not guaranteed.
While Cotality uses commercially reasonable efforts to ensure the Cotality Data is current, Cotality does not warrant the accuracy, currency or completeness of the Cotality Data and to the full extent permitted by law excludes all loss or damage howsoever arising (including through negligence) in connection with the Cotality Data.
This product uses cookies and other similar technologies to improve and customise your browsing experience, to tailor content and adverts, and for analytics and metrics regarding visitor usage on this product and other media. We may share cookie and analytics information with third parties for the purposes of advertising. By continuing to use our website, you consent to cookies being used. View our Privacy Policy here.
X
