
1/4 Central TerraceBeckenham WA 6107
Property Details for 1/4 Central Tce, Beckenham
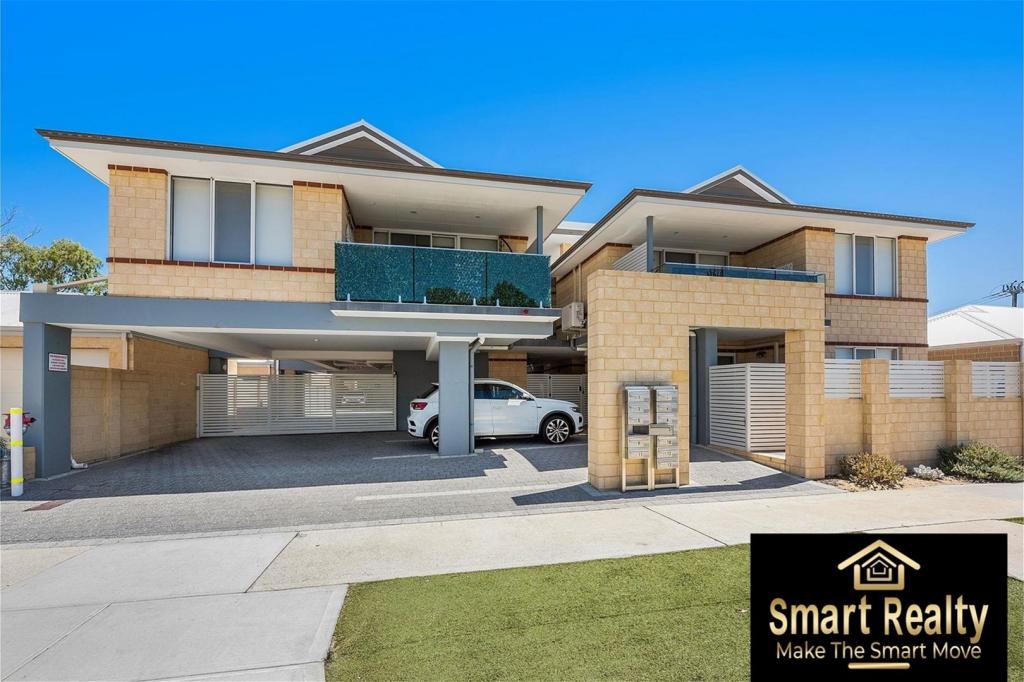
1/4 Central Tce, Beckenham is a 1 bedroom, 1 bathroom Unit with 1 parking spaces and was built in 2016. The property has a land size of 74m2 and floor size of 44m2. While the property is not currently for sale or for rent, it was last sold in April 2016.
Last Listing description (September 2026)
Affordable, Low-Maintenance, Large Unit in Convenient Locale!! Premium Finishes, Secure Parking.Assure Property Group is proud to present this beautifully appointed home with a private patio, located in the highly desirable and connected Central Terrace precinct of Beckenham.SummaryPositioned in an exceptionally connected pocket of Beckenham, this beautifully appointed one-bedroom apartment delivers a smart, low-maintenance lifestyle tailored for busy professionals, home buyers, and astute investors.Every square metre of this clever 44m2 footprint has been put to work. The result is an apartment that lives significantly larger than its dimensions, offering a genuinely lock-and-leave, move-in-ready sanctuary.The Property:Step inside a beautifully presented sanctuary where refined design meets absolute everyday comfort. The residence immediately impresses with gorgeous timber flooring underfoot, flowing seamlessly through a generous open-plan living zone. This expansive layout maximizes both space and light, creating an airy, welcoming atmosphere perfectly tailored to a modern lifestyle.The expansive culinary and dining space serves as a highly functional hub, offering an abundance of room for both relaxed weeknight dining and effortless entertaining. Positioned as a private sanctuary, the master suite balances this layout with plush carpet underfoot for ultimate underfoot comfort. Year-round climate control via integrated air conditioning ensures total seasonal comfort, while a beautifully elevated balcony presents a peaceful outdoor retreat to relax and unwind.Capping off this impressive offering is a dedicated, secure car bay and an unbeatable position mere moments from local shopping, essential services, and comprehensive public transport networks including key bus routes. It is the definitive expression of effortless, low-maintenance living where absolute convenience meets everyday ease.The Location:Positioned only 500 metres from Beckenham Train Station, offering supreme connectivity 13km from the Perth CBD and 11.5km from Perth Airport. Commuting is effortless with rapid access to major arterial routes like Albany Highway and Roe Highway, placing the entire metropolitan area right at your fingertips.The vibrant neighbourhood balances everyday ease with premier retail, anchored by the nearby Westfield Carousel shopping and entertainment complex. Local village shops, expansive large-format retail strips, and diverse dining options are all within minutes, ensuring your lifestyle and shopping needs are met with absolute convenience.Families and professionals will appreciate the close proximity to quality local schooling, the multi-faceted Cannington Leisureplex, and premier tertiary education at Curtin University. Surrounded by open green spaces like Mills Park, this address delivers the ideal balance of suburban tranquillity and urban accessibility.KEY FEATURES- Elegant timber floorboards throughout main living zones.- Expansive, light-filled lounge and dining area.- Generously proportioned kitchen and dining layout.- Spacious bedroom featuring premium carpet underfoot.- Gorgeous outdoor terrace ideal for relaxation.- Integrated air conditioning for year-round comfort. - Situated moments from key local amenities.- Immediate access to high-frequency bus networks.Location OverviewTOP LOCALE:- Perth CBD ~13km- Perth Airport ~11.5km- Beckenham Train Station ~500m- Cannington Leisureplex ~3.5kmSCHOOLS & CHILDCARE:- Cuddles Early Learning & Childcare Beckenham- Great Beginnings Beckenham- Beckenham Primary School (Local Intake)- Brookman Primary School- Cannington Community College- Gibbs Street Primary School- Sevenoaks Senior College- Rehoboth Christian College (Kenwick Campus)- St Jude's Catholic School (Langford)- St Norbert College (Queens Park)- South Metropolitan TAFE (Thornlie & Carlisle Campuses)- Curtin University (Bentley)SHOPS:- Westfield Carousel (WA's largest shopping destination)- Beckenham Local IGA & Village Shops- Albany Highway Large Format Retail Strip (Spotlight, The Good Guys, Nick Scali)- Cannington Commercial District- East Cannington Square- Spencer Village Food Court (Thornlie)- Bentley Plaza Shopping Centre- Maddington CentralAMENITIES / LIFESTYLE:- Beckenham Medical Centre- Cannington Medical Centre- Mills Park Centre & Nature Play Space (Beckering/Beckenham/Gosnells)- Albion Park & Playground- Canning River Regional Park & Kent Street Weir- Cannington Leisureplex (Pool, Gym, Library & Courts)- Whaleback Golf Course- Beckenham Train Station & Cannington Station- Quick access to Albany Highway and Roe HighwayDISCLAIMER: Whilst every care is taken with preparing this advertisement, the Advertiser/Agent/Vendor/Servants do not guarantee its accuracy. Interested parties must do their own due diligence independently & satisfy themselves with any aspect, including subdivision/development potential/zoning which is STCA. Information contained does not form part of any contract neither does it constitute any representation by the Vendor/agent. Images are for illustrative purpose only. Absolutely no liability & no responsibility will be assumed by the Advertiser/Vendor/Agent/Associated Parties.
Property History for 1/4 Central Tce, Beckenham, WA 6107
- 28 Aug 2026Listed for Sale Fr Mid $400ks- Convenient Location!
- 23 Jan 2026Listed for Rent $550 / week
- 05 Jun 2025Listed for Rent $530 / week

Recent sales nearby
See more recent sales nearby
Similar properties For Sale nearby
See more properties for sale nearby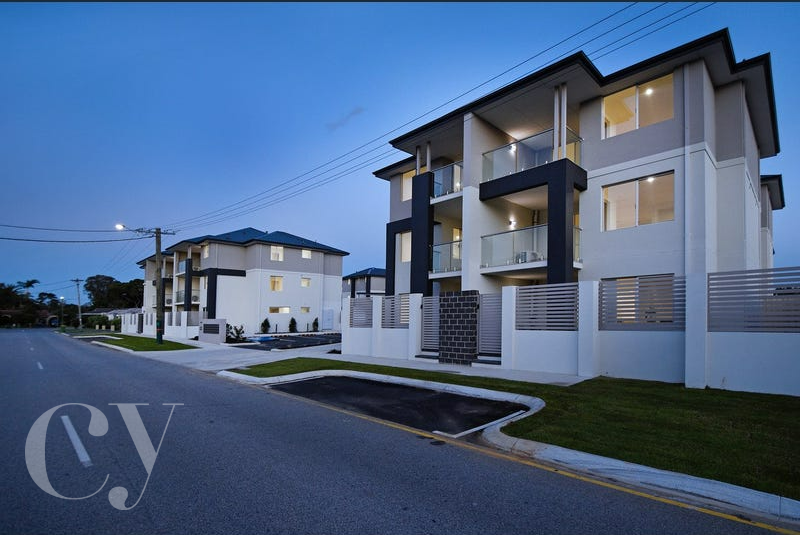 0
0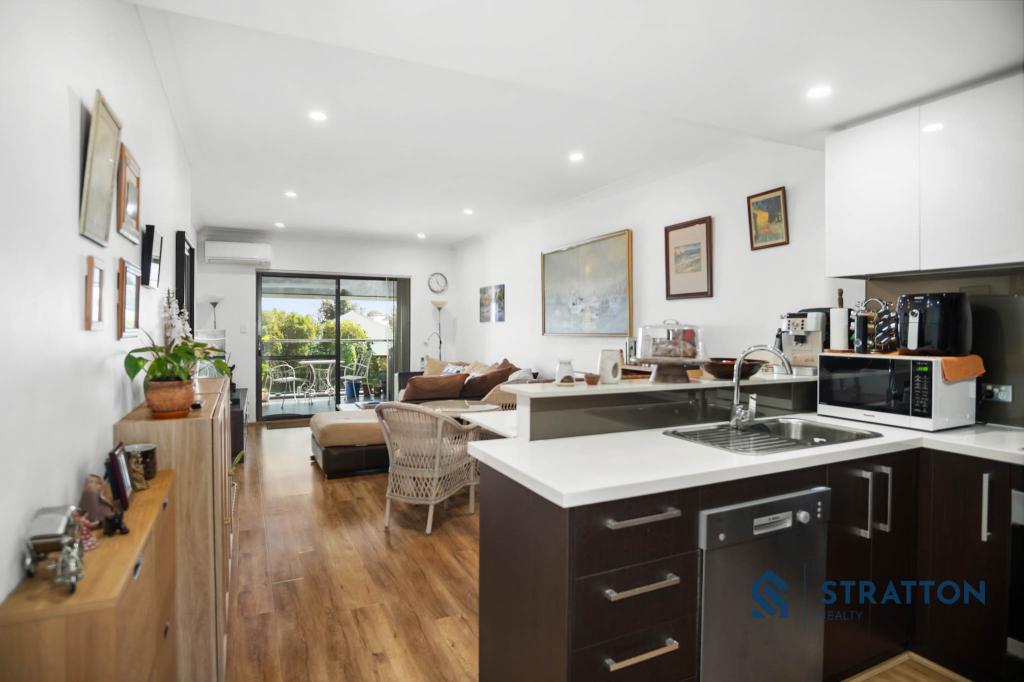 0
0 0
0Similar properties For Rent nearby
See more properties for rent nearby 0
0
 0
0
 0
0
About Beckenham 6107
The size of Beckenham is approximately 5.9 square kilometres. There are 15 parks, covering nearly 19.0% of the total area. The population of Beckenham in 2016 was 7518 people. By 2021 the population was 9092 showing a population growth of 20.9% in the area during that time. The predominant age group in Beckenham is 30-39 years. Households in Beckenham are primarily couples with children and are likely to be repaying $1800 - $2399 per month on mortgage repayments. In general, people in Beckenham work in a trades occupation.In 2021, 61.40% of the homes in Beckenham were owner-occupied compared with 65.60% in 2016.
Beckenham has 4,928 properties. Over the last 5 years, Houses in Beckenham have seen a 111.50% increase in median value, while Units have seen a 129.01% increase. As at 31 August 2026:
- The median value for Houses in Beckenham is $895,480 while the median value for Units is $611,590.
- Houses have a median rent of $750 while Units have a median rent of $650.
Suburb Insights for Beckenham 6107
Market Insights
Beckenham Trends for Houses
N/A
N/A
View TrendN/A
N/A
Beckenham Trends for Units
N/A
N/A
View TrendN/A
N/A
Neighbourhood Insights
© Copyright 2026. RP Data Pty Ltd trading as Cotality (Cotality). All rights reserved. No reproduction, distribution, or transmission of the copyrighted materials is permitted. The information is deemed reliable but not guaranteed.
While Cotality uses commercially reasonable efforts to ensure the Cotality Data is current, Cotality does not warrant the accuracy, currency or completeness of the Cotality Data and to the full extent permitted by law excludes all loss or damage howsoever arising (including through negligence) in connection with the Cotality Data.
This product uses cookies and other similar technologies to improve and customise your browsing experience, to tailor content and adverts, and for analytics and metrics regarding visitor usage on this product and other media. We may share cookie and analytics information with third parties for the purposes of advertising. By continuing to use our website, you consent to cookies being used. View our Privacy Policy here.
X
