
9 Central AvenueBeaconsfield WA 6162
Property Details for 9 Central Ave, Beaconsfield
9 Central Ave, Beaconsfield is a 4 bedroom, 2 bathroom House with 1 parking spaces and was built in 1914. The property has a land size of 526m2 and floor size of 150m2. While the property is not currently for sale or for rent, it was last sold in July 2002.
Last Listing description (November 2026)
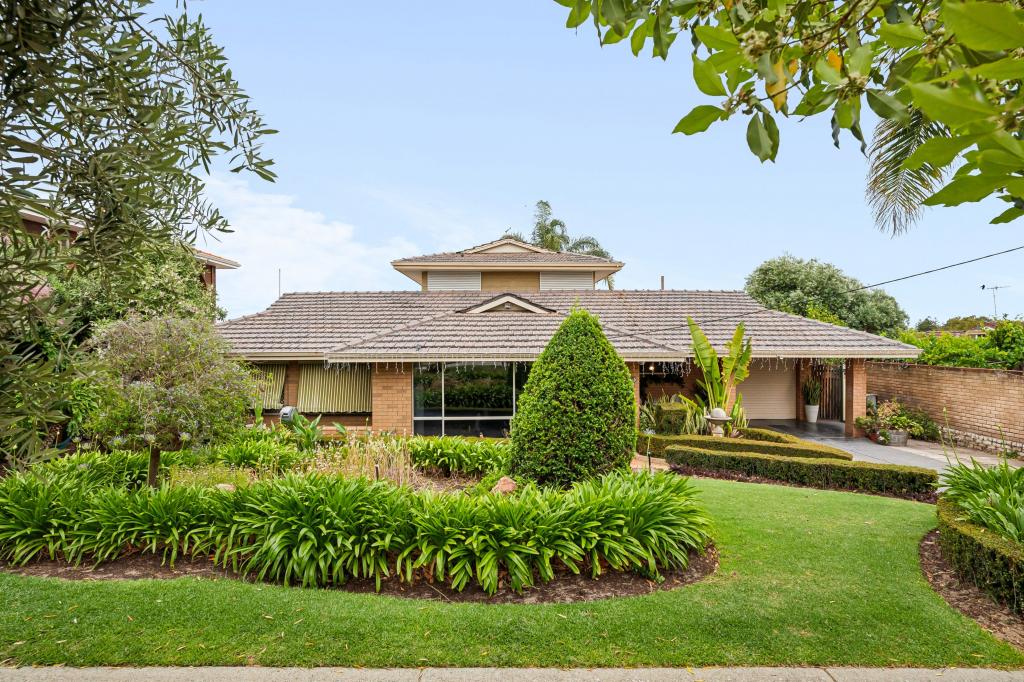
Presenting all the character of its c.1905 worker's cottage origins to the street what lies beyond truly sets this home apart from its history. It's an enchanting series of spaces: past and present in perfect design harmony, natural light and earthy textures, with a serene studio to the rear, nestled beneath a leafy gum tree canopy.
Inside, warm jarrah floors, pressed tin ceilings and roses, picture rails and two high-ceilinged bedrooms, including one with a fireplace, introduce the old. Beyond is all about the new.
A skillion roof above the open-plan slopes to the sky, making clever use of the solar-passive design, while the black-and-white kitchen features a brand-new freestanding range, a dishwasher, filtered water, and even a working original Metters stove that still cooks the perfect roast.
Clerestory windows can be controlled for the cross-flow of breezes, with gallery tracks all around for displaying your art collection, as a series of Tasmanian Oak double doors flow to the back garden retreat. The master bedroom exudes peace and privacy with a powder room and bathroom alongside in matching Federation tiles, complete with a deep-soak bath, dual shower heads, a pedestal basin and direct access to the outdoor bathroom.
Outside is completely zenful. Timber, stone and greenery converge, lit by ambient lighting at night, with plenty of nooks to retreat to: a sheltered alfresco with sliding shutters, a day bed for lounging, a fire pit for gathering and a bubbling spa to soak the day away under the gum tree. An outdoor bathroom is ideal for rinsing off after a beach visit, complete with a hot-and-cold shower, copper basin and an outhouse toilet.
Adding even more versatility for guests, a tenant or multigenerational living, a separate self-contained studio sits at the rear, with air-conditioning, a built-in desk and ensuite. A large workshop and the laundry, with external access to a private drying court, are both housed alongside.
Solar power, gated keypad access down the side and security sensor lights complete the package.
In a location minutes from the beach, central Freo, farmers markets and local neighbourhood favourites, this home feels like sanctuary a little oasis of your own.
c.1905 worker's cottage with original character, beautifully renewed & extended
Two high-ceilinged bedrooms to the front of the home, one with a fireplace
Jarrah floors, pressed tin ceilings & picture rails
Open-plan living & dining with A/C & ceiling fan
Solar-passive design with a skillion roof
Clerestory windows for controlled cross-flow ventilation
Black-and-white kitchen with brand-new freestanding range, dishwasher, filtered water & working original Metters wood stove
Gallery tracks throughout for displaying art
Tasmanian Oak double doors opening to the rear garden
Master bedroom with adjoining powder room & bathroom
Federation-style bathroom tiles, deep-soak bath, dual rainshowers & pedestal basin
Direct access to outdoor bathroom
Gorgeous back garden retreat beneath a leafy gum tree canopy
Sheltered alfresco with sliding shutters
Outdoor day bed, fire pit & bubbling spa
Outdoor bathroom with hot-and-cold shower, copper basin & outhouse toilet
Separate self-contained studio with A/C, built-in desk & ensuite
Large workshop
Separate laundry with access to a private drying court
Solar power
Gated keypad access, security sensor lights
Minutes from the beach, central Freo, farmers markets & local neighbourhood favourites
School catchment: Beaconsfield Primary, Winterfold Primary, Fremantle College
For more information please call Exclusive Selling Agent Catherine Fenna from White House Property Partners on 0447 780 509.
Council Rates: $2,776.83 per annum (approx.)
Water Rates: $1,505.41 per annum (approx.)
Property History for 9 Central Ave, Beaconsfield, WA 6162
- 20 Oct 2026Listed for Sale Please Call for Details
- 26 Jul 2002Sold for $275,000
- 20 Jul 2002Listed for Sale Not Disclosed

Recent sales nearby
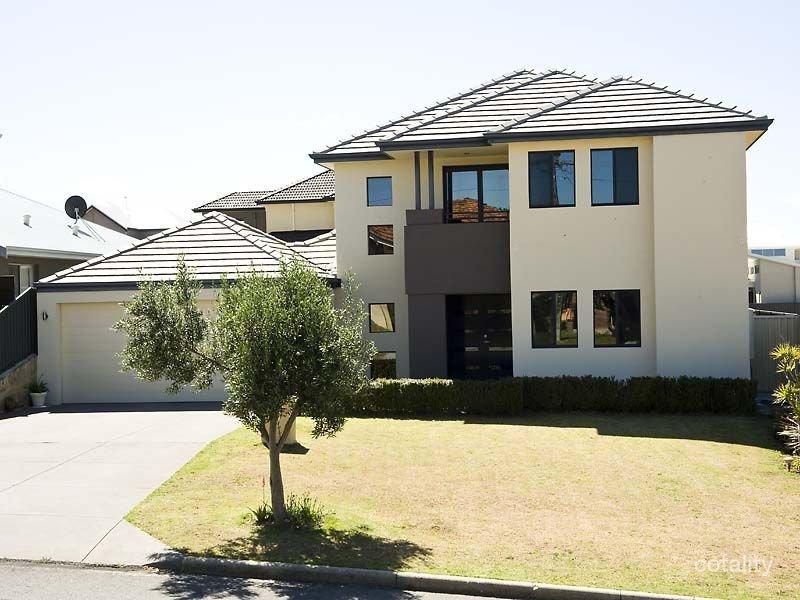
See more recent sales nearby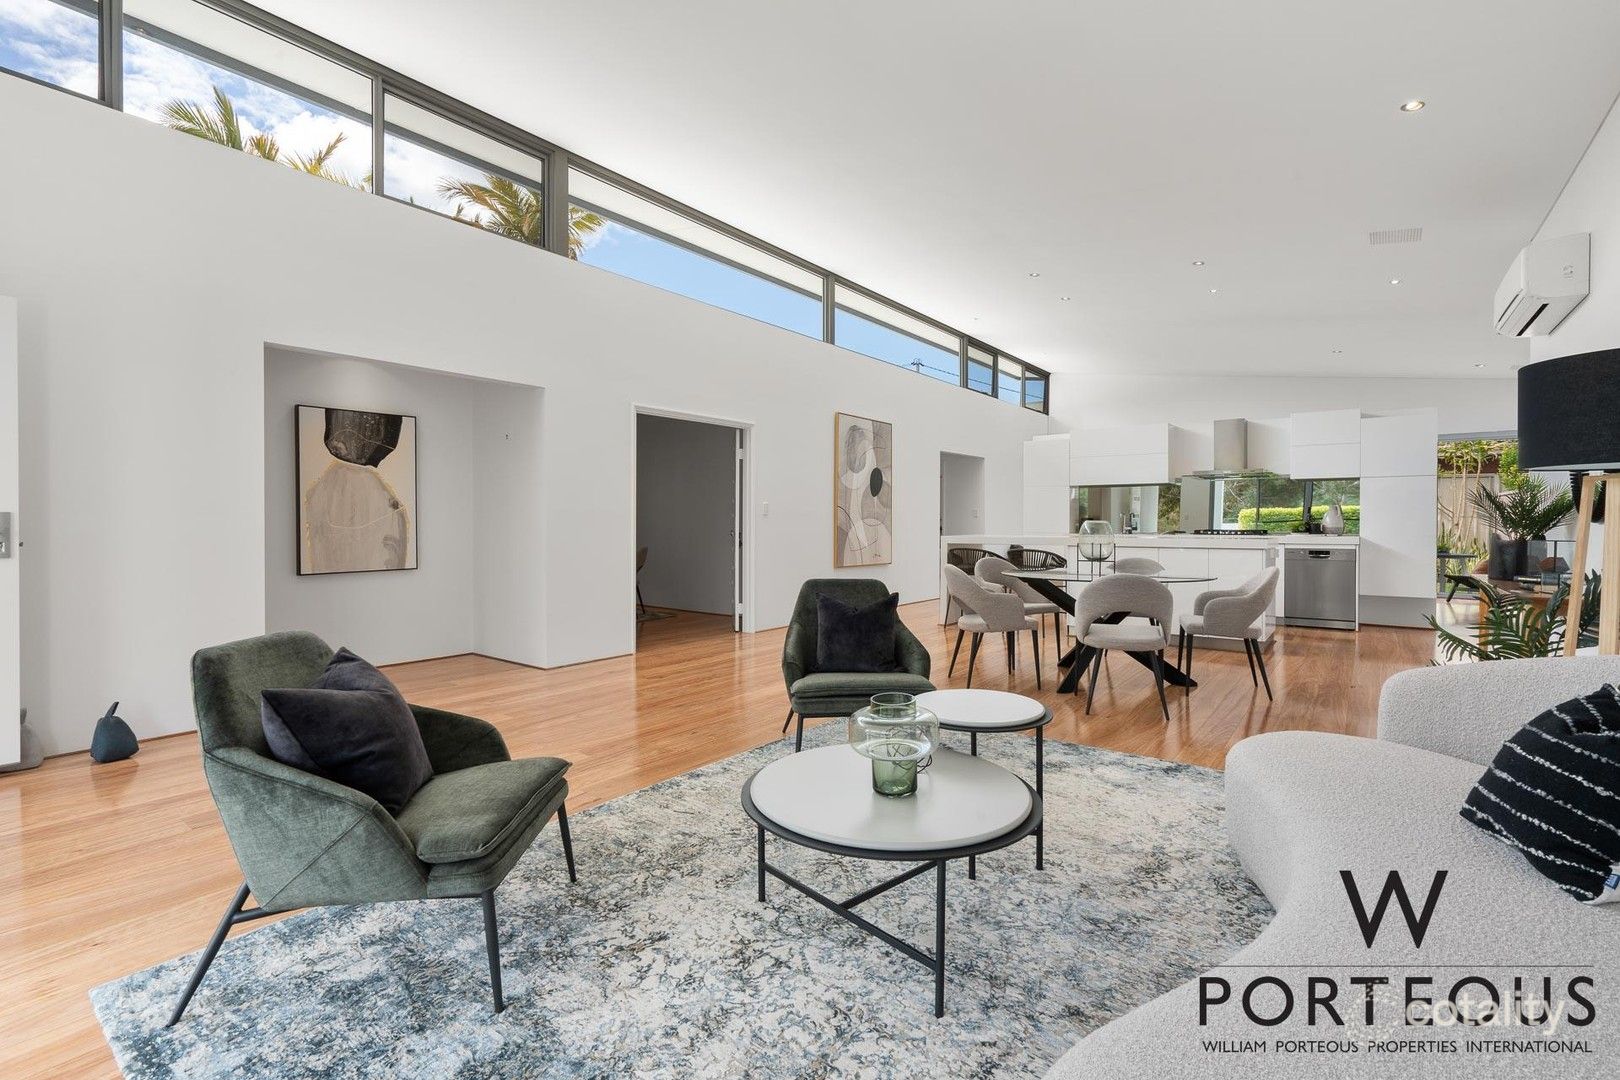 0

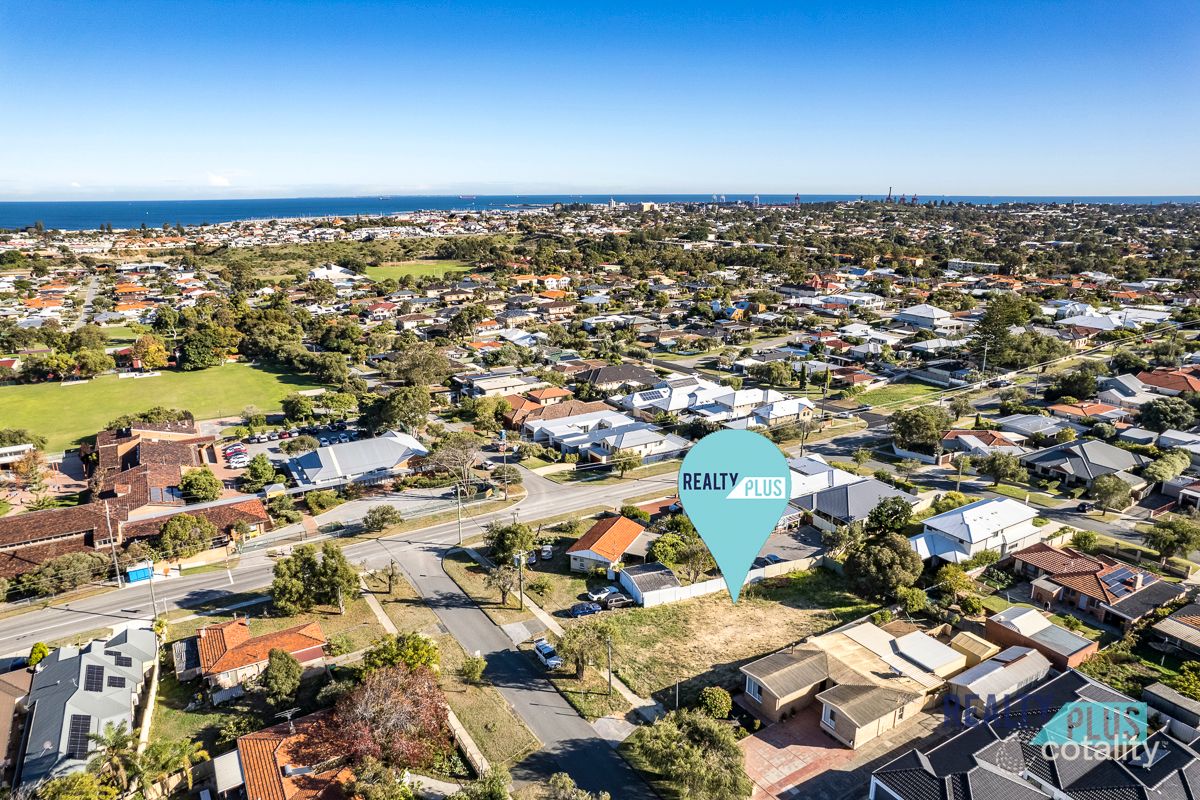
 0
 0

Similar properties For Sale nearby
See more properties for sale nearby
 0

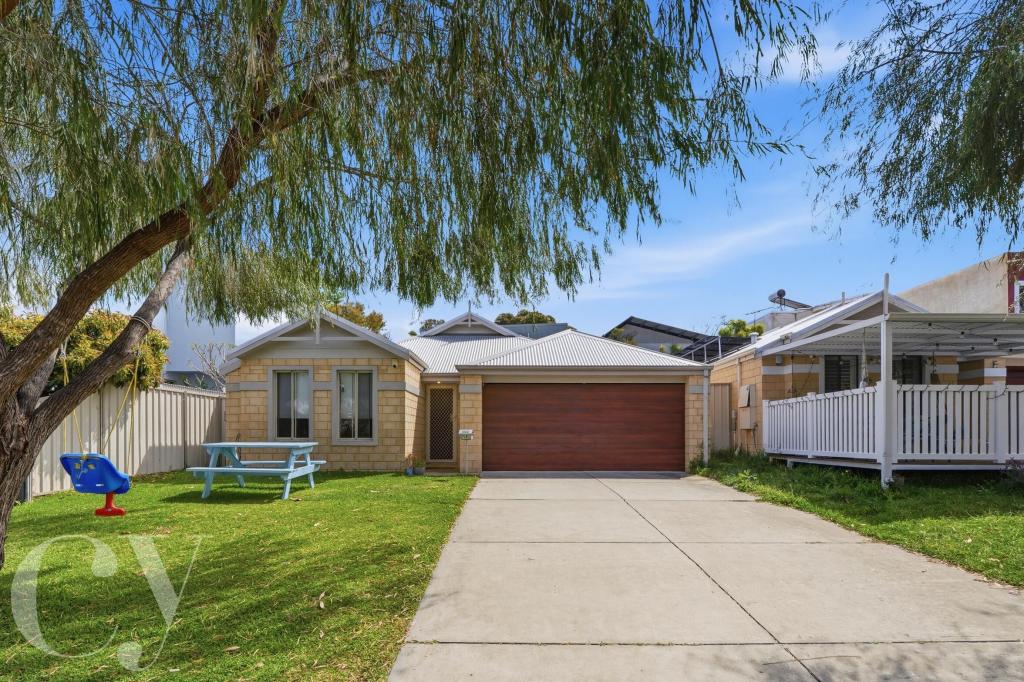 0

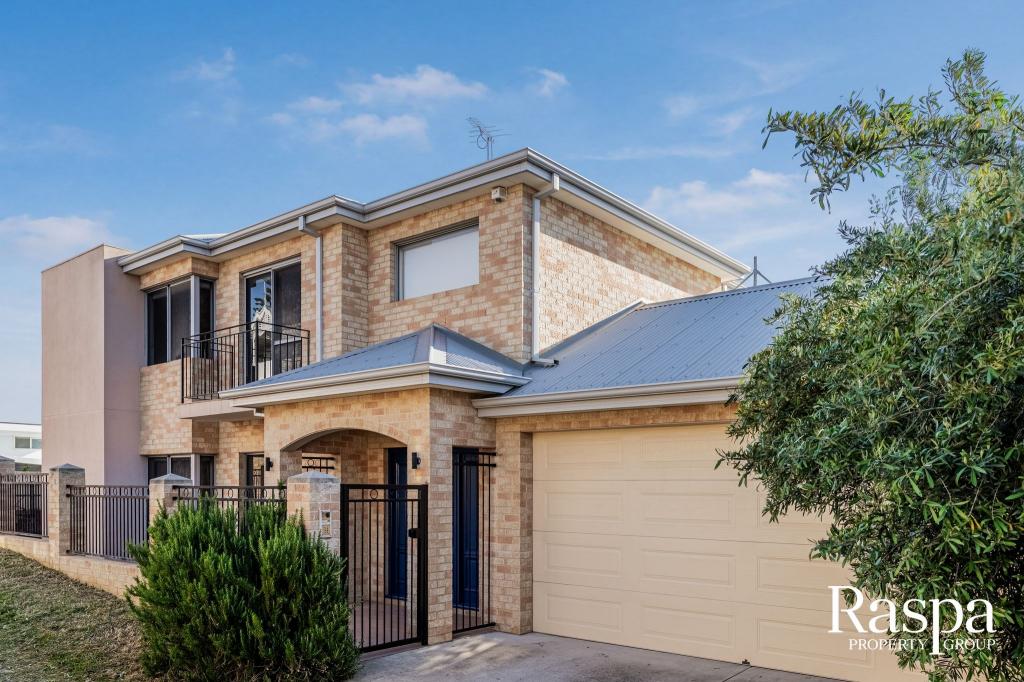 0


Similar properties For Rent nearby
See more properties for rent nearby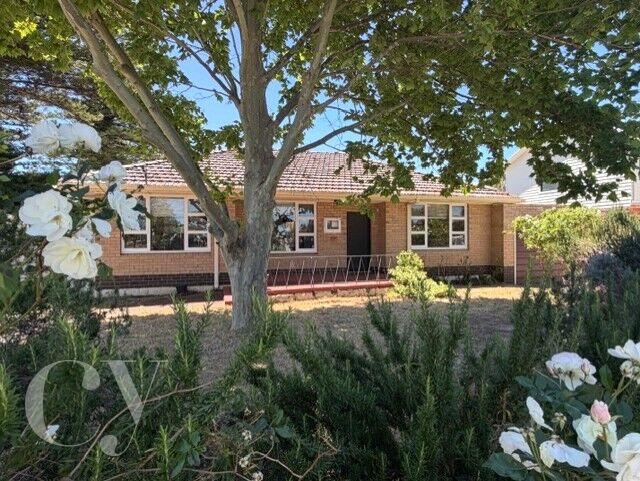 0
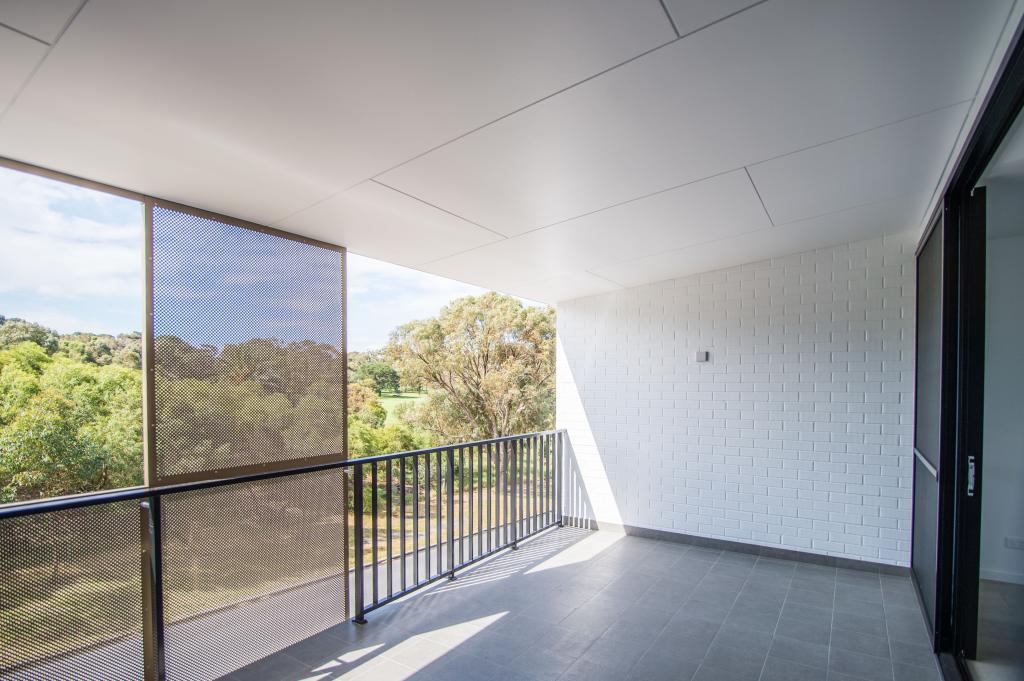 0


 0
About Beaconsfield 6162
The size of Beaconsfield is approximately 2.7 square kilometres. There are 10 parks, covering nearly 12.9% of the total area. The population of Beaconsfield in 2016 was 4985 people. By 2021 the population was 5315 showing a population growth of 6.6% in the area during that time. The predominant age group in Beaconsfield is 40-49 years. Households in Beaconsfield are primarily couples with children and are likely to be repaying $1800 - $2399 per month on mortgage repayments. In general, people in Beaconsfield work in a professional occupation.In 2021, 71.00% of the homes in Beaconsfield were owner-occupied compared with 65.80% in 2016.
Beaconsfield has 2,830 properties. Over the last 5 years, Houses in Beaconsfield have seen a 57.73% increase in median value, while Units have seen a 90.72% increase. As at 31 October 2026:
- The median value for Houses in Beaconsfield is $1,437,928 while the median value for Units is $788,296.
- Houses have a median rent of $895 while Units have a median rent of $725.
Suburb Insights for Beaconsfield 6162
Market Insights
Beaconsfield Trends for Houses
N/A
N/A
View TrendN/A
N/A
Beaconsfield Trends for Units
N/A
N/A
View TrendN/A
N/A
Neighbourhood Insights
© Copyright 2026. RP Data Pty Ltd trading as Cotality (Cotality). All rights reserved. No reproduction, distribution, or transmission of the copyrighted materials is permitted. The information is deemed reliable but not guaranteed.
While Cotality uses commercially reasonable efforts to ensure the Cotality Data is current, Cotality does not warrant the accuracy, currency or completeness of the Cotality Data and to the full extent permitted by law excludes all loss or damage howsoever arising (including through negligence) in connection with the Cotality Data.
This product uses cookies and other similar technologies to improve and customise your browsing experience, to tailor content and adverts, and for analytics and metrics regarding visitor usage on this product and other media. We may share cookie and analytics information with third parties for the purposes of advertising. By continuing to use our website, you consent to cookies being used. View our Privacy Policy here.
X
