
17 Pilling PlaceBeaconsfield WA 6162
Property Details for 17 Pilling Pl, Beaconsfield
17 Pilling Pl, Beaconsfield is a 4 bedroom, 3 bathroom House with 4 parking spaces and was built in 1995. The property has a land size of 769m2 and floor size of 299m2. While the property is not currently for sale or for rent, it was last sold in September 2020.
Last Listing description (November 2020)
Big, bold and beautifully presented throughout, this immaculate 4 bedroom 3 bathroom 4 car garage split-level residence of a solid brick-and-tile construction was expertly built by its current and original owners and defines contemporary comfort throughout, leaving absolutely no expense spared when it comes to quality family living.From soaring high ceilings to solid Jarrah wooden doors, frames, skirting boards and architraves, this charming character residence - boasting two separate street frontages - has it all. The main access to the property is via a tranquil cul-de-sac setting that reveals a grand tiled entry foyer beyond double front doors, immediately overlooking a large sunken formal lounge and dining room that is carpeted for those special occasions.Nearby, the front master-bedroom suite is huge and comprises of a ceiling fan, a generous walk-in wardrobe and a fully-tiled open ensuite bathroom - enjoying the luxury of a bubbling spa bath, twin "his and hers" vanities and a separate toilet room with heat lamps, more floor-to-ceiling tiling and a sizeable shower. The central open-plan family and kitchen area is massive, warmed by a feature gas log fireplace and impeccably appointed with sparkling granite bench tops (that match various trimmings throughout the house), exquisite Jarrah timber cabinetry, tiled splashbacks, a breakfast bar for quick bites, double sinks, an extra-large walk-in pantry, a range hood, a Westinghouse electric cooktop, a separate Chef electric oven and a stainless-steel Siemens dishwasher for good measure.Extraordinary cathedral-type ceiling heights flow into the adjacent casual-meals area, as well as an enormous games room with a built-in bar, a sink and seamless outdoor access to a covered L-shaped entertaining alfresco at the rear. Also outside is a separate kitchen with a gas cooktop, sink and burning pizza oven, a brick garden shed for storage and a gorgeous fig tree with heaps of space around it to create your own private yard - or install a future swimming pool, if you are that way inclined.There are even ocean views and magical sunsets towards the coast from within the minor sleeping quarters - in particular, the second bedroom as well from the alfresco entertaining area. Downstairs, a second double lock-up garage with secure double-gate access via Jean Street at the rear plays host to an under-stair storage area, a powered workshop with built-in benches, a powered wine cellar (or storeroom-come-second workshop) and a fully-tiled third bathroom for your guests or you to utilise, complete with a shower, toilet, vanity and extra storage.Stroll to bus stops, schools, sprawling parklands, community sporting facilities, shopping, cafes and restaurants from this sublime home's prime position, also within a very close proximity of major arteries, glorious southern beaches and the heart of Fremantle. Sometimes, only the best will do!Other features include, but are not limited to:- Quality wool carpet to the bedrooms and formal areas, tiled flooring to the main casual living spaces- 2nd bedroom with triple built-in robes and sea glimpses- Double BIR's to the 3rd & 4th bedrooms- Fully-tiled main family bathroom with a shower, separate bathtub and heat lamps- Huge fully-tiled laundry with double wash troughs, a walk-in linen press, a fold-out ironing board and outdoor access down the side of the property- Fully-tiled powder room- Linen press. So much storage in this home. - Feature moulded bathroom vanities- Extra-large remote-controlled double lock-up garage with internal shopper's entry, accessible via the property's main cul-de-sac street frontage- Second double lock-up garage with a manual roller door and internal shopper's entry- Ducted-evaporative air-conditioning throughout- Security-alarm system- Solar hot-water system- Blow-in insulation- Feature ceiling cornices throughout "Gorgeous"- Decorative ceiling roses to the living areas- Electric and manual security window shutters- Feature LED down lighting- Quality window treatments throughout- Security doors and screens- Reticulation front (automatic) and rear (manual)- Lush front lawns- Scope for the kids to run around the entire house and play without a worry in the world, due to cul-de-sac serenity out front and gated security at the rear- Spacious and low-maintenance 769sqm (approx.) block with two street frontages - the main entrance of the property via the cul-de-sac and a second alternative entry at the rear (via Jean Street)This is a Rare Opportunity and too good to miss. Quality large homes with so many features and in such great locations do not come on the market very often so this is definitely one home you must inspect! Call Me Anytime for a Private Inspection, for further information or a video walk through of this gorgeous family home. *COVID-19 Property Inspection Information*In light of recent events, we have taken the appropriate measures to minimise the risk of the coronavirus (COVID-19) outbreak to our staff, clients and customers. We kindly ask that you DO NOT attend this property, if:- You are feeling unwell- Have been in contact with someone diagnosed with coronavirus or have been in contact with someone who has recently been overseas- You are under strict self-isolation instructions- You have tested positive to coronavirus yourselfIf attending a private appointment or home open, please ensure you practice Social Distancing (minimum 1.5 metres) at all times. Thank You.
Property History for 17 Pilling Pl, Beaconsfield, WA 6162
- 12 Sep 2020Sold for $1,100,000
- 02 Sep 2020Listed for Sale $1,000,000 To $1,100,000
- 15 Nov 1989Sold for $76,000

Recent sales nearby
See more recent sales nearby
/assets/perm/er2ecz4m5ei6zjrb54eh2asnvy?signature=d958ceded712d024a2d1f3871873763b95fbf3d384e15f673c1c7d2f260cf6c8) 0
0
/assets/perm/5io66hf52yi6nhjatpe67gh47i?signature=c6d24a63a032a81934863eacd9122c052497031de92b8093c758eac5291a9d21) 0
0Similar properties For Sale nearby
See more properties for sale nearby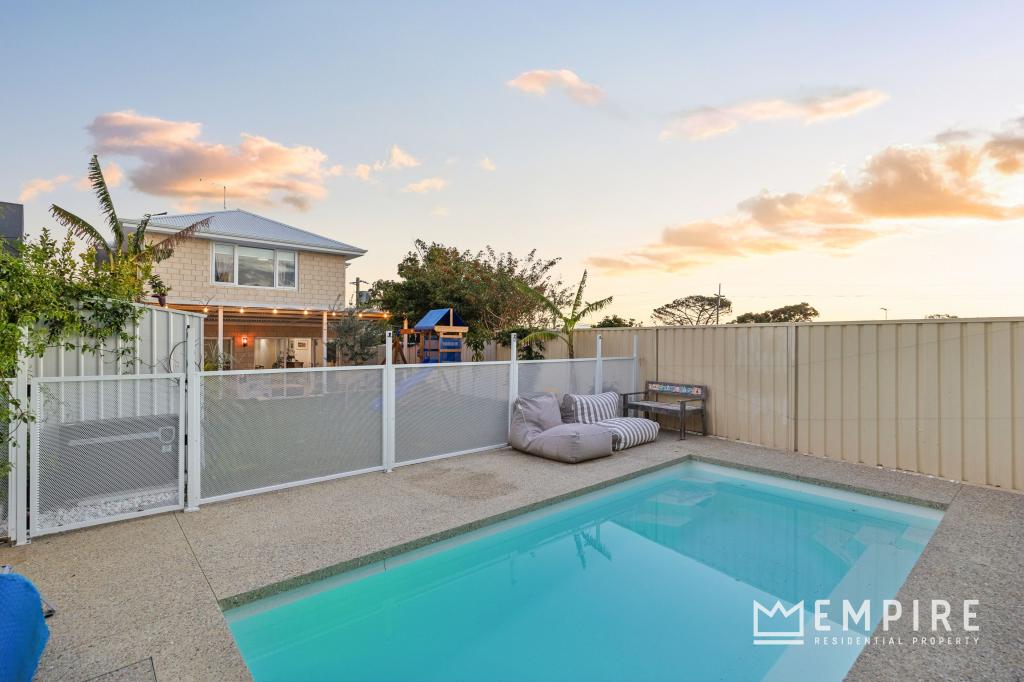 0
0
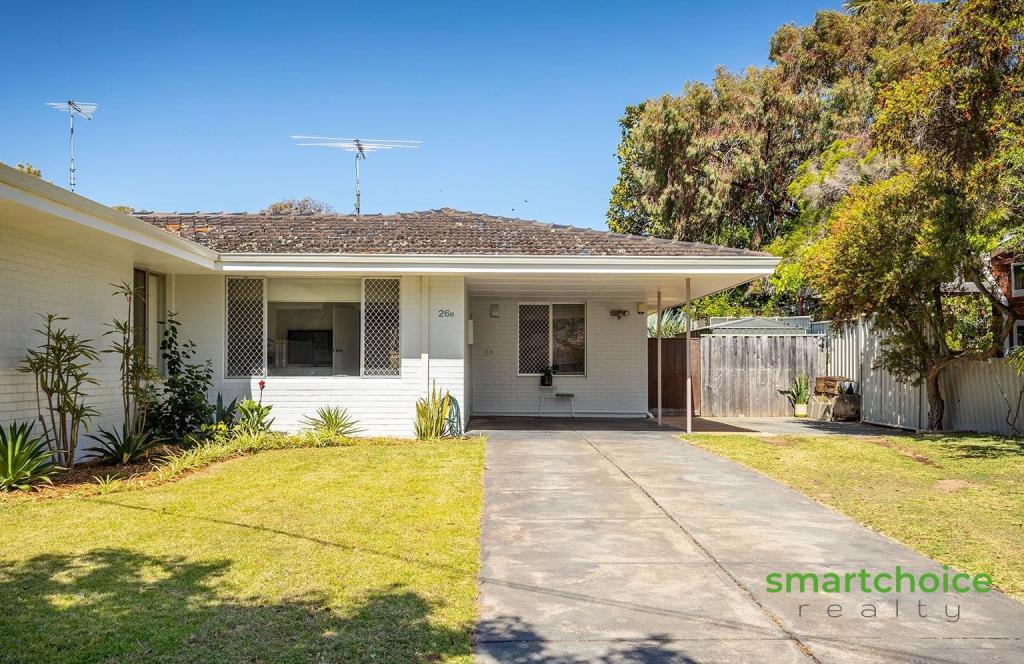 0
0

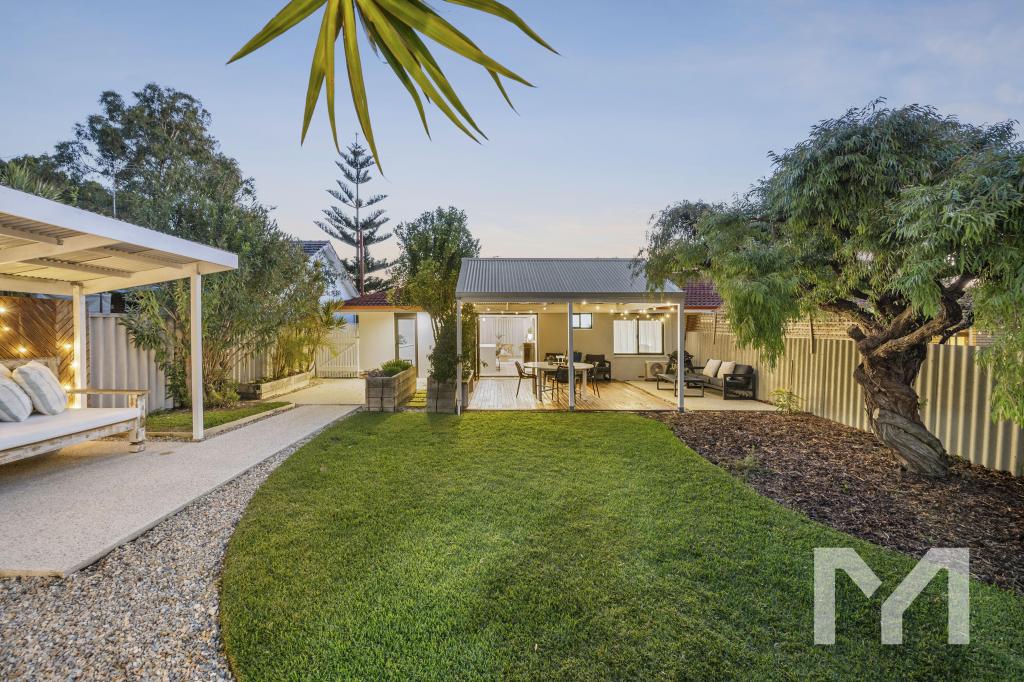 0
0Similar properties For Rent nearby
See more properties for rent nearby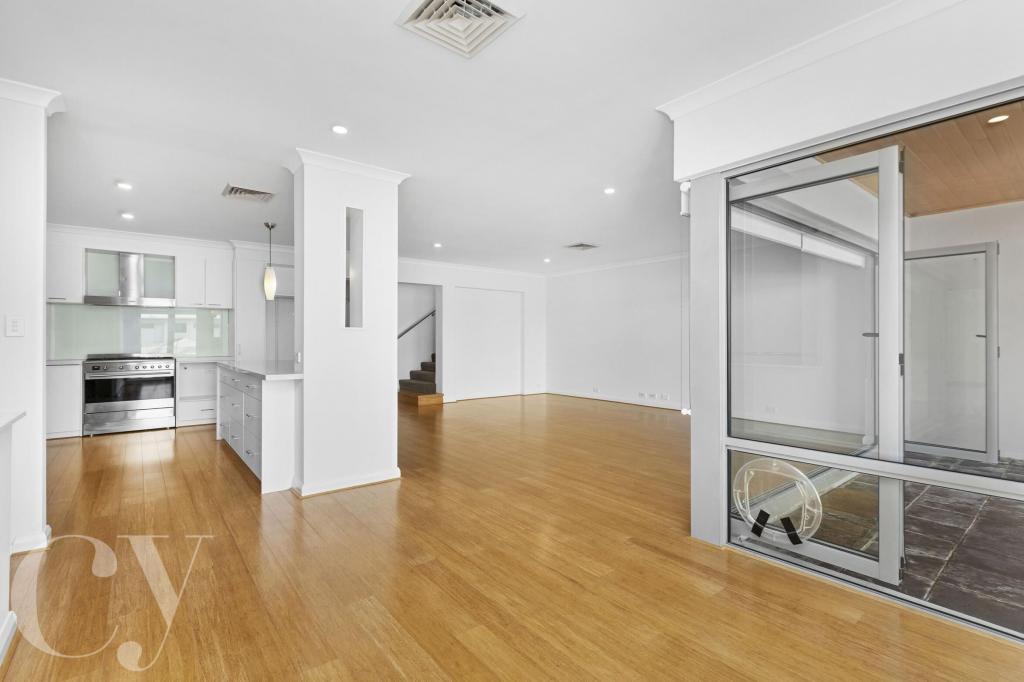 0
0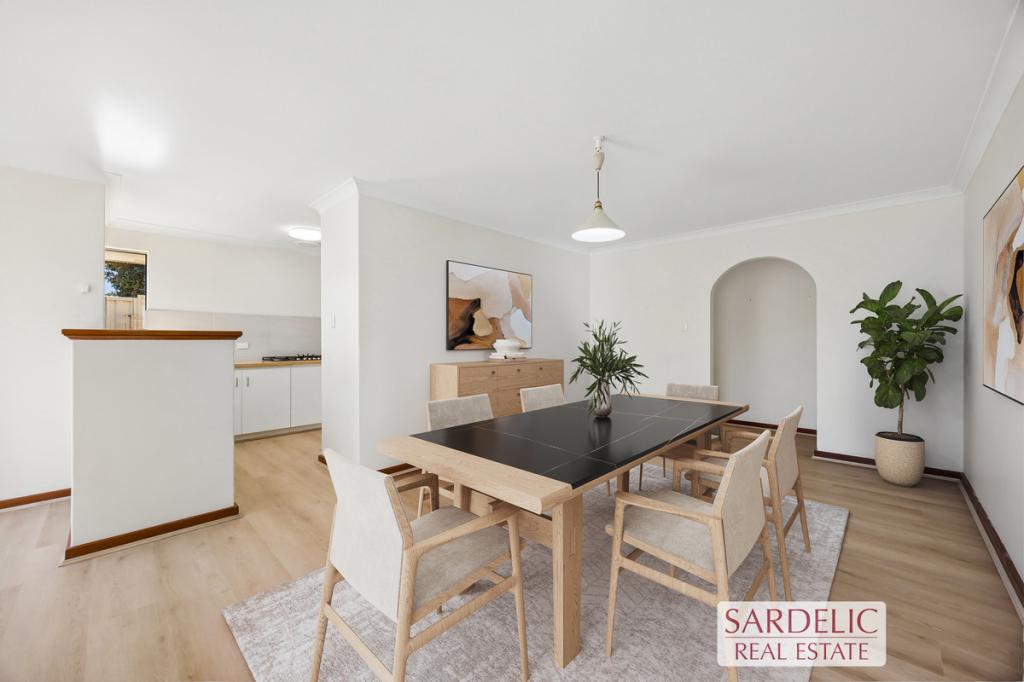 0
0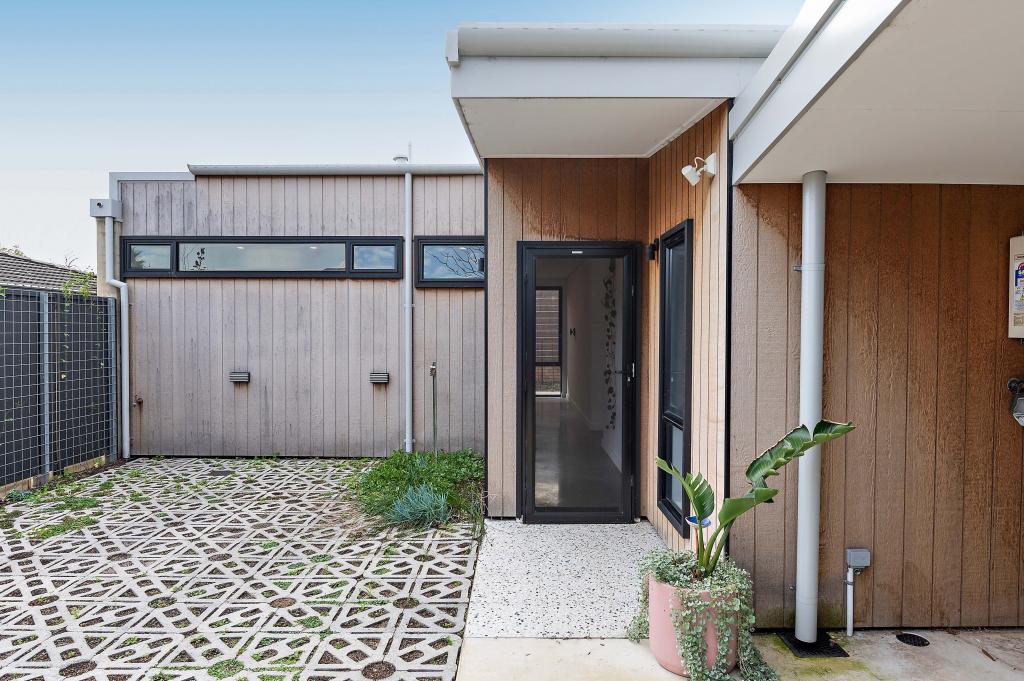 0
0

About Beaconsfield 6162
The size of Beaconsfield is approximately 2.7 square kilometres. There are 10 parks, covering nearly 12.9% of the total area. The population of Beaconsfield in 2016 was 4985 people. By 2021 the population was 5315 showing a population growth of 6.6% in the area during that time. The predominant age group in Beaconsfield is 40-49 years. Households in Beaconsfield are primarily couples with children and are likely to be repaying $1800 - $2399 per month on mortgage repayments. In general, people in Beaconsfield work in a professional occupation.In 2021, 71.00% of the homes in Beaconsfield were owner-occupied compared with 65.80% in 2016.
Beaconsfield has 2,733 properties. Over the last 5 years, Houses in Beaconsfield have seen a 80.62% increase in median value, while Units have seen a 88.05% increase. As at 30 June 2026:
- The median value for Houses in Beaconsfield is $1,589,408 while the median value for Units is $874,379.
- Houses have a median rent of $875 while Units have a median rent of $700.
Suburb Insights for Beaconsfield 6162
Market Insights
Beaconsfield Trends for Houses
N/A
N/A
View TrendN/A
N/A
Beaconsfield Trends for Units
N/A
N/A
View TrendN/A
N/A
Neighbourhood Insights
© Copyright 2026. RP Data Pty Ltd trading as Cotality (Cotality). All rights reserved. No reproduction, distribution, or transmission of the copyrighted materials is permitted. The information is deemed reliable but not guaranteed.
While Cotality uses commercially reasonable efforts to ensure the Cotality Data is current, Cotality does not warrant the accuracy, currency or completeness of the Cotality Data and to the full extent permitted by law excludes all loss or damage howsoever arising (including through negligence) in connection with the Cotality Data.
This product uses cookies and other similar technologies to improve and customise your browsing experience, to tailor content and adverts, and for analytics and metrics regarding visitor usage on this product and other media. We may share cookie and analytics information with third parties for the purposes of advertising. By continuing to use our website, you consent to cookies being used. View our Privacy Policy here.
X
