
11 Sea View StreetBeaconsfield WA 6162
Property Details for 11 Sea View St, Beaconsfield
11 Sea View St, Beaconsfield is a 4 bedroom, 2 bathroom Unit with 2 parking spaces and was built in 1930. The property has a land size of 1065m2 and floor size of 239m2.
Last Listing description (June 2026)
UNDER OFFER BY Rebekah Vos-Jamieson
We will write and present all offers $2.5 Million and above.
Sitting on a huge 1,065 m2 lot, in an elevated position, in one of Fremantle's most esteemed locations, 11 Sea View Street is breathtaking- a stunning original residence, immaculately preserved and thoughtfully extended, creating a perfect balance between historic beauty and modern luxury, comfort and convenience. This grand abode is real heart breaker- be prepared to fall hard for this magnificent property. Just moments from the pristine waters of South Beach, the vibrant heart of central Fremantle, and only 25 minutes to Perth CBD, this prestigious home
With an air of elegance and sophistication, the wide wraparound veranda sets the scene and ornate ceilings, antique mantles and fireplaces and polished Jarrah floors evoke a sense of timeless grace. Emanating a welcoming warmth, the original heritage section of the home features a formal lounge with a northern aspect, and three beautifully appointed bedrooms, each with ceiling fans and split-system air conditioning, while the fourth loft-style bedroom upstairs is an ideal parent's or teenager's retreat, with enough space for a study area. A dedicated home office overlooks the rear garden, so you can keep an eye on the kids while you work from home.
Step through a grand archway from the formal lounge into an expansive open-plan living space, with soaring cathedral ceilings, where north-facing windows flood the dining area and second lounge room with natural light. The French provincial kitchen is a culinary masterpiece, boasting a solid Jarrah slab benchtop, French porcelain sink, brass tapware, and premium appliances including a Smeg farmhouse oven, Smeg rangehood, and integrated Miele dishwasher. Huge picture windows frame views across the decking and lush gardens to the saltwater pool- watch the kids play and swim while you prepare a meal- a true sanctuary for family life and entertaining.
The stunning bathroom features pressed tin and subway tiling, a freestanding claw foot bath and a separate shower. The laundry has stone benchtops, external access and an additional toilet. There's storage galore- the kitchen is complete with plenty of drawers, over heads and a pantry, there are additional cupboards in the adjacent laundry plus a large walk-in storeroom/linen press.
Outdoors, the magic continues in the fully enclosed backyard. Children will be delighted- swimming, playing in the treehouse, and feeding the chooks. The sparkling saltwater pool is surrounded by elegant glass fencing, timber decking and exposed aggregate paving. There are plenty of options for year-round alfresco entertaining- the spacious, undercover timber deck has zip down blinds to shelter you from the elements. The high-ceilinged limestone pool house is complete with a bathroom, so the kids never need to walk inside the house dripping wet from the pool. The limestone workshop features cathedral ceilings, loft storage, and double barn doors opening onto the garden and would make an ideal art studio or teenagers hangout zone.
Additional highlights include:
Wide wrap around verandas
Formal lounge
Open plan living, dining and kitchen
Miele and Smeg appliances
Home office with garden and pool views
Combustion stove
Open fireplaces with antique tiles
Plantation shutters and block-out blinds
Feature pendant lighting throughout
Freestanding clawfoot bath
Laundry with stone benchtops, built-in storage, and external access
Walk-in linen cupboard with built-in shelving
Saltwater pool
Alfresco entertaining area
Pool house with bathroom
Limestone workshop/studio
Timber decks
Rainwater tanks
Lemon, lime, and fig trees
Chook pen
1,065 m2 lot- zoned R25
Level 3 Heritage listed
This immaculately maintained property offers the luxury of indoor/outdoor living, modern conveniences, a beautiful slice of history and an enviable beachside lifestyle. With Fremantle's cafes, bars, pubs and boutiques just minutes away, and South Beach practically at your doorstep, 11 Sea View Street offers a rare opportunity to own a piece of Western Australia's heritage in a location that's second to none.
Property History for 11 Sea View St, Beaconsfield, WA 6162
- 04 Sep 2025Listed for Sale UNDER OFFER BY Rebekah Vos-Jamieson
- 15 Feb 2015Listed for Sale Not Disclosed

Recent sales nearby
See more recent sales nearby/assets/perm/7ixzbnt5yui6pnv7xoapivcez4?signature=d4f7b328c01bef6499bb978090b2f6907ecdcb1d6dd3d3f0dc0ce78bde75aaf2) 0
0
/assets/perm/xibnapsyu4i6tcx47fjxvtmx6a?signature=8bcc5ce2d3048172c283e5843d766d66911afddb788e3336b749e53ceb7c1daa) 0
0/assets/perm/nclog6f5eqi6nlkplwnl4rczlm?signature=a97f3a2e4e53e92067e0ba0c5bf6d03d51dd413b07c69b62fd2771817aa09ae3) 0
0Similar properties For Sale nearby
See more properties for sale nearby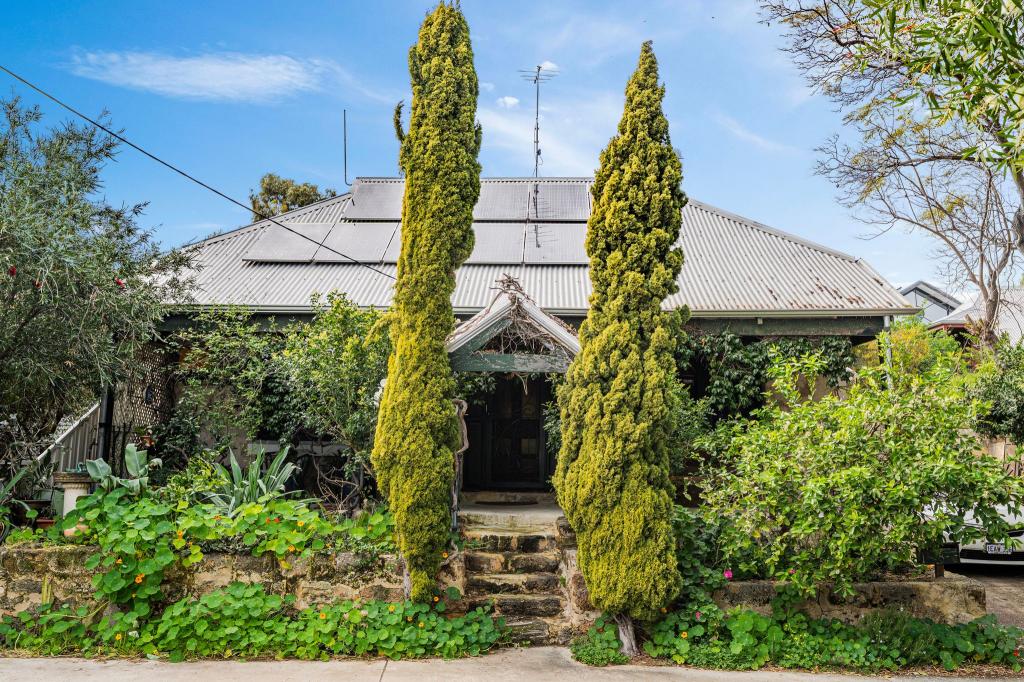 0
0

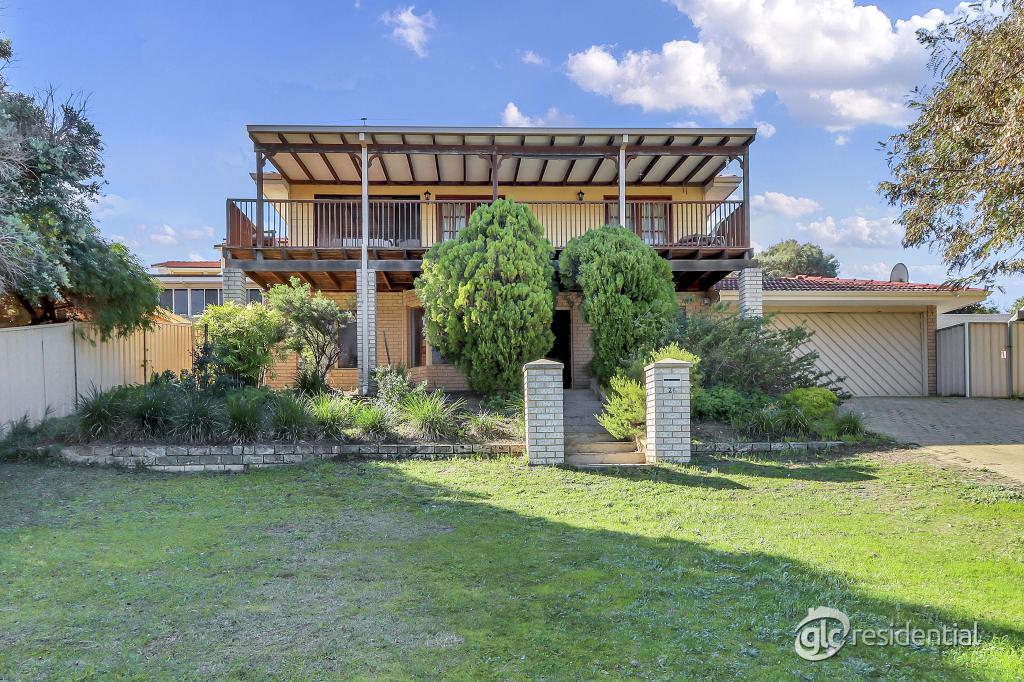 0
0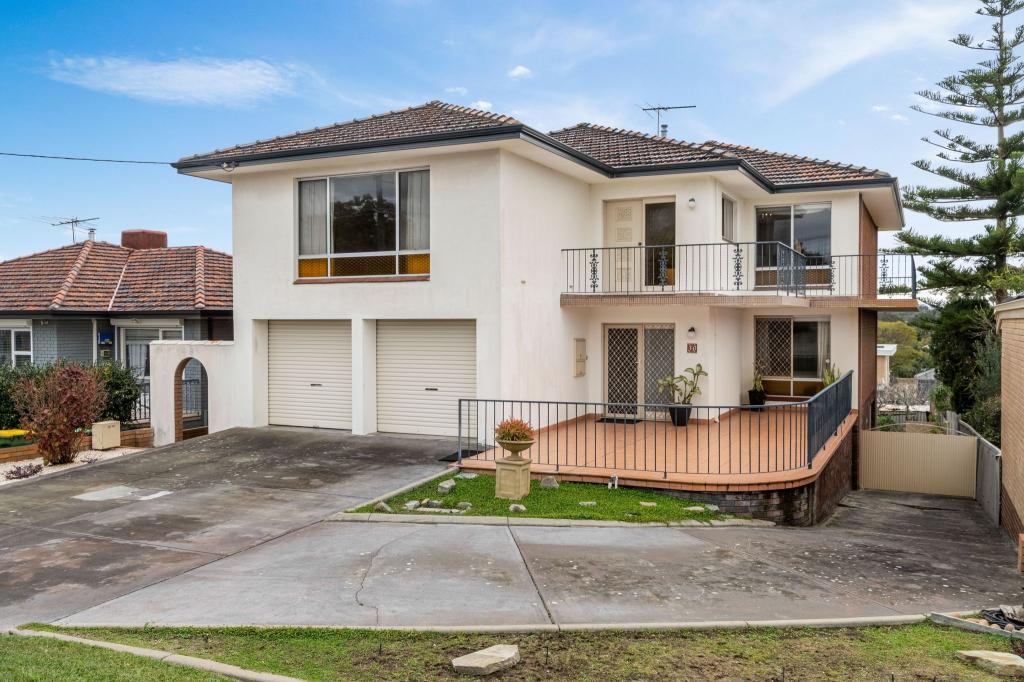 0
0
Similar properties For Rent nearby
See more properties for rent nearby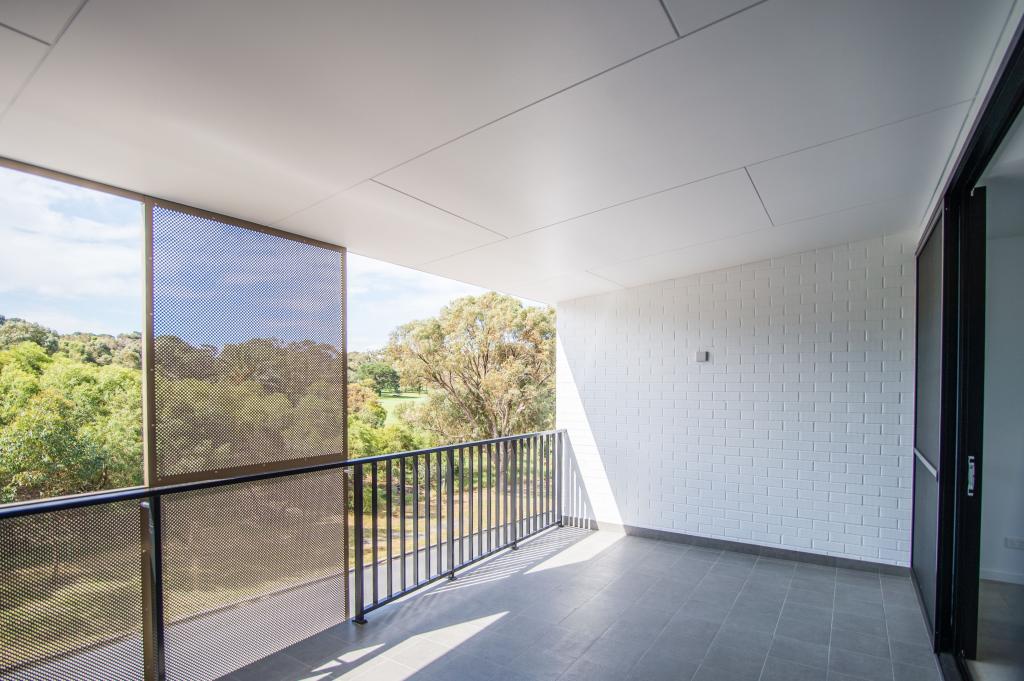 0
0

 0
0
 0
0
About Beaconsfield 6162
The size of Beaconsfield is approximately 2.7 square kilometres. There are 10 parks, covering nearly 12.9% of the total area. The population of Beaconsfield in 2016 was 4985 people. By 2021 the population was 5315 showing a population growth of 6.6% in the area during that time. The predominant age group in Beaconsfield is 40-49 years. Households in Beaconsfield are primarily couples with children and are likely to be repaying $1800 - $2399 per month on mortgage repayments. In general, people in Beaconsfield work in a professional occupation.In 2021, 71.00% of the homes in Beaconsfield were owner-occupied compared with 65.80% in 2016.
Beaconsfield has 2,729 properties. Over the last 5 years, Houses in Beaconsfield have seen a 68.14% increase in median value, while Units have seen a 115.17% increase. As at 31 August 2026:
- The median value for Houses in Beaconsfield is $1,465,779 while the median value for Units is $845,536.
- Houses have a median rent of $900 while Units have a median rent of $700.
Suburb Insights for Beaconsfield 6162
Market Insights
Beaconsfield Trends for Houses
N/A
N/A
View TrendN/A
N/A
Beaconsfield Trends for Units
N/A
N/A
View TrendN/A
N/A
Neighbourhood Insights
© Copyright 2026. RP Data Pty Ltd trading as Cotality (Cotality). All rights reserved. No reproduction, distribution, or transmission of the copyrighted materials is permitted. The information is deemed reliable but not guaranteed.
While Cotality uses commercially reasonable efforts to ensure the Cotality Data is current, Cotality does not warrant the accuracy, currency or completeness of the Cotality Data and to the full extent permitted by law excludes all loss or damage howsoever arising (including through negligence) in connection with the Cotality Data.
This product uses cookies and other similar technologies to improve and customise your browsing experience, to tailor content and adverts, and for analytics and metrics regarding visitor usage on this product and other media. We may share cookie and analytics information with third parties for the purposes of advertising. By continuing to use our website, you consent to cookies being used. View our Privacy Policy here.
X
