
71A Katanning StreetBayswater WA 6053
Property Details for 71a Katanning St, Bayswater
71a Katanning St, Bayswater is a 3 bedroom, 2 bathroom House with 2 parking spaces and was built in 2011. The property has a land size of 401m2 and floor size of 184m2. While the property is not currently for sale or for rent, it was last sold in November 2022.
Last Listing description (January 2023)
FIXED DATE SALE 12/12/2022 UNLESS SOLD PRIORHakim "Mr Property" is proud to present 71A Katanning St BayswaterMasterful and contemporary quality thrives throughout this stylish, urban 3-bedroom 2-bathroom residence. The chic-powdered granite walls, coated with beeswax, not only welcome you into your home, but also the lifestyle engrained within its thoughtfully crafted walls. The Tasmanian oak staircase, built to withstand the test of time, showcases the result of when expert craftsmen are coupled with prestigious architects. Take the stairs up to your second story loft and balcony which boasts an amazing Swan River and Claughton Reserve views.Back downstairs, you will find the second living area-come-study - as well as a large master-bedroom suite with a walk-in wardrobe situated behind a convenient wall; There is not a single feature within this house that hasn't undergone meticulous thought and planning. The private fully tiled ensuite bathroom that also plays host to a shower, toilet, modern vanities, stunning bi-fold doors leading to a second outdoor shower.This residence occupies a commanding corner position on the block. Surrounded by gorgeous fencing complementing beautiful open landscaping, spend more time enjoying the lifestyle accompanying this home. Your stunning kitchen awaits you, equipped with state-of-the-art SMEG appliances. Nothing is a chore with this home, no matter how tedious, you can certain there is a feature implemented to bring ease into your life.Upstairs, a carpeted loft that doubles as a theatre room gives you a bird eye view of your living area. More impressively, the balcony that follows suit is a window into the moments to be made with a view that cannot be trumped. The spacious second and third bedrooms are graced with storage and a bathroom to cater to everybody's personal needs. Through the corridors you will also find your laundry with outside access. The light-filled main bathroom features a shower, separate bathtub and conveniently placed blue floor lights to guide your way through the house at night. In a field of clovers, this four leafed residence stands out in both its greater elements and also down to minute details. You can be sure that a property like this won't be found again for years to come. Features include:- Gorgeous master bedroom- Elegant ensuite with bath and bifold doors - 2nd/3rd Generous bedrooms with built-in-robes - Quality Hybrid flooring- Open plan kitchen with waterfall stone bench tops- Study- Large family and dining rooms- Double sinks, built-in dishwasher and quality range-hood, gas-cooktop and oven appliances- High ceilings - Tasmanian Oak floating staircase - Full-width upper-level balcony with spectacular River and Park views- Separate loft/theater room - Separate outdoor shower - Downstairs laundry with a powder room- Ducted refrigerated air-conditioning- Feature ceiling cornices - Outdoor alfresco entertaining- Large double lock-up garage with a storage area - Patio with outdoor shower- Manicured gardens and exposed washed aggregate- Gated access to front yard- Easy-care 401sqm (approx.) block-- Location:- 450meter from Claughton Reserve- 500metert from Swan River- 500meters from Bayswater Boat Ramp- 5.8km from Airport- 9.8km from Perth CBDCall Hakim "Mr Property" today on 0408 891 091 before you missout!
Property History for 71a Katanning St, Bayswater, WA 6053
- 30 Nov 2022Sold for $900,000
- 23 Nov 2022Listed for Sale Under Offer By Hakim ?Mr Property?
- 18 May 2015Sold for $835,000

Recent sales nearby
See more recent sales nearby/assets/perm/4eyzbox3nii63lyu7vu5aqlklu?signature=25d321bc5dd651f54ffeaa8dd860588add2457aa745100d166e835be7b03388d) 0
0
/assets/perm/exns76nm6qi6tomqjpnxsn5r6u?signature=22dfeb6f3c72f954d50ec34782f95b7f9f2db0c3235553608f9c1e4635893eca) 0
0Similar properties For Sale nearby
See more properties for sale nearby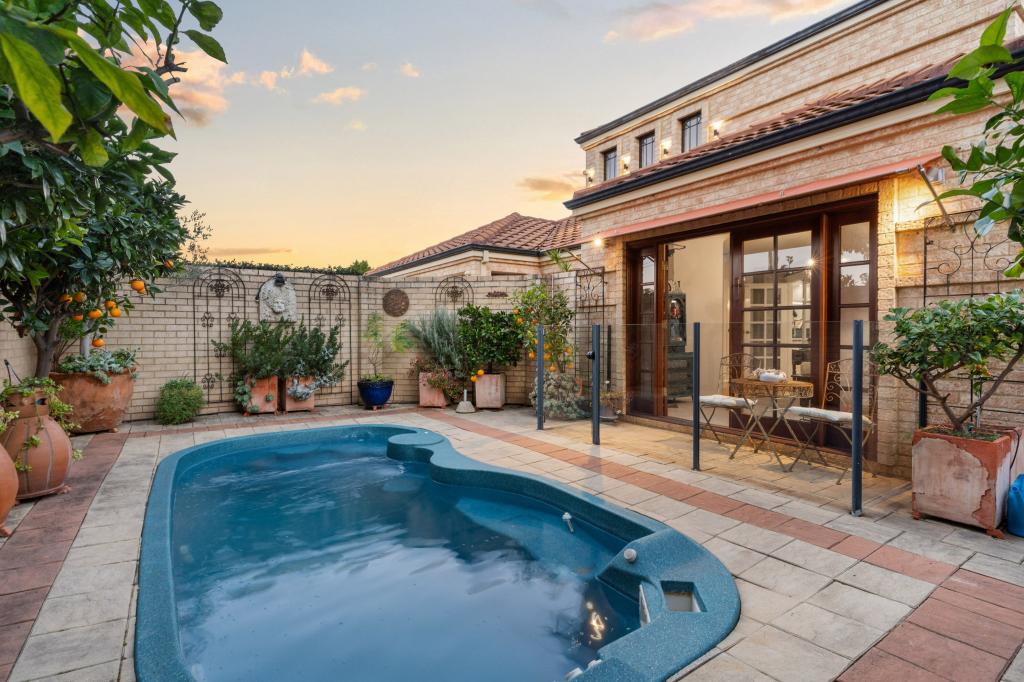 0
0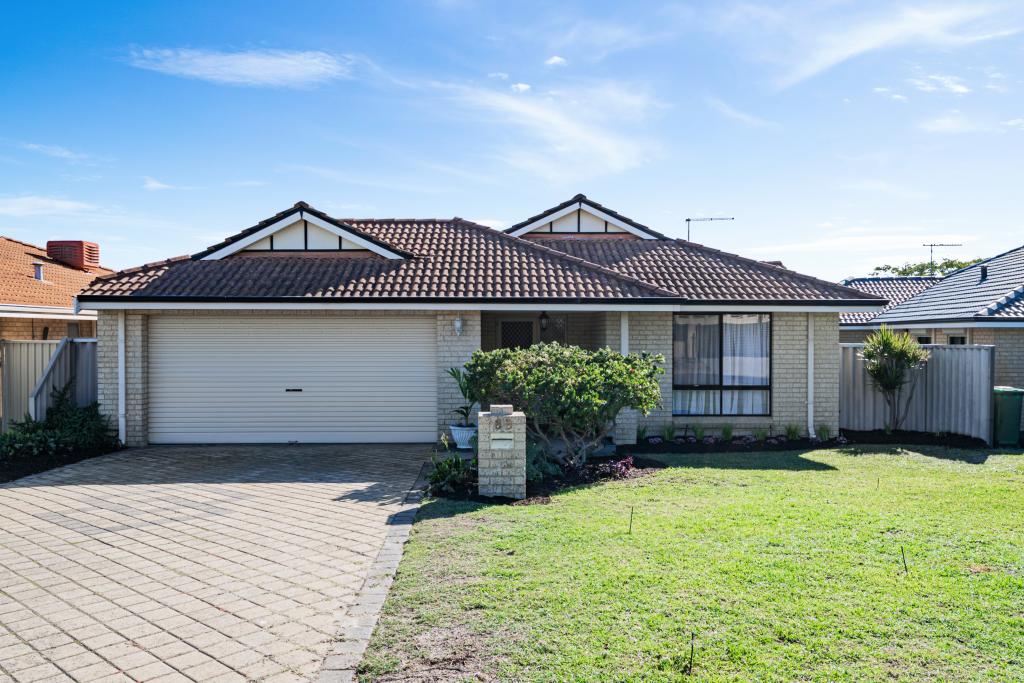 0
0
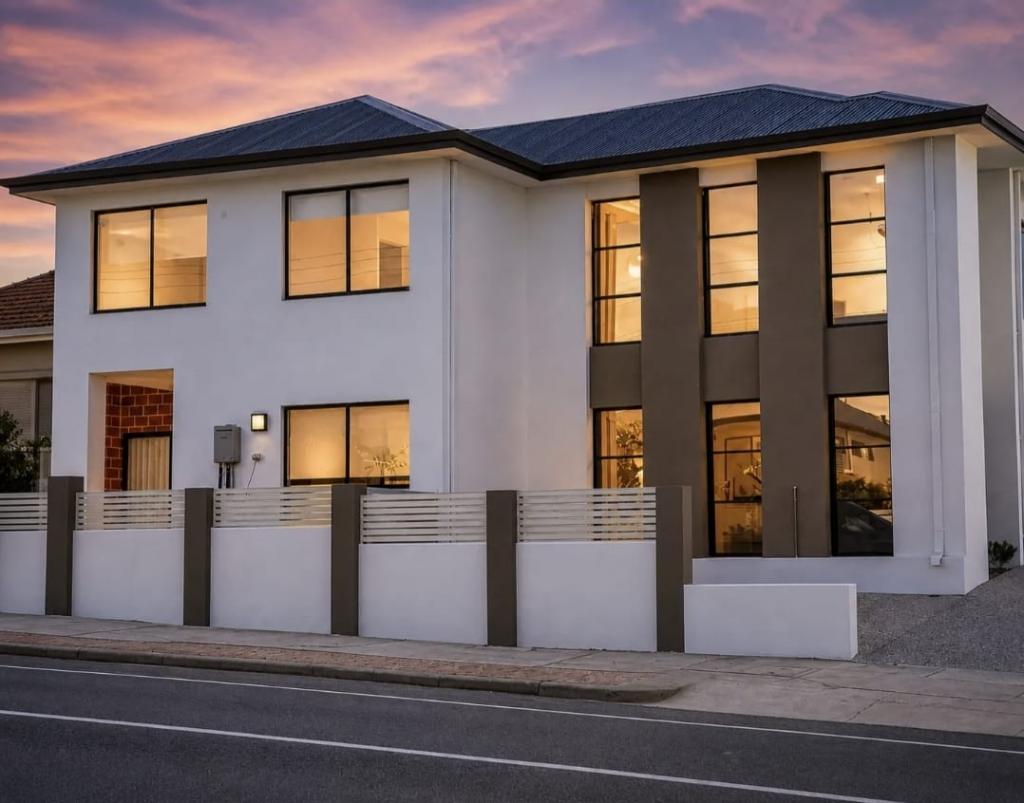 0
0
Similar properties For Rent nearby
See more properties for rent nearby 0
0
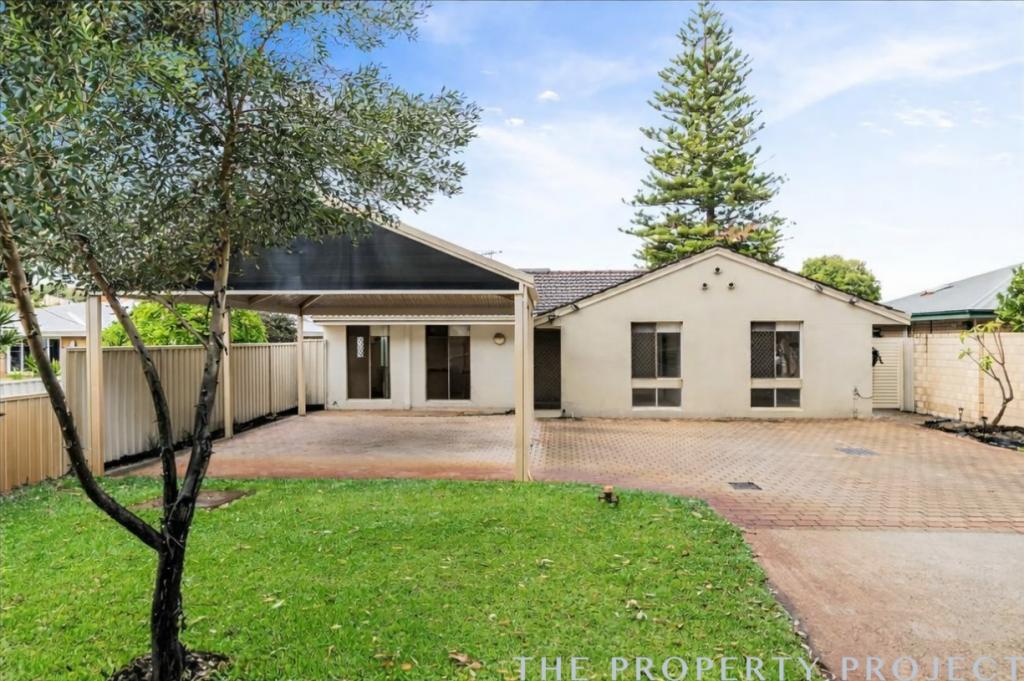 0
0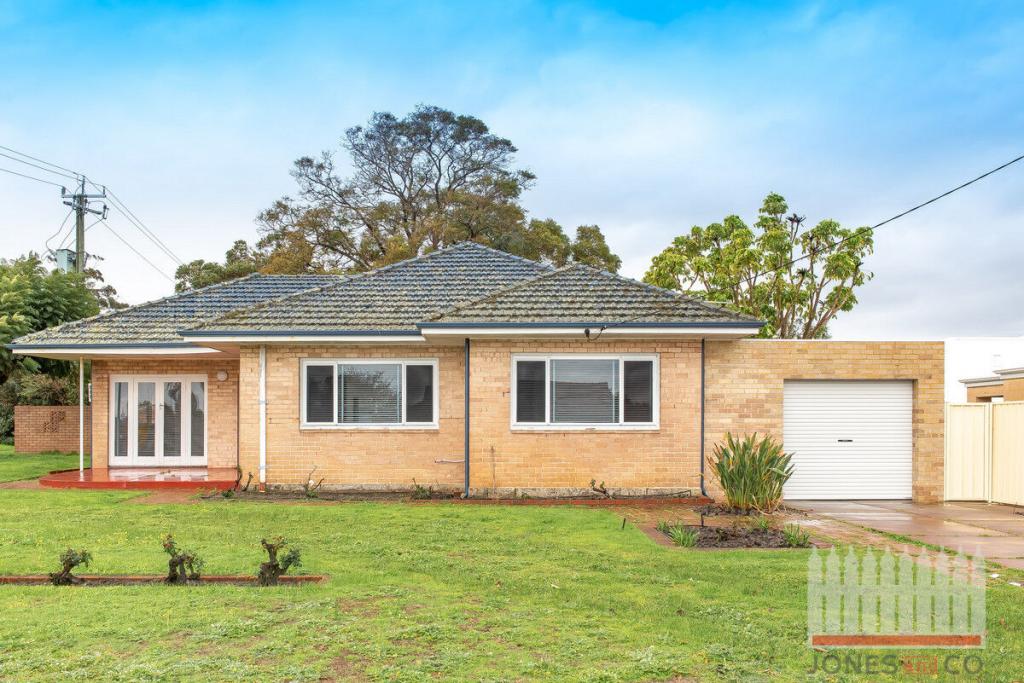 0
0

About Bayswater 6053
The size of Bayswater is approximately 9.8 square kilometres. There are 40 parks, covering nearly 15.1% of the total area. The population of Bayswater in 2016 was 14432 people. By 2021 the population was 15288 showing a population growth of 5.9% in the area during that time. The predominant age group in Bayswater is 30-39 years. Households in Bayswater are primarily couples with children and are likely to be repaying $1800 - $2399 per month on mortgage repayments. In general, people in Bayswater work in a professional occupation.In 2021, 69.50% of the homes in Bayswater were owner-occupied compared with 67.70% in 2016.
Bayswater has 8,852 properties. Over the last 5 years, Houses in Bayswater have seen a 84.05% increase in median value, while Units have seen a 126.47% increase. As at 31 July 2026:
- The median value for Houses in Bayswater is $1,238,828 while the median value for Units is $677,762.
- Houses have a median rent of $800 while Units have a median rent of $650.
Suburb Insights for Bayswater 6053
Market Insights
Bayswater Trends for Houses
N/A
N/A
View TrendN/A
N/A
Bayswater Trends for Units
N/A
N/A
View TrendN/A
N/A
Neighbourhood Insights
© Copyright 2026. RP Data Pty Ltd trading as Cotality (Cotality). All rights reserved. No reproduction, distribution, or transmission of the copyrighted materials is permitted. The information is deemed reliable but not guaranteed.
While Cotality uses commercially reasonable efforts to ensure the Cotality Data is current, Cotality does not warrant the accuracy, currency or completeness of the Cotality Data and to the full extent permitted by law excludes all loss or damage howsoever arising (including through negligence) in connection with the Cotality Data.
This product uses cookies and other similar technologies to improve and customise your browsing experience, to tailor content and adverts, and for analytics and metrics regarding visitor usage on this product and other media. We may share cookie and analytics information with third parties for the purposes of advertising. By continuing to use our website, you consent to cookies being used. View our Privacy Policy here.
X
