
71 Bellevue StreetBayswater WA 6053
Property Details for 71 Bellevue St, Bayswater
Last Listing description (February 2019)
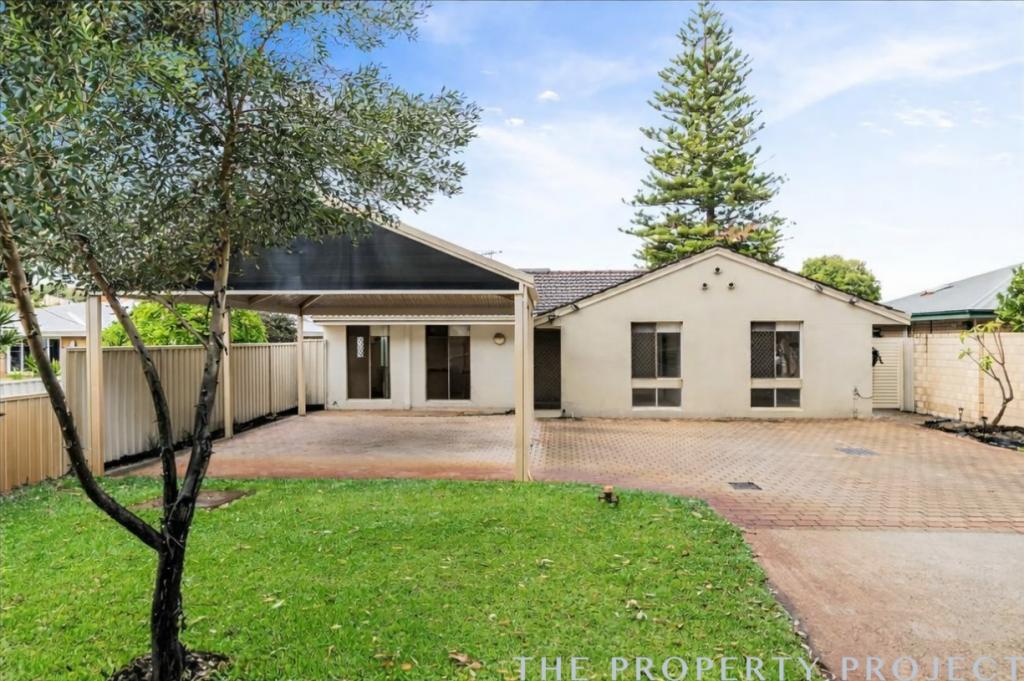
Iterno is right on the edge of Bayswater Riverside Gardens, this boutique developments sits in a highly sought after location. These low maintenance Brand New Home & Land Packages would suit the most discerning buyer that is looking for a location only 12kms from the Perth CBD. An Opportunity that comes along once in a lifetime awaits the Astute Home Owner or Investor.
This home includes:
- 4 generous bedrooms, 2 bathrooms, Home Theatre, double garage
- Proudly built by BGC
- Minimum 6 star energy rating
- Lifetime Structural Guarantee
- Build time Guaranteed
- Fixed Siteworks
- Ducted Air-Conditioning
- Tiling to Entry, Kitchen, Dining & Living
- Carpet to Bedrooms and Theatre (where applicable)
- Blinds to all Sliding Doors and Windows
And much more - call for a full specification and list of inclusions
Disclaimer: *The advertised price is general information only, and may be subject to change without prior notice and based on land availability. Images are for illustrative purposes. The advertised package price may have been reduced by a developer rebate if applicable, provided this reduces the actual package price.
WA Housing Centre is not the owner of the land. The land featured in this package is advertised by agreement between WA Housing Centre and the land developer and/or vendor. The land is not purchased from WA Housing Centre but from the land developer or an authorised agent. WA Housing Centre is not a reseller of land but a new home builder. The land price component does not include transfer duty, settlement costs and any other fees or disbursements associated with the settlement of the land. Land and building will form separate contracts. Whilst this offer was relevant at the time of the insertion of this advertisement, WA Housing Centre is unable to guarantee its availability at the time of enquiry, however all attempts will be made to keep information current. Our prices include a provisional sum for siteworks, which is indicative of the suburb in which the home is being proposed. This will only be fixed after receiving proper contour surveys and engineering details. Landscaping is for illustrative purposes only and does not form part of the contract. The elevation and internal images showcased are for illustrative purposes only.
Where to WA Housing Centre knowledge a set price has been determined for Bushfire Attack Level BALs, coastal requirements, noise attenuation requirements and / or covenants and guidelines, this will be included in the total price. Where it is not to WA Housing Centre knowledge as to whether it applies and/or the quantum, these components are not included and may add to the advertised price.
Any images of the interior of the house shown are for illustration purposes only to provide an indication of the dimensions and layout of rooms. Finishings and fittings shown in the picture are not necessarily included in the price advertised.
Should the above package make note of a weekly amount payable, loan amounts are based on Commonwealth Bank's Extra Home Loan 2 Year Intro Owner Occupied Loan interest rate of 3.69% (Comparison Rate 4.24%) repayable over 30 years. Home Loan based off 95% of House & Land package price, deposit required of 5%, (excludes Fees). Note: Rates are current as at 19 September 2018 and subject to change. Lending criteria applies. Finance provided by Harrisdale Pty Ltd ABN 59 088 462 140 trading as The Loan Company. Australian Credit License number 386355.
BC 9769. See wahousingcentre.com.au/?disclaimer/? for full terms and conditions.
Property History for 71 Bellevue St, Bayswater, WA 6053
- 18 Jan 2019Listed for Sale From $617,690*
- 14 Nov 2018Listed for Sale From $425,000
Recent sales nearby
See more recent sales nearby/assets/perm/evorkathi4i65cob4gkqwhrmoa?signature=02e4073407c02a3990051707966b4b91912d90266d94da8e9ea2c8e889156e6d) 0
0/assets/perm/3ev3oh27lii65aju6eyghydlgu?signature=903c9add07ee304b4e2c16192443814b816ac0b6cc21bce4815f72a6b69edb94) 0
0
Similar properties For Sale nearby
See more properties for sale nearby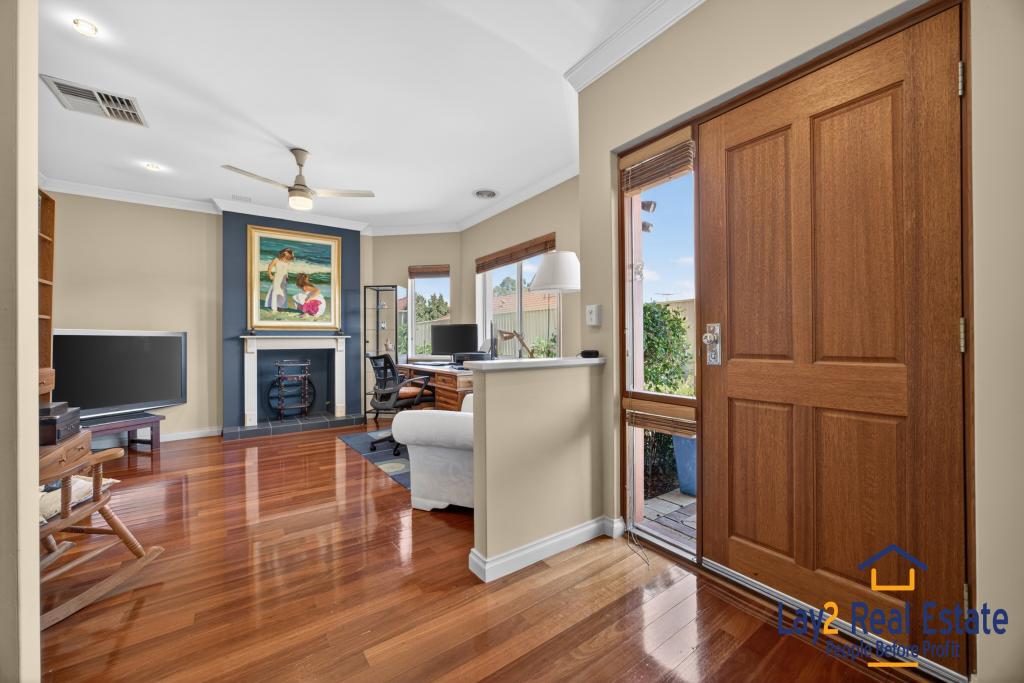 0
0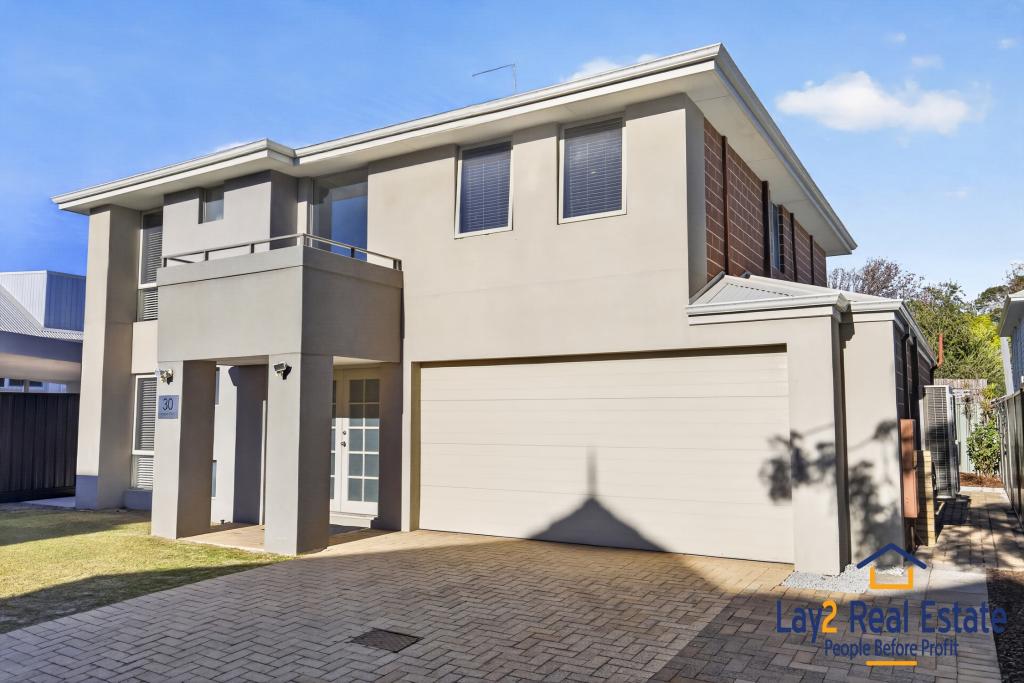 0
0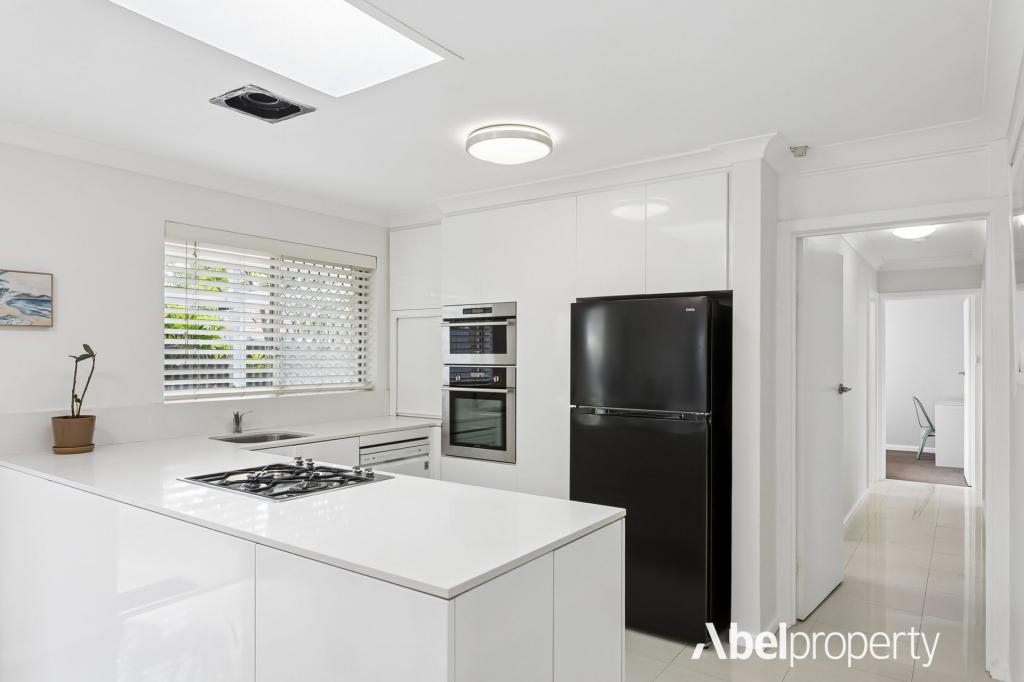 0
0
Similar properties For Rent nearby
See more properties for rent nearby 0
0
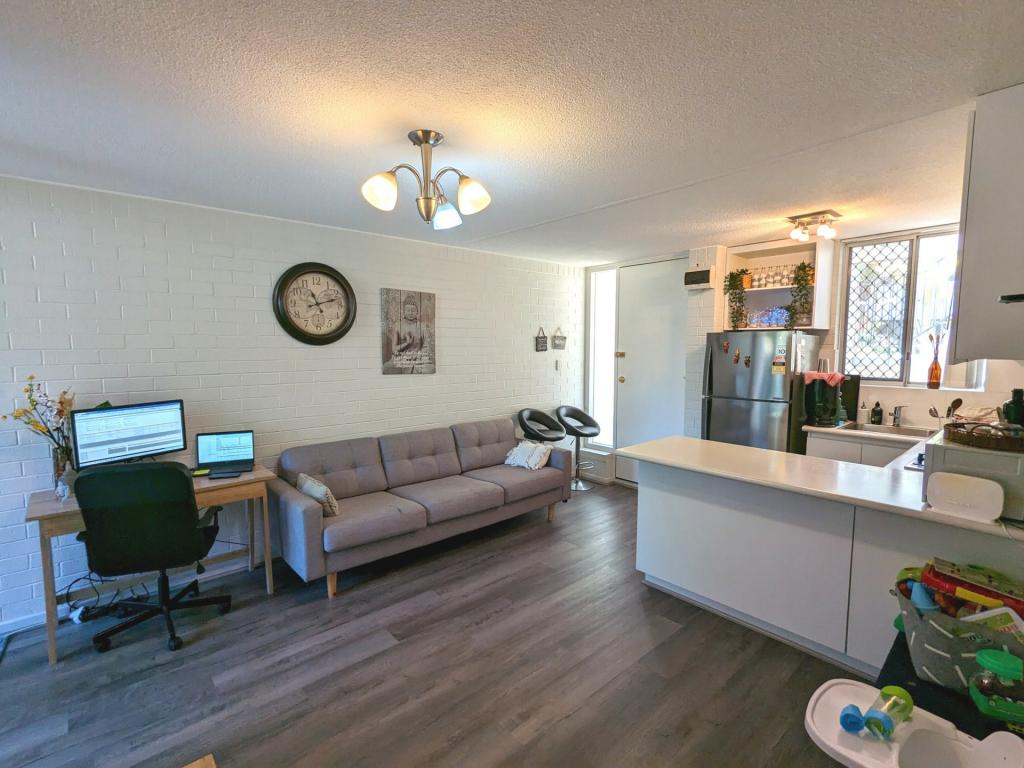 0
0

 0
0About Bayswater 6053
The size of Bayswater is approximately 9.8 square kilometres. There are 40 parks, covering nearly 15.1% of the total area. The population of Bayswater in 2016 was 14432 people. By 2021 the population was 15288 showing a population growth of 5.9% in the area during that time. The predominant age group in Bayswater is 30-39 years. Households in Bayswater are primarily couples with children and are likely to be repaying $1800 - $2399 per month on mortgage repayments. In general, people in Bayswater work in a professional occupation.In 2021, 69.50% of the homes in Bayswater were owner-occupied compared with 67.70% in 2016.
Bayswater has 8,844 properties. Over the last 5 years, Houses in Bayswater have seen a 89.77% increase in median value, while Units have seen a 135.84% increase. As at 30 June 2026:
- The median value for Houses in Bayswater is $1,270,361 while the median value for Units is $699,219.
- Houses have a median rent of $780 while Units have a median rent of $615.
Suburb Insights for Bayswater 6053
Market Insights
Bayswater Trends for Houses
N/A
N/A
View TrendN/A
N/A
Bayswater Trends for Units
N/A
N/A
View TrendN/A
N/A
Neighbourhood Insights
© Copyright 2026. RP Data Pty Ltd trading as Cotality (Cotality). All rights reserved. No reproduction, distribution, or transmission of the copyrighted materials is permitted. The information is deemed reliable but not guaranteed.
While Cotality uses commercially reasonable efforts to ensure the Cotality Data is current, Cotality does not warrant the accuracy, currency or completeness of the Cotality Data and to the full extent permitted by law excludes all loss or damage howsoever arising (including through negligence) in connection with the Cotality Data.
This product uses cookies and other similar technologies to improve and customise your browsing experience, to tailor content and adverts, and for analytics and metrics regarding visitor usage on this product and other media. We may share cookie and analytics information with third parties for the purposes of advertising. By continuing to use our website, you consent to cookies being used. View our Privacy Policy here.
X
