
7 The Strand Bayswater WA 6053
Property Details for 7 The Strand, Bayswater
7 The Strand, Bayswater is a 3 bedroom, 1 bathroom House with 2 parking spaces and was built in 1956. The property has a land size of 386m2 and floor size of 91m2. While the property is not currently for sale or for rent, it was last sold in May 2022.
Last Listing description (June 2022)
Shaun Pratt of Bellcourt is ecstatic to present to you 7 The Strand, Bayswater.This green-title character home has been fully renovated and will take your breath away. Meticulously transformed, you will be impressed by the quality of finishes and attention to detail that the current owners have poured into this home.With amazing street presence, 7 The Strand is set behind the quintessential white picket fence that encloses the front yard providing for privacy and usability. The facade consists of a beautiful verandah that wraps around the front of the home with timber balustrade coupled with lovely weatherboard paneling, white timber windows and designer traditional french doors.Heading inside, you'll be greeted by warm timber floorboards, tall skirting boards and high ceilings. The living area has been opened up to create an open-plan living, dining and kitchen area for modern-day living. The designer kitchen features thick caesar stone benchtops including waterfall edge, undermount sink, gold tapware and handles, Smeg oven and cooktop, overhead cupboards with in-built lighting beneath and beautiful finger-tile splashback. Next to the kitchen is the laundry which has been entirely replaced with gorgeous tiling, in-built cabinetry, stone benchtop, undermount sink and continuation of the gold tap ware. The kitchen connects seamlessly with the dining area and lounge. The lounge area has a beautiful feature gas fireplace and all windows have stunning plantation shutters.The remainder of the home encapsulates the modern bathroom and three bedrooms. The bathroom features an oversized shower, neutral colour scheme and includes a heated towel rack. The main bedroom connects to the front verandah and has built-in-robes with large designer gold button handles. The second bedroom is across the hall and again is a great size. The third bedroom which can be used as a nursery or home office has a high-end Velux openable skylight.Heading back outside, the rear of the property has a lovely little enclosed area that is perfect for a veggie garden just off the kitchen. This area connects onto the carport situated behind secure gates, and the patio area with pizza oven. With plenty of off-street and on-street parking available, the carport area with painted concrete works seamlessly as an extension to your outdoor living space if required.The yard is reticulated by a bore, and there is plenty of space for kids or pets to play. There is also raised garden beds for growing veggies and mature fruit trees. This area faces north and receives plenty of light, while also having mature trees nearby providing for areas of shade.I think you'll agree, a property of this calibre in this price point is hard to find. To make this dream home yours, make sure you attend our home opens this weekend!For further information please contact Shaun of Bellcourt on 0466 822 050 or via email shaun@bellcourtproperty.com.au - otherwise, I look forward to showing you through.Water Rates: approx. $972.92 per annumCouncil Rates: approx. $1557.67 per annumGreen title (not a strata)
Property History for 7 The Strand, Bayswater, WA 6053
- 08 May 2022Sold for $805,000
- 04 May 2022Listed for Sale Under Offer!
- 28 May 2020Sold for $520,000

Recent sales nearby
See more recent sales nearby/assets/perm/43ncxvf6ryi6neuqlfzt6gqfre?signature=37dca153b32f60ed74a2bad40591e9ad654e6673e41ce6e7c91226f11046dd16) 0
0
/assets/perm/55vv4tc4yai6zkvvuvv5rbbaee?signature=5a23b23acdc49e791c1fc986b5439ea8c71317a948d352a4b8954a716cd56bea) 0
0/assets/perm/5aa3bkylrii6zhyide47adeivi?signature=e4d091034bbc7c6813c433159c2cc496fe01eeaa89be3d6d743ffc0c0deb9bdc) 0
0Similar properties For Sale nearby
See more properties for sale nearby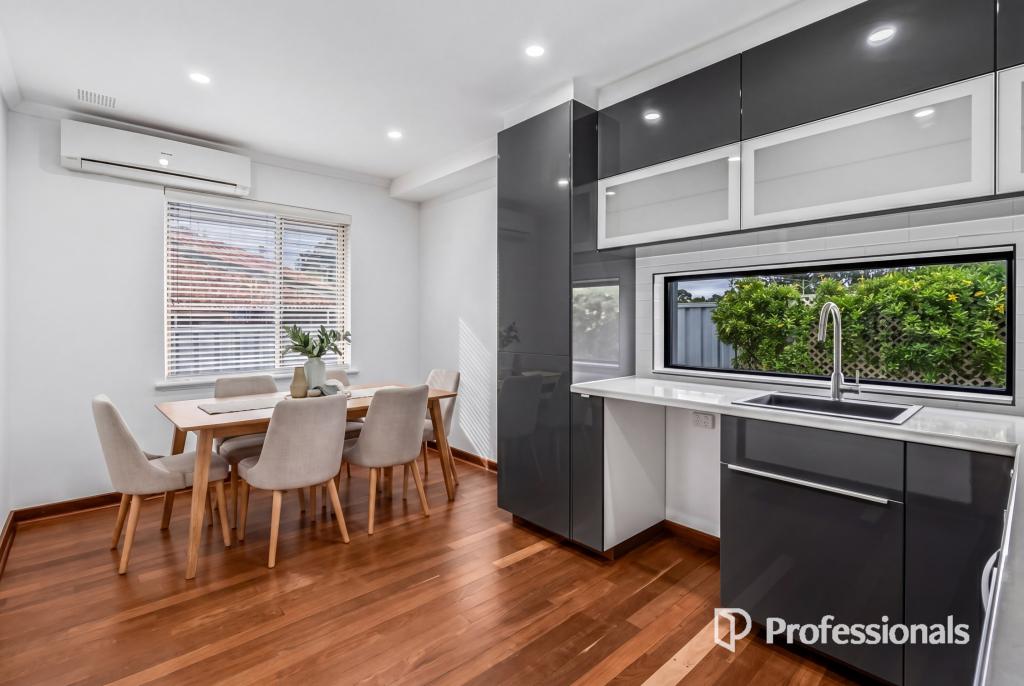 0
0
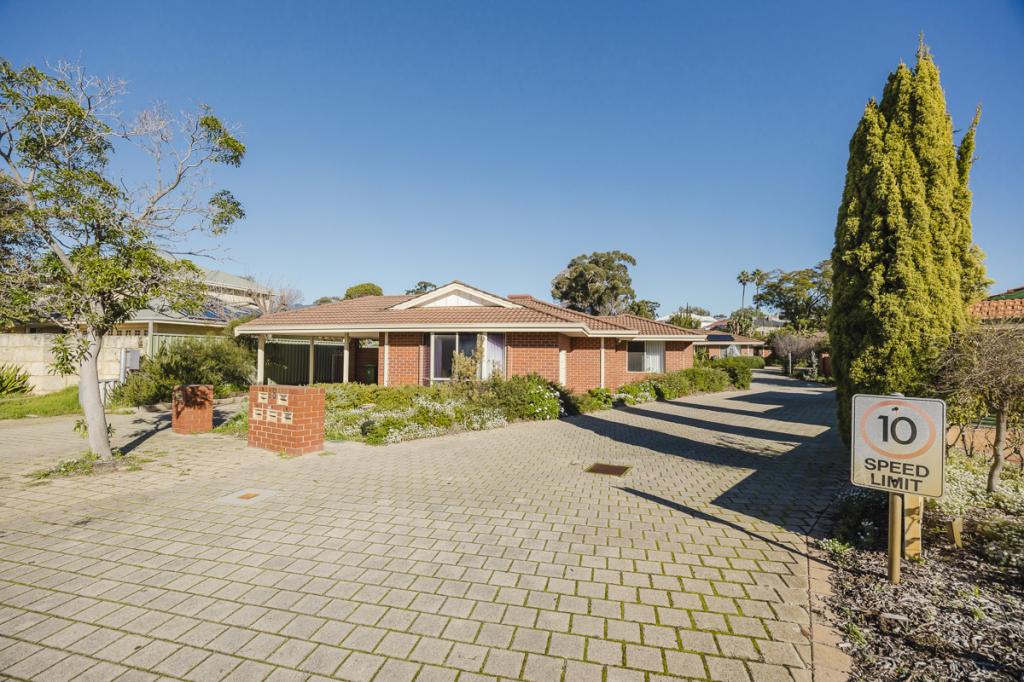 0
0

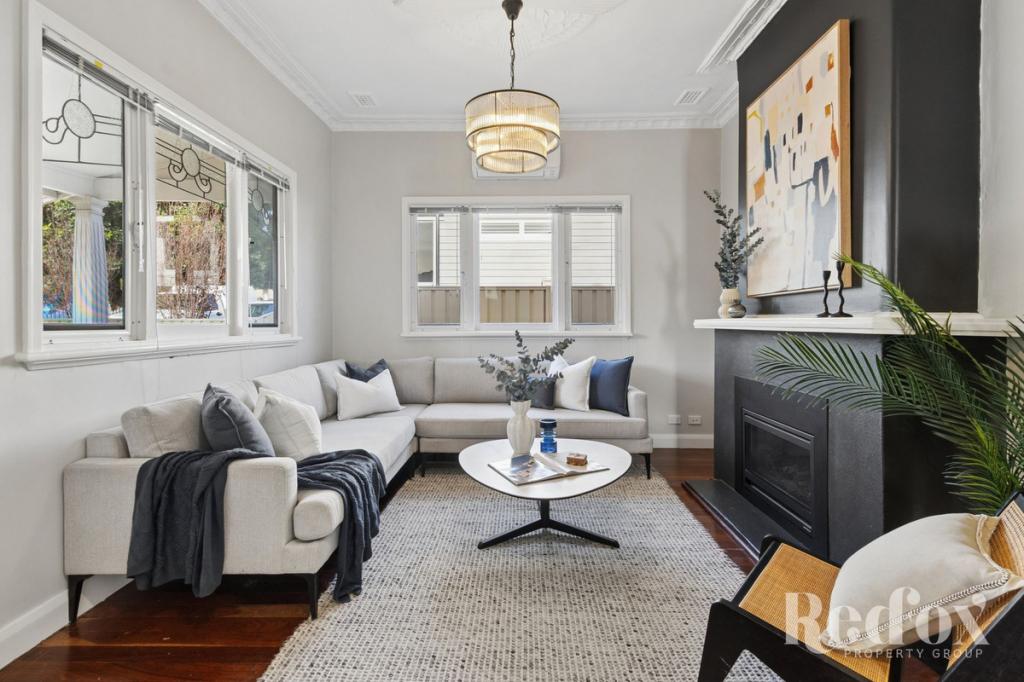 0
0

Similar properties For Rent nearby
See more properties for rent nearby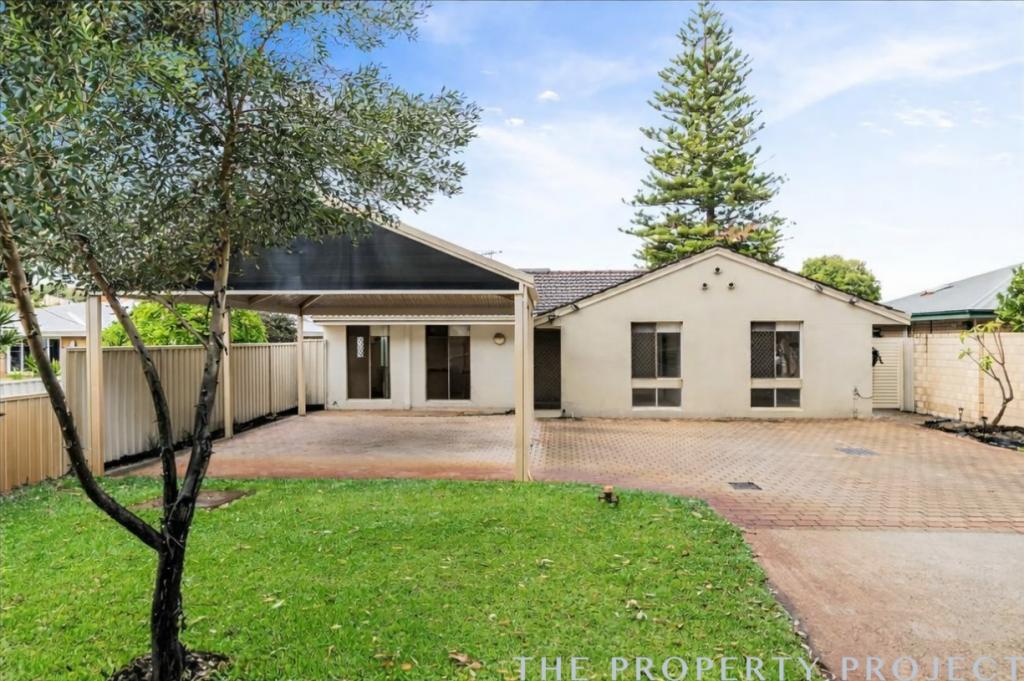 0
0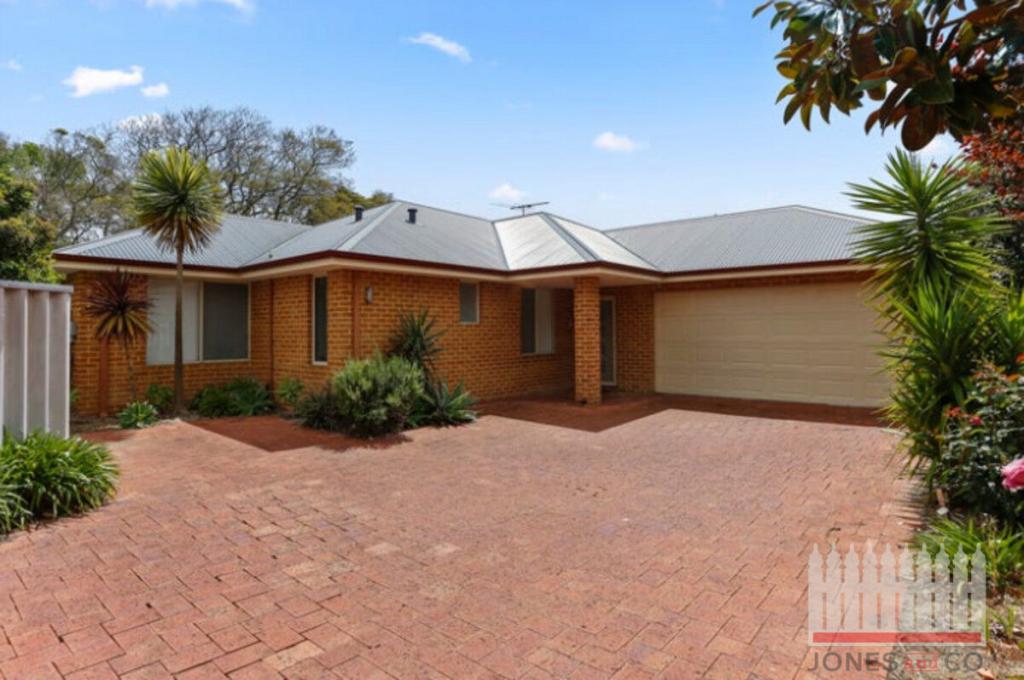 0
0

 0
0
About Bayswater 6053
The size of Bayswater is approximately 9.8 square kilometres. There are 40 parks, covering nearly 15.1% of the total area. The population of Bayswater in 2016 was 14432 people. By 2021 the population was 15288 showing a population growth of 5.9% in the area during that time. The predominant age group in Bayswater is 30-39 years. Households in Bayswater are primarily couples with children and are likely to be repaying $1800 - $2399 per month on mortgage repayments. In general, people in Bayswater work in a professional occupation.In 2021, 69.50% of the homes in Bayswater were owner-occupied compared with 67.70% in 2016.
Bayswater has 8,873 properties. Over the last 5 years, Houses in Bayswater have seen a 84.05% increase in median value, while Units have seen a 126.47% increase. As at 31 July 2026:
- The median value for Houses in Bayswater is $1,238,828 while the median value for Units is $677,762.
- Houses have a median rent of $800 while Units have a median rent of $650.
Suburb Insights for Bayswater 6053
Market Insights
Bayswater Trends for Houses
N/A
N/A
View TrendN/A
N/A
Bayswater Trends for Units
N/A
N/A
View TrendN/A
N/A
Neighbourhood Insights
© Copyright 2026. RP Data Pty Ltd trading as Cotality (Cotality). All rights reserved. No reproduction, distribution, or transmission of the copyrighted materials is permitted. The information is deemed reliable but not guaranteed.
While Cotality uses commercially reasonable efforts to ensure the Cotality Data is current, Cotality does not warrant the accuracy, currency or completeness of the Cotality Data and to the full extent permitted by law excludes all loss or damage howsoever arising (including through negligence) in connection with the Cotality Data.
This product uses cookies and other similar technologies to improve and customise your browsing experience, to tailor content and adverts, and for analytics and metrics regarding visitor usage on this product and other media. We may share cookie and analytics information with third parties for the purposes of advertising. By continuing to use our website, you consent to cookies being used. View our Privacy Policy here.
X
