
7/8 Newton StreetBayswater WA 6053


Property Details for 7/8 Newton St, Bayswater
7/8 Newton St, Bayswater is a 2 bedroom, 1 bathroom Townhouse with 1 parking spaces and was built in 1987. The property has a land size of 116m2 and floor size of 58m2. While the property is not currently for sale or for rent, it was last sold in March 2026. There are other 2 bedroom Townhouse sold in Bayswater in the last 12 months.
Last Listing description (June 2026)
Proudly presented by NIC PULVIRENTI, this neatly maintained two-bedroom villa delivers low-maintenance living in a quiet complex in the heart of Bayswater. Light-filled, practical and privately positioned, it's an easy-care home with genuine lifestyle appeal. Simple and superbly located, this one won't last long!What You'll Adore! Tucked away position in the heart of Bayswater Walking distance to Swan River & local parks 20-minute walk to the upgraded Bayswater Train Station Moments away from Bayswater's iconic caf strip Easy access to Tonkin Highway Well-sized courtyard with treetop and stream views Open-plan living flowing seamlessly to the kitchen Contemporary kitchen with stainless steel appliances Gloss white subway tile splashback & modern laminate benchtops Abundant natural light throughout the living area Split-system air conditioning plus gas point for year-round comfort Spacious main bedroom with mirrored built-in robes & ceiling fan Updated bathroom with floor-to-ceiling tiling, vanity, shower & toilet Private undercover parking via shared driveway Secure spear-top fencing & lockable pedestrian access gate Functional laundry with overhead & under-bench storage and rear access Ample cabinetry throughout Low-maintenance gardens front and rear Elderly-friendly features including ramp access, handrails & assisted toilet Second bedroom with open built-in wardrobe & fixed shelving Small garden shed for additional storageWhat's Around! Swan River (Memorial Dive Jetty) - approx. 1.4km | 19-min walk Eric Singleton Bird Sanctuary - approx. 550m | 8-min walk Gobba Lake Playground - approx. 1.3km | 18-min walk Bayswater Train Station - approx. 1.4km | 19-min walk Bus Stop (Route 40, 41 & 45) - approx. 1.1km | 15-min walk Stride Early Learning Bayswater - approx. 46m | 1-min walk Bayswater Primary School - approx. 1.9km | 4-min drive St Columba's School Bayswater - approx. 1.5km | 3-min drive Chisholm Catholic College - approx. 3.4km | 6-min drive John Forrest Secondary College - approx. 3.8km | 8-min drive IGA Local Grocer Bayswater - approx. 2.7km | 5-min drive Maylands Park Shopping Centre - approx. 2.9km | 6-min drive Galleria Shopping Centre - approx. 5.5km | 9-min drive DFO Perth - approx. 5.1km | 7-min drive Bayswater Hotel - approx. 2.7km | 5-min drive Kinky Liard Caf - approx. 1.5km | 4-min drive Pizzeria Amore Mio - approx. 2.5km | 4-min drive Ascot Racecourse - approx. 3.4km | 6-min drive Perth Airport - approx. 4.4km | 5-min drive Optus Stadium - approx. 8.0km | 12-min drive Perth CBD - approx. 8.1km | 17-min driveContact us today!Nic Pulvirenti: 0479 080 986 | nic@wellsteadteam.com.auBuilt: circa 1987Block/Floor size: 116mCouncil Rates: approx. $1,822.29 p/annumWater Rates: approx. $1,185.51 p/annumStrata fees: approx. $743.00 p/quarterNOTE: This property description provided is for general information purposes only. Professionals Wellstead Team believes that this information is true & correct but it does not warrant or guarantee the accuracy of the information. Prospective Buyers are asked to undertake independent due diligence regarding the property, as no responsibility can be accepted by Professionals Wellstead Team for any information that may be deemed incorrect.
Property History for 7/8 Newton St, Bayswater, WA 6053
- 10 Mar 2026Sold for $640,000
- 18 Feb 2026Listed for Sale UNDER OFFER
- 14 Sep 1993Sold for $71,000

Recent sales nearby
See more recent sales nearby/assets/perm/j7hjp3yab4i6vnh4lv56qxonwe?signature=778519e4428669c35b8d7c91a31dfbe09febc1880b258d38ff5b9d55398ab627) 0
0/assets/perm/fcvbfblrtii63eyybwasrgpvby?signature=4cfedd95e4b48048164d39a901daeb04373a0a19972da9155e7b09b0680229a0) 0
0
/assets/perm/ny6bmulboyi63ayjduwzdmrbbe?signature=e793f0c1b9d824a2a213095fc97c375667e0c7e80fd943bb3713476b8bd5ed52) 0
0Similar properties For Sale nearby
See more properties for sale nearby 0
0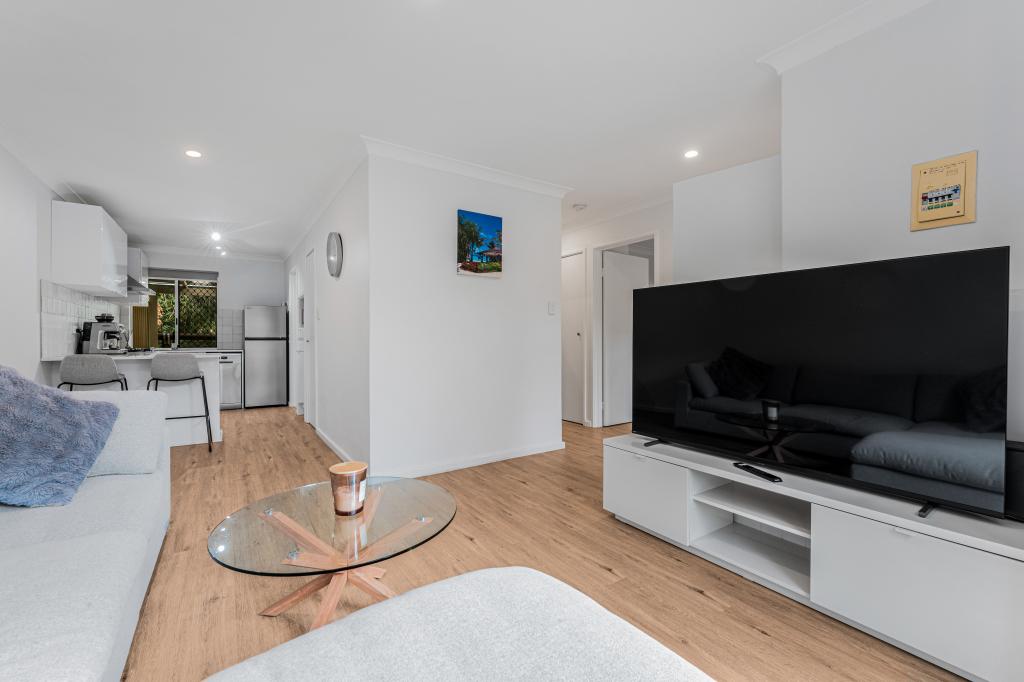 0
0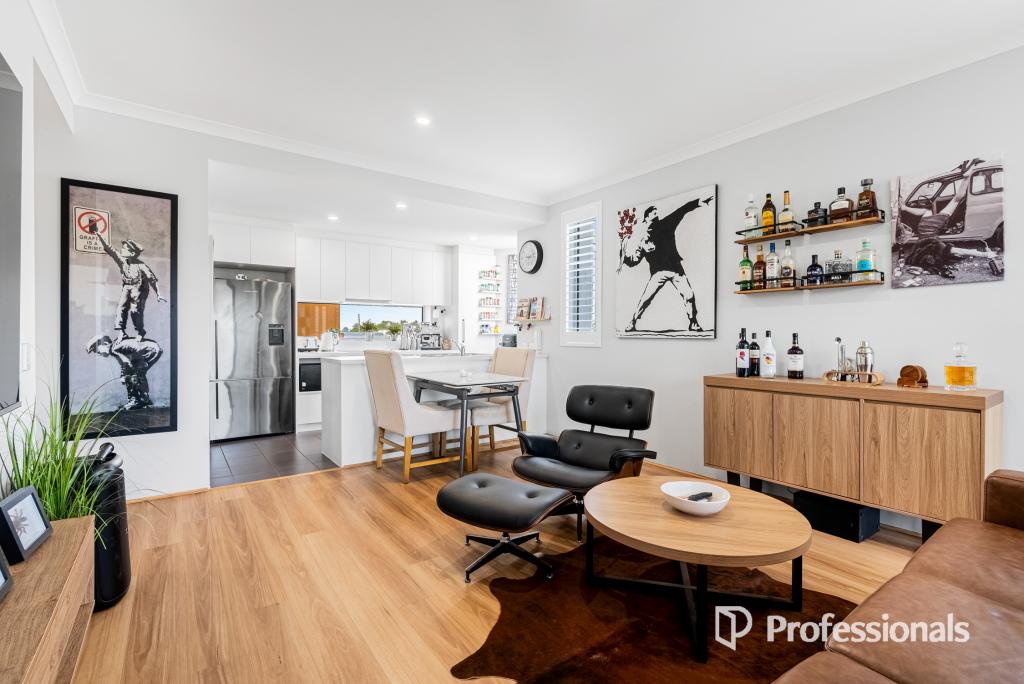 0
0Similar properties For Rent nearby
See more properties for rent nearby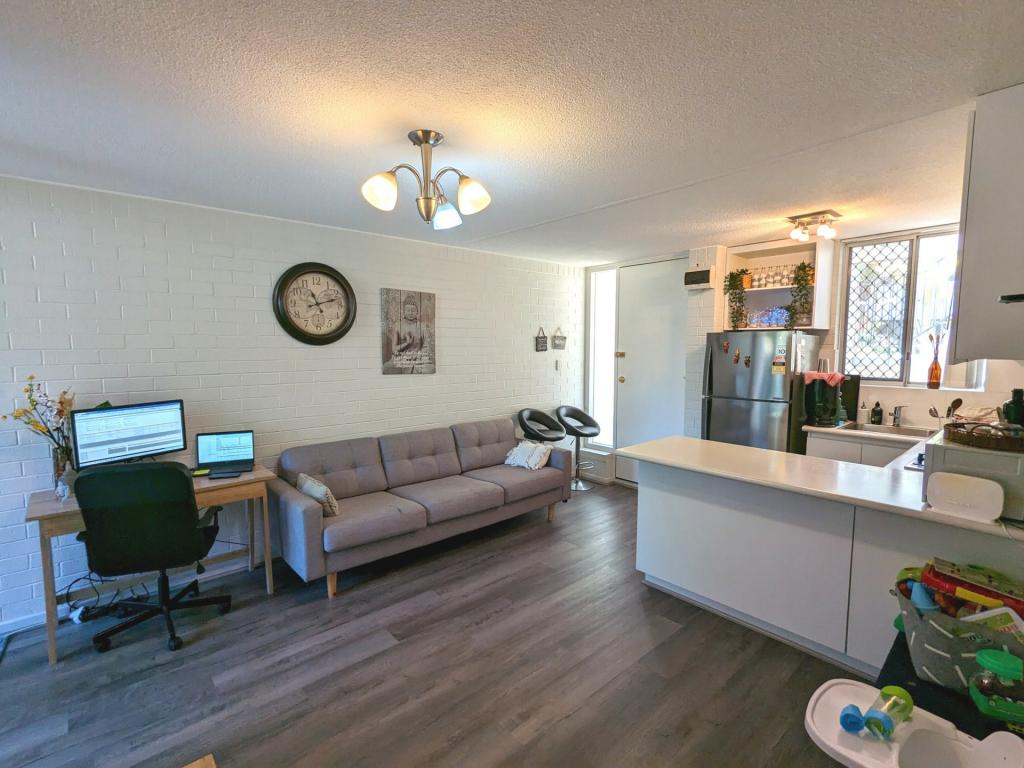 0
0

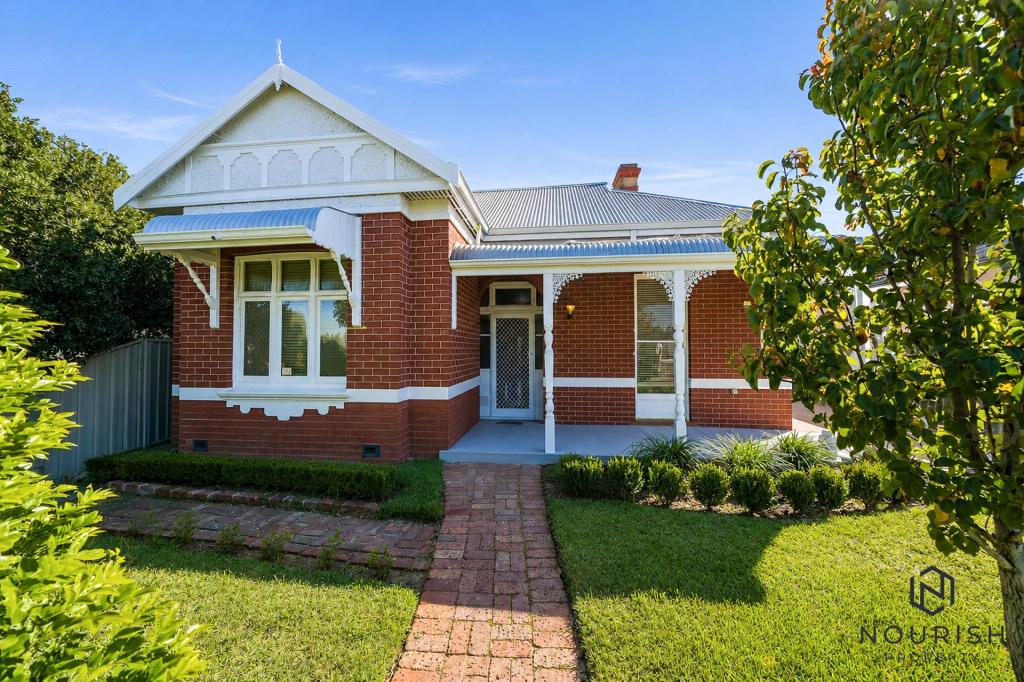 0
0
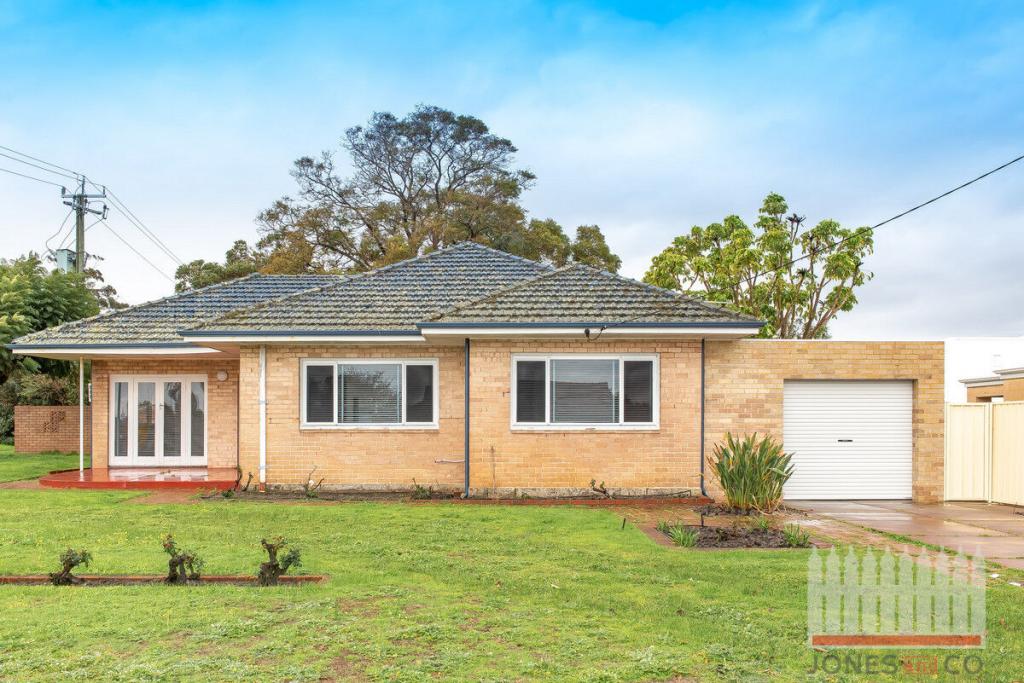 0
0

About Bayswater 6053
The size of Bayswater is approximately 9.8 square kilometres. There are 40 parks, covering nearly 15.1% of the total area. The population of Bayswater in 2016 was 14432 people. By 2021 the population was 15288 showing a population growth of 5.9% in the area during that time. The predominant age group in Bayswater is 30-39 years. Households in Bayswater are primarily couples with children and are likely to be repaying $1800 - $2399 per month on mortgage repayments. In general, people in Bayswater work in a professional occupation.In 2021, 69.50% of the homes in Bayswater were owner-occupied compared with 67.70% in 2016.
Bayswater has 8,848 properties. Over the last 5 years, Houses in Bayswater have seen a 84.05% increase in median value, while Units have seen a 126.47% increase. As at 31 July 2026:
- The median value for Houses in Bayswater is $1,238,828 while the median value for Units is $677,762.
- Houses have a median rent of $800 while Units have a median rent of $650.
Suburb Insights for Bayswater 6053
Market Insights
Bayswater Trends for Houses
N/A
N/A
View TrendN/A
N/A
Bayswater Trends for Units
N/A
N/A
View TrendN/A
N/A
Neighbourhood Insights
© Copyright 2026. RP Data Pty Ltd trading as Cotality (Cotality). All rights reserved. No reproduction, distribution, or transmission of the copyrighted materials is permitted. The information is deemed reliable but not guaranteed.
While Cotality uses commercially reasonable efforts to ensure the Cotality Data is current, Cotality does not warrant the accuracy, currency or completeness of the Cotality Data and to the full extent permitted by law excludes all loss or damage howsoever arising (including through negligence) in connection with the Cotality Data.
This product uses cookies and other similar technologies to improve and customise your browsing experience, to tailor content and adverts, and for analytics and metrics regarding visitor usage on this product and other media. We may share cookie and analytics information with third parties for the purposes of advertising. By continuing to use our website, you consent to cookies being used. View our Privacy Policy here.
X
