
6/15 Brooks DriveBayswater WA 6053
Property Details for 6/15 Brooks Dr, Bayswater
6/15 Brooks Dr, Bayswater is a 3 bedroom, 1 bathroom Townhouse with 2 parking spaces and was built in 1993. The property has a land size of 308m2 and floor size of 90m2. While the property is not currently for sale or for rent, it was last sold in August 2023.
Last Listing description (January 2025)
Introducing the perfect opportunity for 1st home buyers, small families, FIFO workers, and savvy investors alike! Welcome to 6/15 Brooks Drive, a newly renovated gem nestled in the heart of Bayswater.
This immaculate house boasts everything you desire and more. With 3 spacious bedrooms, modern bathroom, and an open plan living area, contemporary kitchen, it offers a comfortable and spacious lifestyle. Step inside to discover spanking new timber-look flooring, a modern kitchen, and stylish bathrooms, all thoughtfully designed to cater to your every need. The paved and covered outdoor entertaining area, complemented by a charming gazebo is perfect for relaxation and gatherings.
Located in a vibrant community, this property is surrounded by fantastic amenities. Families will appreciate the proximity to acclaimed local schools such as Bayswater Primary and John Forrest Secondary College. Nearby parks like Charles St reserve and Riverside Gardens provide tranquil spaces for outdoor activities. For your everyday needs, you'll find supermarkets and shopping centers just a stone's throw away.
Food enthusiasts will delight in the array of popular cafes and restaurants, including the beloved Olive Tree Cafe and Bayswater Roadhouse. Enjoy a cup of coffee or a delightful meal in these cozy spots.
Don't miss out on this incredible opportunity! Whether you're a first-time buyer, a growing family, or an astute investor, 6/15 Brooks Drive offers the perfect blend of modern living and convenience. Call now to secure your slice of Bayswater paradise.
3 bedrooms with built-in robes
1 bathroom
Open plan living
Modern kitchen with stone benchtop and breakfast bar
Stainless steel appliances
Glass splashback
Plenty of storage space
Brand new timber-look hybrid flooring
Freshly painted throughout
Modern bathroom with stone benchtop vanity, bathtub, and separate toilet
Large laundry room with ample storage and space for washer and dryer
Paved and covered outdoor entertaining area
Cute gazebo
Split system air conditioning
Carport
Nearby amenities and distances:
Reputable local schools such as Bayswater Primary School and Bayswater Secondary College
Tranquil parks like Banksia Park and Riverside Gardens for outdoor activities and relaxation
Popular cafes and restaurants such as Olive Tree Cafe and Bayswater Roadhouse for delightful dining experiences
Conveniently located supermarkets for your everyday shopping needs
Easy access to local shopping centers for a wide range of retail options
Approximate distance to Perth city: 6.2 km
Approximate distance to Perth airport: 12.2 km
Call Neel Nanwani 0452 334 367 on the phone.
Disclaimer:
This information is provided for general information purposes only and is based on information provided by the Seller and may be subject to change. No warranty or representation is made as to its accuracy and interested parties should place no reliance on it and should make their own independent enquiries.
Property History for 6/15 Brooks Dr, Bayswater, WA 6053
- 26 Sep 2023Listed for Sale Low to Mid $500,000's
- 08 Aug 2023Sold for $520,000
- 19 Jul 2023Listed for Sale Low to Mid $500,000's

Recent sales nearby
See more recent sales nearby/assets/perm/ujk2h6x7hui6tp27ahd6aspa3y?signature=76d3c4ceb384062ca9a6076bcf5191828f59db43f425a88d919f3499f30db32d) 0
0
/assets/perm/n5qg7gxqmqi63m62ofsyguq7cu?signature=23984d5aca2fe3479ffd7451c4954642186fd656c65111bb3c5dc1e7690e63dd) 0
0Similar properties For Sale nearby
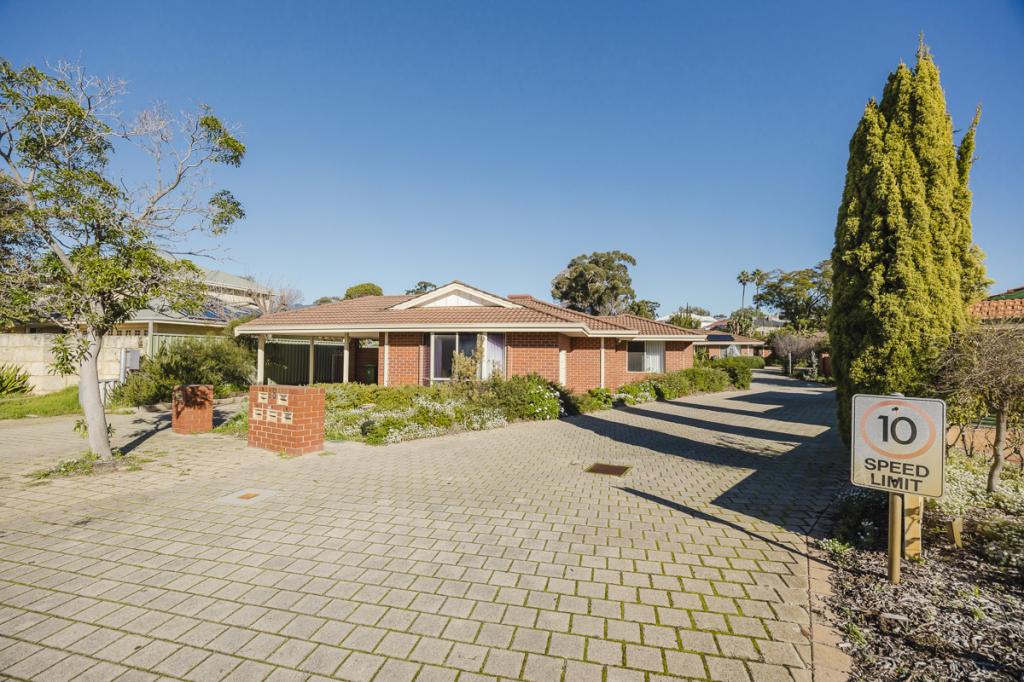
See more properties for sale nearby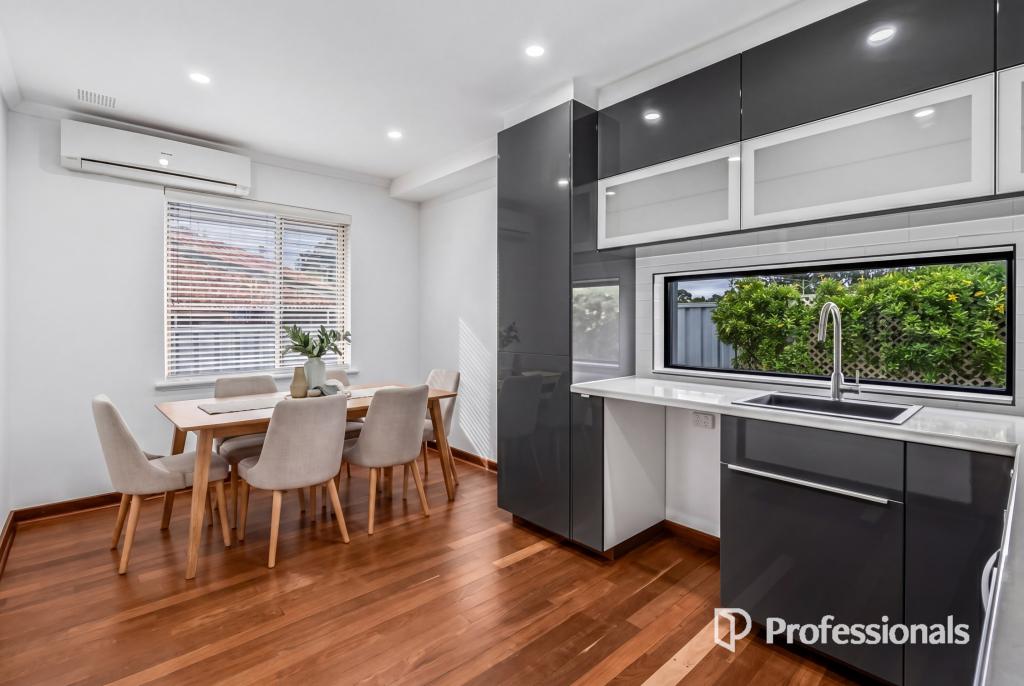 0
0
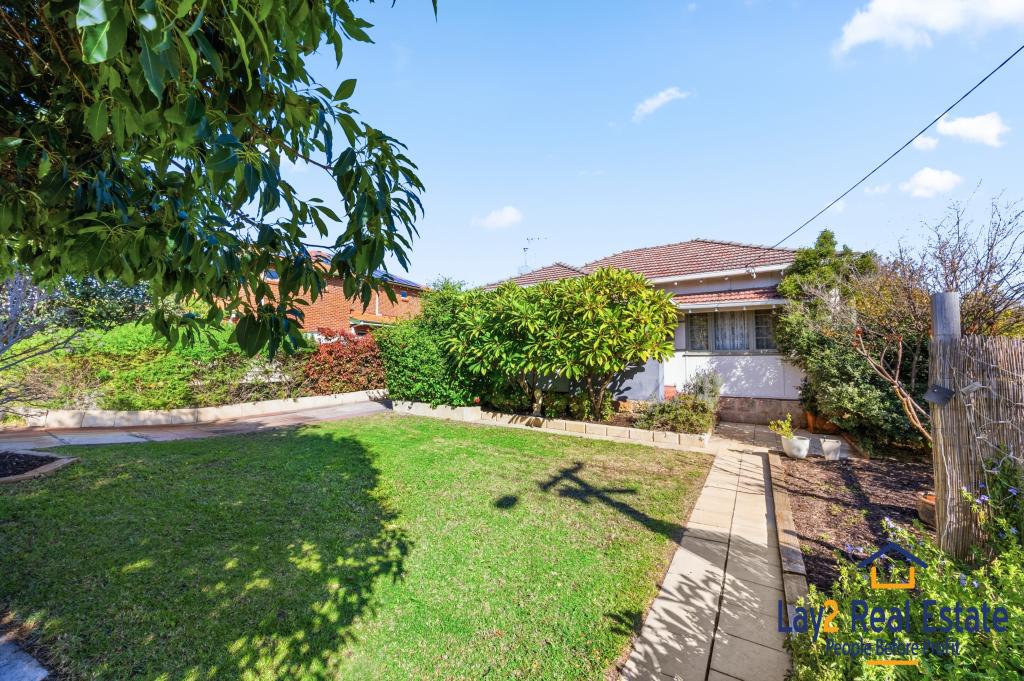
 0
0
 0
0Similar properties For Rent nearby
See more properties for rent nearby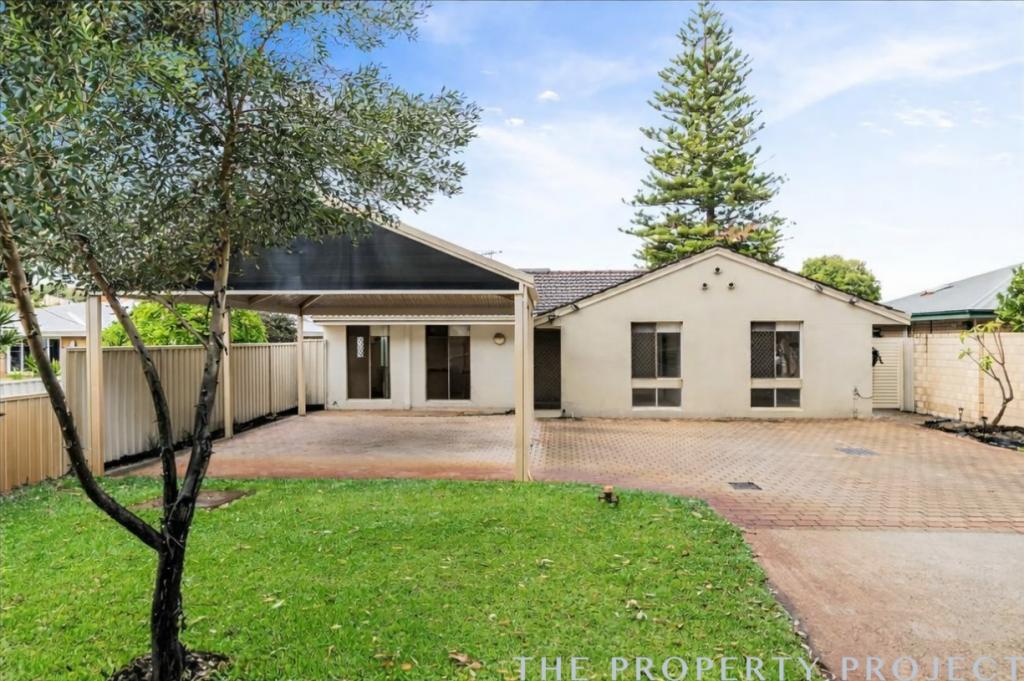 0
0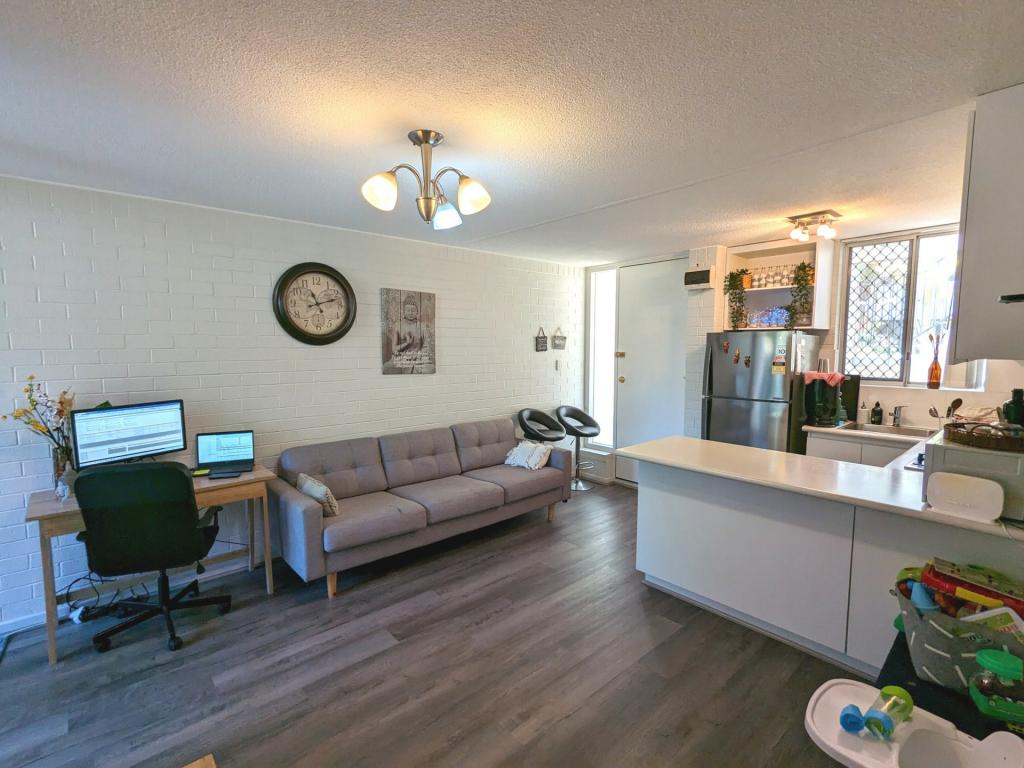 0
0

 0
0
About Bayswater 6053
The size of Bayswater is approximately 9.8 square kilometres. There are 40 parks, covering nearly 15.1% of the total area. The population of Bayswater in 2016 was 14432 people. By 2021 the population was 15288 showing a population growth of 5.9% in the area during that time. The predominant age group in Bayswater is 30-39 years. Households in Bayswater are primarily couples with children and are likely to be repaying $1800 - $2399 per month on mortgage repayments. In general, people in Bayswater work in a professional occupation.In 2021, 69.50% of the homes in Bayswater were owner-occupied compared with 67.70% in 2016.
Bayswater has 8,841 properties. Over the last 5 years, Houses in Bayswater have seen a 89.77% increase in median value, while Units have seen a 135.84% increase. As at 30 June 2026:
- The median value for Houses in Bayswater is $1,270,361 while the median value for Units is $699,219.
- Houses have a median rent of $780 while Units have a median rent of $615.
Suburb Insights for Bayswater 6053
Market Insights
Bayswater Trends for Houses
N/A
N/A
View TrendN/A
N/A
Bayswater Trends for Units
N/A
N/A
View TrendN/A
N/A
Neighbourhood Insights
© Copyright 2026. RP Data Pty Ltd trading as Cotality (Cotality). All rights reserved. No reproduction, distribution, or transmission of the copyrighted materials is permitted. The information is deemed reliable but not guaranteed.
While Cotality uses commercially reasonable efforts to ensure the Cotality Data is current, Cotality does not warrant the accuracy, currency or completeness of the Cotality Data and to the full extent permitted by law excludes all loss or damage howsoever arising (including through negligence) in connection with the Cotality Data.
This product uses cookies and other similar technologies to improve and customise your browsing experience, to tailor content and adverts, and for analytics and metrics regarding visitor usage on this product and other media. We may share cookie and analytics information with third parties for the purposes of advertising. By continuing to use our website, you consent to cookies being used. View our Privacy Policy here.
X
