
57 Grafton RoadBayswater WA 6053
Property Details for 57 Grafton Rd, Bayswater
57 Grafton Rd, Bayswater is a 3 bedroom, 2 bathroom House with 2 parking spaces and was built in 2009. The property has a land size of 573m2 and floor size of 244m2. While the property is not currently for sale or for rent, it was last sold in October 2024.
Last Listing description (November 2024)
PREMIERE HOME OPENS:Saturday 12th and Sunday 13th at 11am to 11:30am.Shaun Pratt of Bellcourt is excited to present 57 Grafton Road, Bayswater.This stunning Scott Park-built home is unlike anything you've seen in Bayswater before. Exceptionally spacious throughout, it offers expansive rooms to accommodate even the largest of families.Tucked behind a secure front fence, each step into the property unveils impressive features and high-quality finishes. The front courtyard, with a grassed area perfect for kids or pets, is framed by established leafy gardens, making for a striking entrance.Dual entry doors open into a gallery-like foyer, complete with high ceilings and picture recesses. The double garage, featuring sealed flooring, provides direct shopper's entry into the hallway. Near the entrance, you'll find a versatile fourth bedroom-ideal as a nursery, home office, or guest room. Double doors reveal the palatial primary bedroom, which boasts an expansive ensuite with double vanity, dedicated makeup station, sumptuous bath, double shower, and a spacious walk-in robe.As you move deeper into the home, a theatre/lounge on the left offers direct access to a decked central courtyard, while to your right is a dedicated bedroom wing. Both bedrooms in this wing are generously sized with built-in robes. The main bathroom features dual vanities, one within the bathroom (with a bath and shower) and the other conveniently located outside for guests. The large laundry is well-appointed with built-in cupboards, an abundance of bench space, and a full wall of built-in storage, plus an additional dedicated cupboard.The rear of the property is dedicated to a vast open-plan living area. A luxurious kitchen with 900mm stainless steel appliances, ample cabinetry, and plentiful bench space will impress even the fussiest of buyers. Centrally positioned between two outdoor spaces, the kitchen serves as the heart of the home-perfect for entertaining. It connects to both a private courtyard off the theatre/lounge and a decked alfresco with a ceiling fan and blinds for year-round comfort. The low-maintenance backyard, with its beautiful timber decking and established greenery, creates a private, resort-like ambience.Homes of this size and calibre rarely come to market in the inner suburbs, especially on such a fantastic street. Just down the road, you'll find Little Picture Cafe and Meltham Train Station, with the Maylands cafe strip and Bayswater Town Centre only moments away. It truly doesn't get better than this!To secure this incredible opportunity, contact Shaun on 0466 822 050 at your earliest convenience to avoid disappointment.Council Rates: approx. $2823.75 P/AWater Rates: approx. $1573.55 P/AAdditional features:Ducted Reverse cycle air conditioningWindow tinting throughoutWired in Security cameras - CCTV installed 2023 plus motion sensor alarm systemElectric pedestrian security gate6.6KW solar panel system with EV-compatible inverter installed 2023Attic 10m2 with fold down ladderAlfresco area with electric insect screens and screen doorElectric garden lightingSMART fully reticulated gardensNew 2024 plumbed in LG French door fridge (included with sale)Bosch German dishwasher
Property History for 57 Grafton Rd, Bayswater, WA 6053
- 15 Oct 2024Sold for $1,555,000
- 09 Oct 2024Listed for Sale UNDER OFFER.
- 10 Feb 2014Sold for $910,000

Recent sales nearby
See more recent sales nearby/assets/perm/jgtewqkruii63hivpxpu22roxa?signature=4ad8b598d3d7c638a59a960f5ed9ef286469d70276b0bfd4dbf7ace1481931f5) 0
0
/assets/perm/uaeeybh5oui6td74kw2gtwoo5y?signature=cfd3daae8f00bde68c33f5203bd01af639ce1780faa738a9d5e44a652a131ff7) 0
0/assets/perm/rrtnciv5cui6nit7d4ohgo6nei?signature=4de47bdaf6a77c3d87f7300a3a924d5ae0634f932b7f2fd17afcf86628803b5d) 0
0Similar properties For Sale nearby
See more properties for sale nearby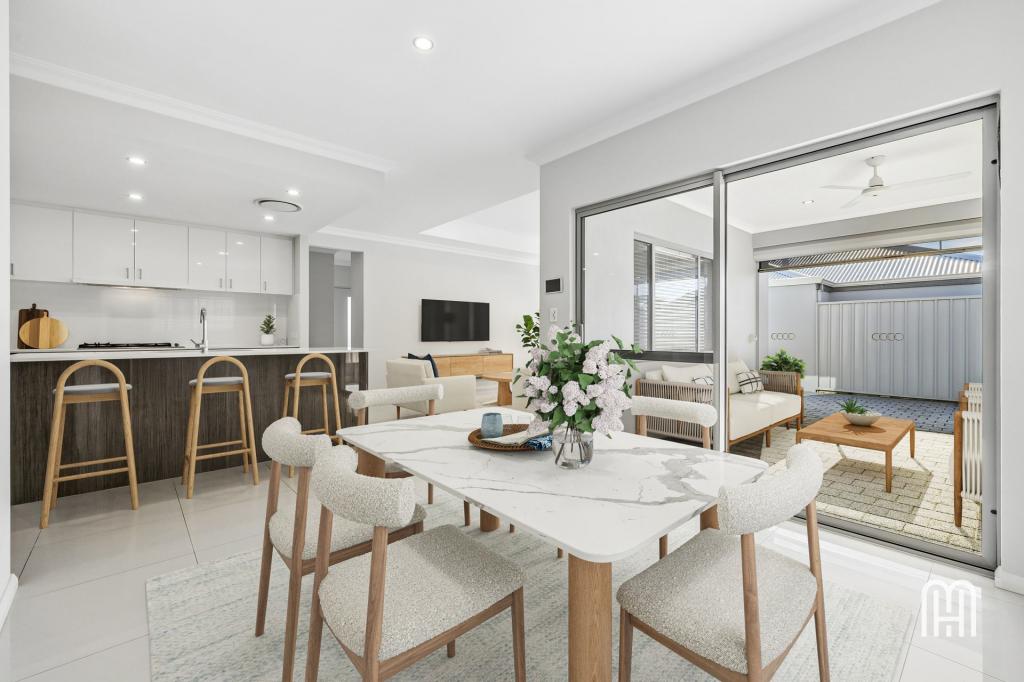 0
0
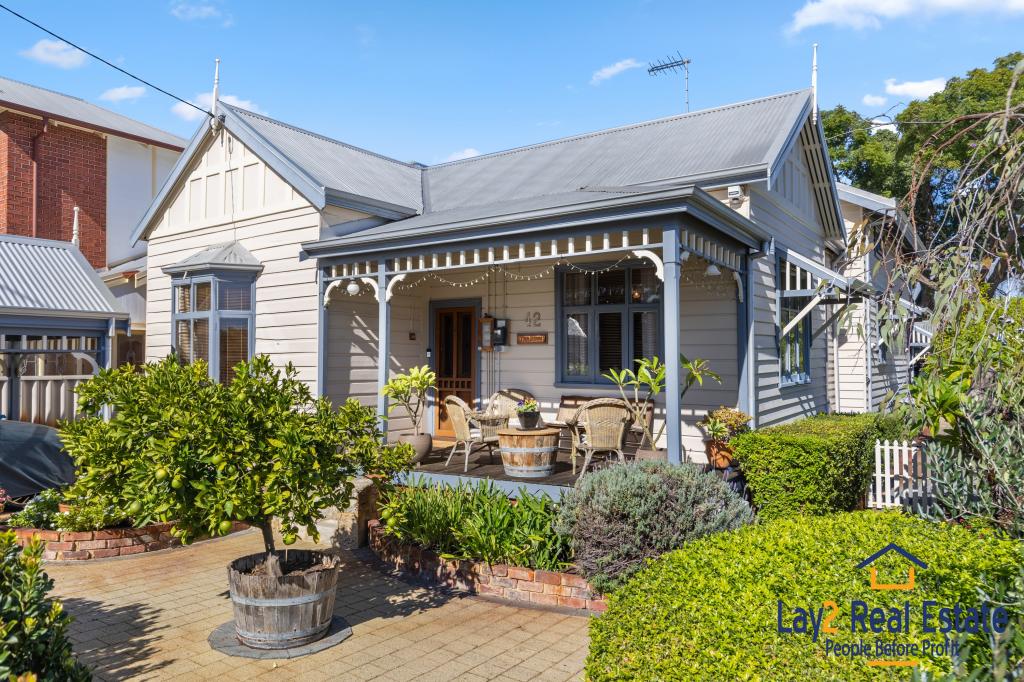 0
0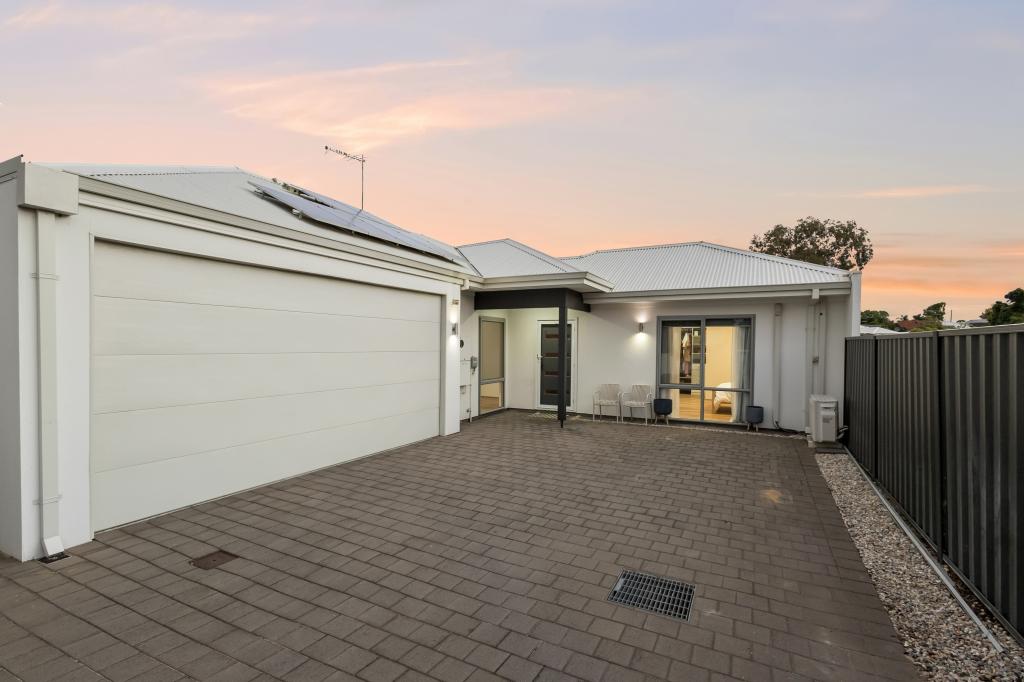 0
0Similar properties For Rent nearby
See more properties for rent nearby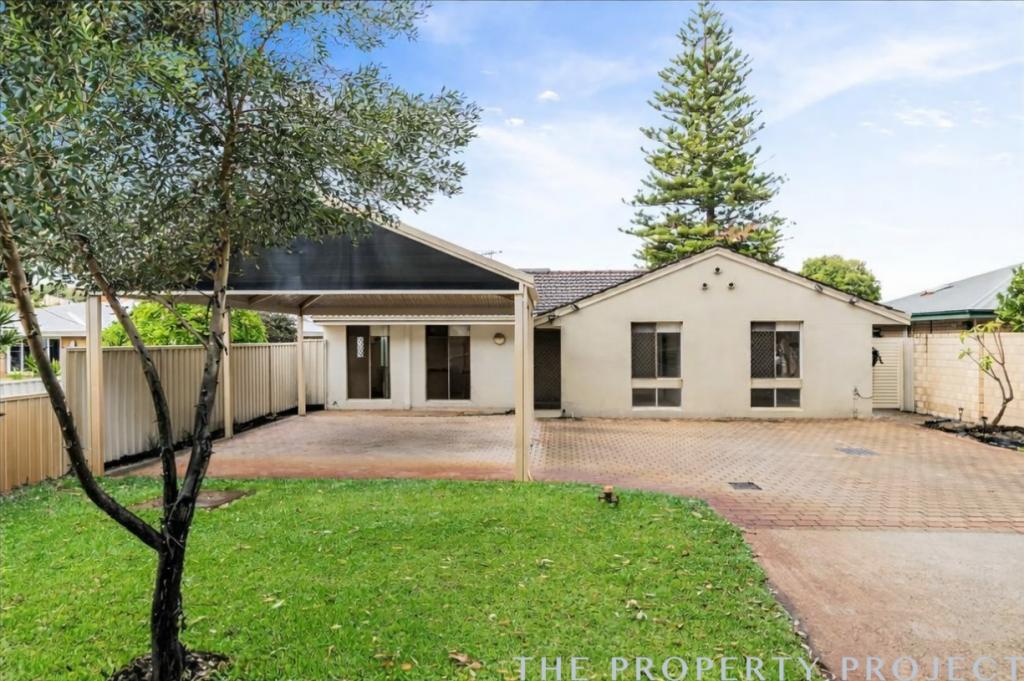 0
0 0
0

 0
0About Bayswater 6053
The size of Bayswater is approximately 9.8 square kilometres. There are 40 parks, covering nearly 15.1% of the total area. The population of Bayswater in 2016 was 14432 people. By 2021 the population was 15288 showing a population growth of 5.9% in the area during that time. The predominant age group in Bayswater is 30-39 years. Households in Bayswater are primarily couples with children and are likely to be repaying $1800 - $2399 per month on mortgage repayments. In general, people in Bayswater work in a professional occupation.In 2021, 69.50% of the homes in Bayswater were owner-occupied compared with 67.70% in 2016.
Bayswater has 8,839 properties. Over the last 5 years, Houses in Bayswater have seen a 93.34% increase in median value, while Units have seen a 134.19% increase. As at 30 April 2026:
- The median value for Houses in Bayswater is $1,272,929 while the median value for Units is $672,168.
- Houses have a median rent of $755 while Units have a median rent of $615.
Suburb Insights for Bayswater 6053
Market Insights
Bayswater Trends for Houses
N/A
N/A
View TrendN/A
N/A
Bayswater Trends for Units
N/A
N/A
View TrendN/A
N/A
Neighbourhood Insights
© Copyright 2026. RP Data Pty Ltd trading as Cotality (Cotality). All rights reserved. No reproduction, distribution, or transmission of the copyrighted materials is permitted. The information is deemed reliable but not guaranteed.
While Cotality uses commercially reasonable efforts to ensure the Cotality Data is current, Cotality does not warrant the accuracy, currency or completeness of the Cotality Data and to the full extent permitted by law excludes all loss or damage howsoever arising (including through negligence) in connection with the Cotality Data.
This product uses cookies and other similar technologies to improve and customise your browsing experience, to tailor content and adverts, and for analytics and metrics regarding visitor usage on this product and other media. We may share cookie and analytics information with third parties for the purposes of advertising. By continuing to use our website, you consent to cookies being used. View our Privacy Policy here.
X
