
5 Ingles PlaceBayswater WA 6053
Property Details for 5 Ingles Pl, Bayswater
5 Ingles Pl, Bayswater is a 4 bedroom, 2 bathroom House with 2 parking spaces and was built in 2015. The property has a land size of 328m2 and floor size of 239m2. While the property is not currently for sale or for rent, it was last sold in July 2023.
Last Listing description (September 2023)
Don't miss out on this great opportunity to own this stunning custom home, that was built by one of Perth's top boutique home builders in a well sought-after and unique area on the Swan River in Bayswater. Straight from the get-go you will see the owners spared no expense when building or finishing this home off, with a large crystal chandelier that greets your eyes through the front window which hangs over the stairs and large void as you walk in.This house will impress you every step of the way as either a family home or a property to entertain guests, this home has everything you need and more. Starting with a large gourmet kitchen, with rare black granite bench tops, a centre bench 5 gas burner paired with Schweigen rangehood, so you're never missing the action in the room while cooking for your family or entertaining your guests. This kitchen is also complimented with double ovens, Asko integrated dishwasher and a walk-in pantry.When you feel in the mood to cook or entertain outside, you can move into the alfresco area with a customised outdoor kitchen with a built in Beefeater BBQ and bar fridge, Surrounded by Spanish tiles and marble bench tops with an integrated rangehood, that overlooks an in-ground concrete swimming pool with Italian tiles that flow from inside of the house right through to the pool which are tired into the granite headers.If you would like to bring the outside in, you have the option to close the Motorised outside blinds, open the stacker doors to make it all one, while not needing to defend off the outside elements and insects. Four large bedrooms, each with their own built-in robes providing ample storage space. The master bedroom boasts an ensuite that was designed to have a 5-star hotel feel with a separate toilet, a double walk-in robe, and a balcony to have that glass of wine pulled from the downstairs cellar. Providing further ultimate luxury, you will have an Actron Plus 20KW Ducted heating and cooling system for year-round comfortKey features:- Solar Power- Cellar- Theatre room - Double walk-in robe- 4 extra-large bedrooms- Ensuite with double shower separate toilet - 2 bathrooms- 2 separate toilets upstairs - Exposed aggregate driveway & walkways throughout- Actron 20KW Ducted heating and cooling system for year-round comfort - Roof Storage - High end Italian tiles throughout- Full height tiles in Bathrooms and powder room- Double garage with remote access and internal entry- Retic for outside watering- Reverse cycle air con throughout - Master with balcony - Powder room downstairs - Smart wiring all rooms- Non flight path This home is a true masterpiece and is ready for you to move in and enjoy the luxurious lifestyle it offers. Don't miss out on this opportunity to secure a top-quality home in Bayswater as this won't last.This stunning house is located in a quiet and convenient neighbourhood, under 10kms to the city, cafes, pubs.Excellent private and public schools nearby also within easy reach of shops and transport.Shire rates approx $2675.41Water rates approx $1396.17Disclaimer:This information is provided for general information purposes only and is based on information provided by the Seller and may be subject to change. No warranty or representation is made as to its accuracy and interested parties should place no reliance on it and should make their own independent enquiries.
Property History for 5 Ingles Pl, Bayswater, WA 6053
- 10 Jul 2023Sold for $1,320,000
- 01 May 2023Listed for Sale $1,350,000
- 12 Mar 2012Sold for $340,000

Recent sales nearby
See more recent sales nearby
/assets/perm/otegtif6eqi6nacz4vglzki43i?signature=1dd79eee532b23e4c5f42179329c2bab241e9a5fbad23c07da2dba631c8d9929) 0
0Similar properties For Sale nearby
See more properties for sale nearby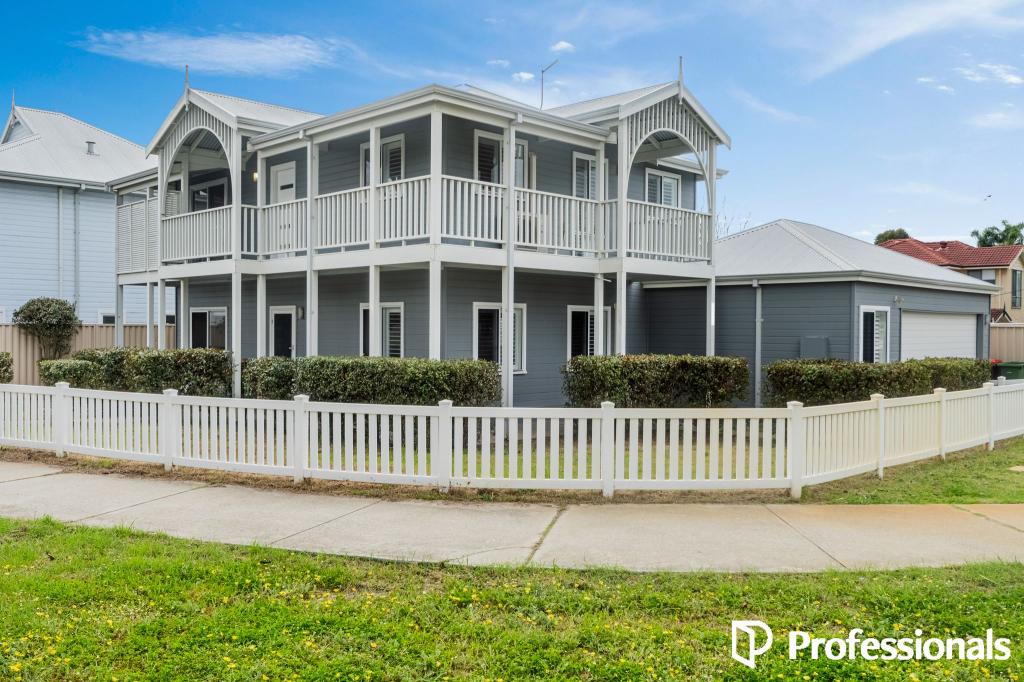 0
0
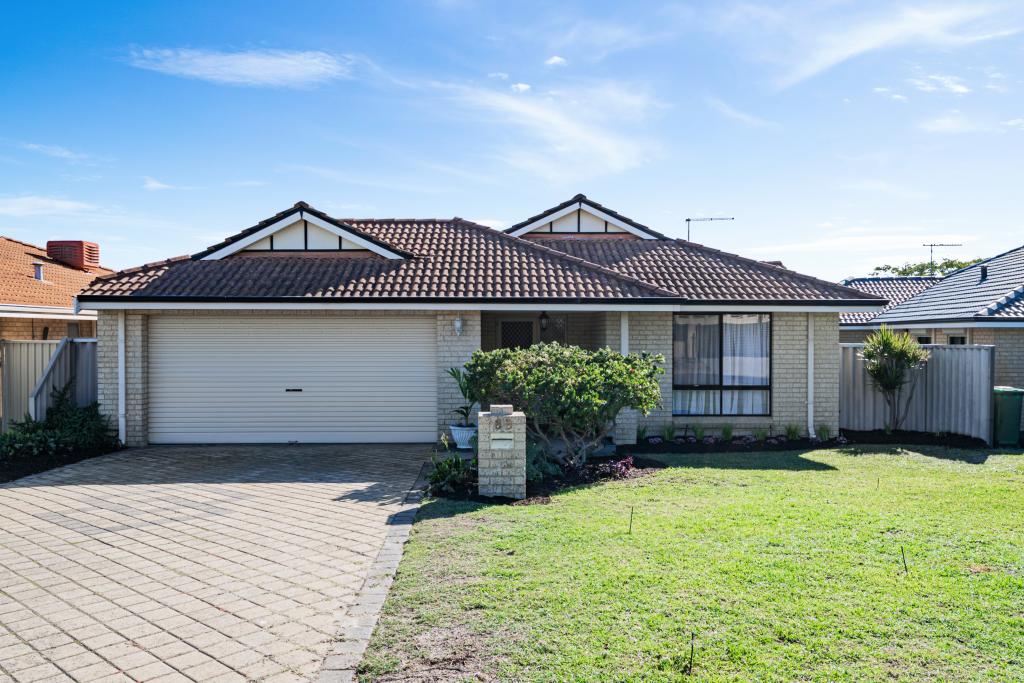 0
0
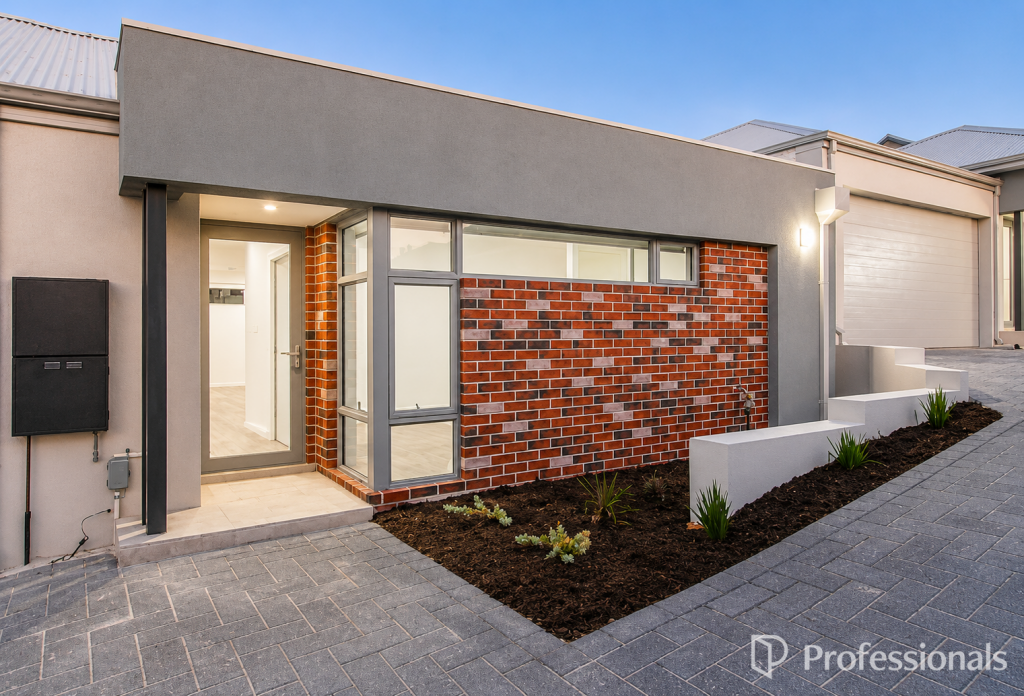 0
0Similar properties For Rent nearby
See more properties for rent nearby 0
0
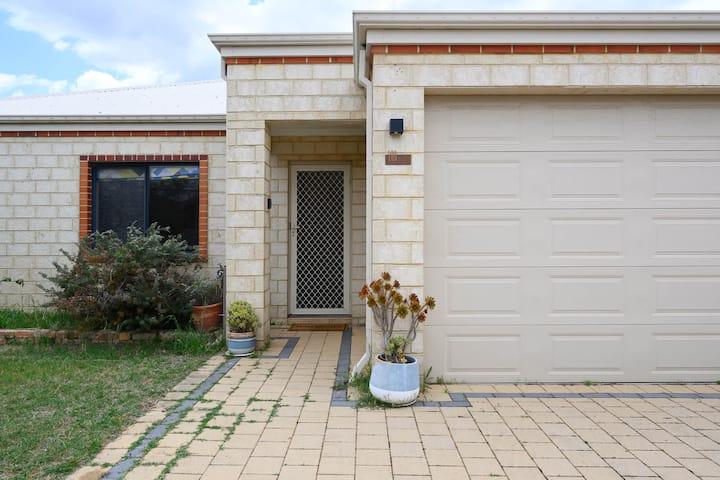 0
0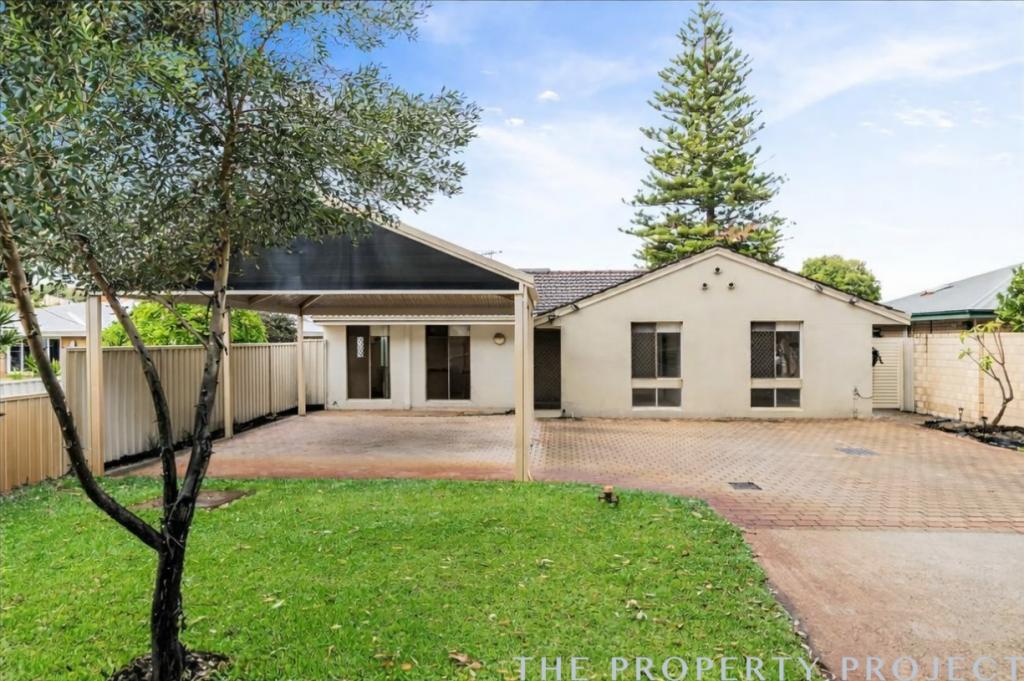 0
0About Bayswater 6053
The size of Bayswater is approximately 9.8 square kilometres. There are 40 parks, covering nearly 15.1% of the total area. The population of Bayswater in 2016 was 14432 people. By 2021 the population was 15288 showing a population growth of 5.9% in the area during that time. The predominant age group in Bayswater is 30-39 years. Households in Bayswater are primarily couples with children and are likely to be repaying $1800 - $2399 per month on mortgage repayments. In general, people in Bayswater work in a professional occupation.In 2021, 69.50% of the homes in Bayswater were owner-occupied compared with 67.70% in 2016.
Bayswater has 8,871 properties. Over the last 5 years, Houses in Bayswater have seen a 80.21% increase in median value, while Units have seen a 120.07% increase. As at 31 August 2026:
- The median value for Houses in Bayswater is $1,219,604 while the median value for Units is $666,386.
- Houses have a median rent of $800 while Units have a median rent of $650.
Suburb Insights for Bayswater 6053
Market Insights
Bayswater Trends for Houses
N/A
N/A
View TrendN/A
N/A
Bayswater Trends for Units
N/A
N/A
View TrendN/A
N/A
Neighbourhood Insights
© Copyright 2026. RP Data Pty Ltd trading as Cotality (Cotality). All rights reserved. No reproduction, distribution, or transmission of the copyrighted materials is permitted. The information is deemed reliable but not guaranteed.
While Cotality uses commercially reasonable efforts to ensure the Cotality Data is current, Cotality does not warrant the accuracy, currency or completeness of the Cotality Data and to the full extent permitted by law excludes all loss or damage howsoever arising (including through negligence) in connection with the Cotality Data.
This product uses cookies and other similar technologies to improve and customise your browsing experience, to tailor content and adverts, and for analytics and metrics regarding visitor usage on this product and other media. We may share cookie and analytics information with third parties for the purposes of advertising. By continuing to use our website, you consent to cookies being used. View our Privacy Policy here.
X
