
47 Babington CrescentBayswater WA 6053


Property Details for 47 Babington Cres, Bayswater
47 Babington Cres, Bayswater is a 5 bedroom, 2 bathroom House with 1 parking spaces. The property has a land size of 728m2 and floor size of 175m2. While the property is not currently for sale or for rent, it was last sold in October 2025. There are other 5 bedroom House sold in Bayswater in the last 12 months.
Last Listing description (October 2025)
A home that ticks all the boxes for family living - welcome to 47 Babington Crescent. Proudly presented by Bayswater's #1 agent for two years running, NIC PULVIRENTI.
This 4-bedroom, 2-bathroom & 2-living offers a smart layout with space for everyone, including a dedicated office or 5th bedroom, and a formal lounge for quiet retreats. Add in an additional open-plan living and dining zone, a big backyard perfect for the kids, and a location that's spot on - and you've got the complete family package.
This property is also situated on an R25 zoned 725m² block, providing possible retain & build potential!
** What You'll Adore! **
• Zoned R25 with subdivisible potential (STCA)
• 5 bedrooms, 2 bathrooms or a 4x2 with a dedicated office/study or fifth bedroom
• Formal lounge plus an additional spacious open-plan living and dining
• Stylish kitchen with breakfast bar, gas cooktop, and plenty of storage
• Split system air-conditioning in the living space
• Large bedrooms with built-in robes
• Fully enclosed, huge backyard perfect for the kids
• Lush lawns, gardens, reticulation, and 2 small sheds
• Secure parking: single garage + extra driveway space, rear access via side gate
• Family-friendly layout with room to spread out and relax
• A warm, welcoming vibe from the moment you step inside
• Perfect balance of functionality and comfort for everyday living
• A true retreat in a quiet, well-connected pocket of Bayswater
• Leased until 07/04/2026 $780 per week
** What's Around! **
• Nearest bus stop (route 356) - approx. 250m
• Houghton Park - approx. 280m
• Charlie's Fresh Food Market - approx. 450m
• Morley Train Sation - approx. 750m
• Anzac Terrace Primary School - approx. 1.1km
• Bayswater Waves - approx. 1.9km
• Hampton Senior High School - approx. 2.2km
• Galleria Shopping Centre - approx. 2.8km
• Coventry Village - approx. 3.2km
• The Swan River via Success Hill Reserve - approx. 3.9km
• Perth Airport - approx. 9km
• Perth CBD - approx. 10km
This is the kind of home families dream of - functional, comfortable, and in an unbeatable location close to schools, shops, parks, and transport. Perfect for those wanting extra space to grow, entertain, or simply enjoy.
Don't wait - this one is sure to capture attention fast!
** Contact NIC PULVIRENTI today! **
0479 080 986 | nic@wellsteadteam.com.au
Built: 1974
Council Rates: approx. $2,297.28 pa
Water Rates: approx. $1,325.31 pa
Land: 728 sqm
Internal: 175m2
Zoning: R25
NOTE: This property description provided is for general information purposes only. Professionals Wellstead Team believes that this information is true & correct but it does not warrant or guarantee the accuracy of the information. Prospective Buyers are asked to undertake independent due diligence regarding the property, as no responsibility can be accepted by Professionals Wellstead Team for any information that may be deemed incorrect.
Property History for 47 Babington Cres, Bayswater, WA 6053
- 08 Dec 2025Listed for Rent $880 / week
- 07 Oct 2025Sold for $970,000
- 01 Oct 2025Listed for Sale UNDER OFFER

Recent sales nearby
See more recent sales nearby/assets/perm/otegtif6eqi6nacz4vglzki43i?signature=1dd79eee532b23e4c5f42179329c2bab241e9a5fbad23c07da2dba631c8d9929) 0
0/assets/perm/oolau573pui63dxhb4munvzs54?signature=358aebfc8c40d72905bc93336e486e3216823350a5d092c2bc000095095493fa) 0
0
Similar properties For Sale nearby
See more properties for sale nearby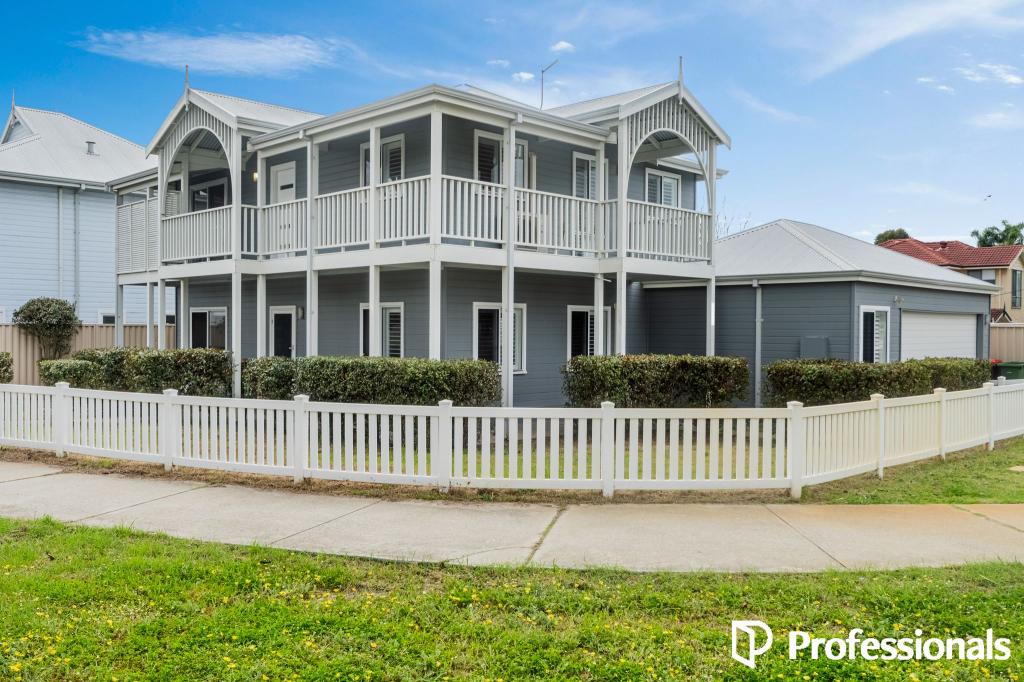 0
0
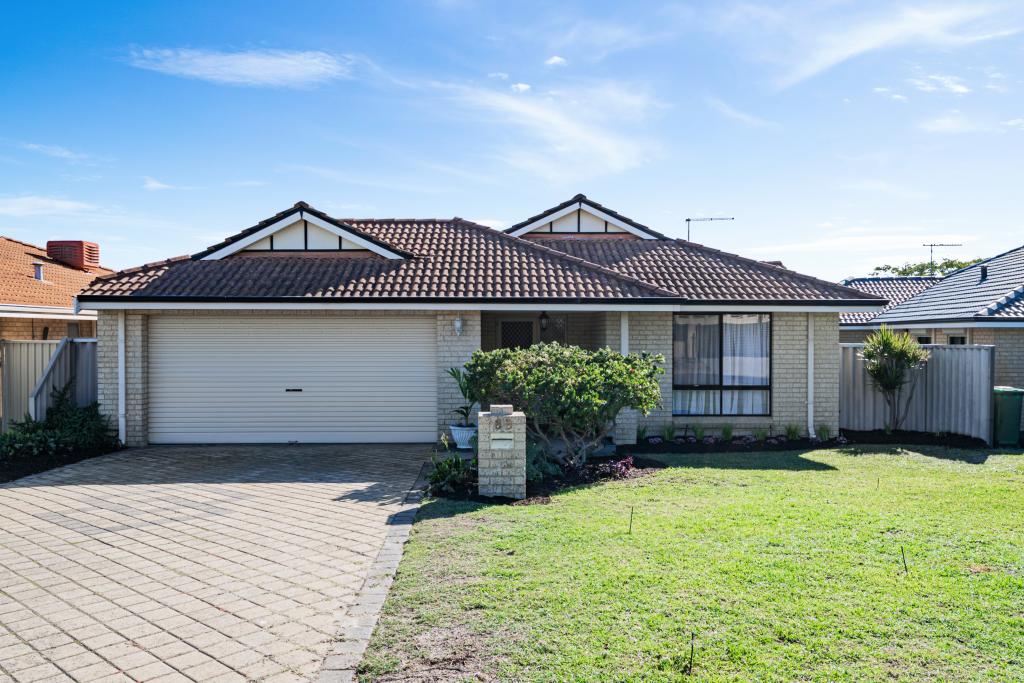 0
0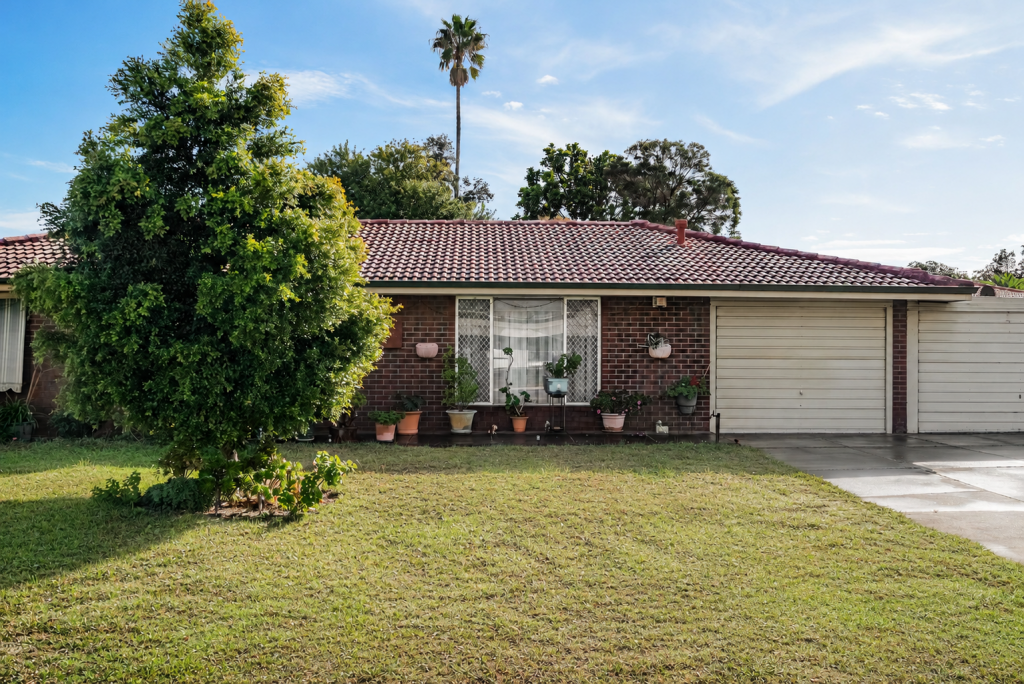 0
0Similar properties For Rent nearby
See more properties for rent nearby 0
0
 0
0
 0
0About Bayswater 6053
The size of Bayswater is approximately 9.8 square kilometres. There are 40 parks, covering nearly 15.1% of the total area. The population of Bayswater in 2016 was 14432 people. By 2021 the population was 15288 showing a population growth of 5.9% in the area during that time. The predominant age group in Bayswater is 30-39 years. Households in Bayswater are primarily couples with children and are likely to be repaying $1800 - $2399 per month on mortgage repayments. In general, people in Bayswater work in a professional occupation.In 2021, 69.50% of the homes in Bayswater were owner-occupied compared with 67.70% in 2016.
Bayswater has 8,874 properties. Over the last 5 years, Houses in Bayswater have seen a 84.05% increase in median value, while Units have seen a 126.47% increase. As at 31 July 2026:
- The median value for Houses in Bayswater is $1,238,828 while the median value for Units is $677,762.
- Houses have a median rent of $800 while Units have a median rent of $650.
Suburb Insights for Bayswater 6053
Market Insights
Bayswater Trends for Houses
N/A
N/A
View TrendN/A
N/A
Bayswater Trends for Units
N/A
N/A
View TrendN/A
N/A
Neighbourhood Insights
© Copyright 2026. RP Data Pty Ltd trading as Cotality (Cotality). All rights reserved. No reproduction, distribution, or transmission of the copyrighted materials is permitted. The information is deemed reliable but not guaranteed.
While Cotality uses commercially reasonable efforts to ensure the Cotality Data is current, Cotality does not warrant the accuracy, currency or completeness of the Cotality Data and to the full extent permitted by law excludes all loss or damage howsoever arising (including through negligence) in connection with the Cotality Data.
This product uses cookies and other similar technologies to improve and customise your browsing experience, to tailor content and adverts, and for analytics and metrics regarding visitor usage on this product and other media. We may share cookie and analytics information with third parties for the purposes of advertising. By continuing to use our website, you consent to cookies being used. View our Privacy Policy here.
X
