
3C Gobba CourtBayswater WA 6053
Property Details for 3c Gobba Ct, Bayswater
3c Gobba Ct, Bayswater is a 4 bedroom, 2 bathroom House with 2 parking spaces and was built in 2024. The property has a land size of 370m2 and floor size of 152m2. While the property is not currently for sale or for rent, it was last sold in July 2026. There are other 4 bedroom House sold in Bayswater in the last 12 months.
Last Listing description (June 2026)
Phone Enquiry ID: 235385
To register or make an offer use the link below:
https://anz.openn.com/app/l/qeI~
Contemporary Design Meets Quiet Cul-de-Sac Living
Welcome to 3C Gobba Court, a stunning, 2024-built residence in pristine condition that perfectly balances modern luxury with functional family living. Nestled at the end of a peaceful cul-de-sac, street-front residence in the heart of the "Garden City," this impeccably designed 3 bedrooms with built in /walk in robes and office room that could be transformed into 4th bedroom , 2 bathrooms- house offers a sophisticated lifestyle just 7km from the Perth CBD.
The Residence:
200m building area on a low-maintenance 370m lot, this home has been crafted with precision and style.
Ample Living:
High ceilings and an open plan layout create a seamless flow between the gourmet kitchen, dining, and living zonesideal for both quiet nights in and grand-scale entertaining.
Gourmet Kitchen:
Equipped with premium modern appliances 900mm Intalto oven and gas, cooktop, sleek cabinetry, and stone ample bench space for the home chef. Energy efficient dishwasher.
Master Suite:
A sanctuary featuring a spacious walk-in robe and a designer en-suite with high-end finishes and private outdoor space.
Family Comfort:
Two additional well-appointed bedrooms with built-in robes, serviced by a chic, contemporary main bathroom with potential 4th room .
Exterior & Parking:
Double Lock-up Garage: Secure parking for two vehicles with internal access. Plenty of additional parking space in front of the property.
Alfresco Living:
A private outdoor space designed for easy-care living, allowing you more time to enjoy the vibrant Bayswater lifestyle.
Nature & Recreation:
The picturesque Swan River and the sprawling Riverside Gardens for weekend strolls, picnics and luxury sunsets at Baigup Wetlands & Eric Singleton Bird Sanctuary.
This property is offered with a comprehensive Professional Handover Pack included warranties ensuring a seamless transition for its new owner.
Features:
Architecturally designed and build by Desired Homes
Double Brick construction
4 Bedrooms (3 bedrooms with built in or walk in robes and activity/office room that could be transformed into 4th one if needed)
XL Expansive Master Bedroom with walk in robe and en-suite , double vanity, shower and toilet also en-suite with direct and private outdoor access
2 Bathrooms with floor-to-ceiling tiles , secondary bathroom with freestanding bath
2 Toilets
Drop zone near entrance
Spacious laundry
High ceilings
Quality kitchen with extensive cupboard and bench space, stone tops, tiled splash-back,plumbed fridge recess with water connection and dishwasher recess,under-mount kitchen cabinet with led lighting . Dishwasher included
Quality fixtures, fittings, and LED lighting
Ducted reverse cycle air-conditioning
Greenery around each window led lights throughout
Electric entrance smart door lock designed as a genuine retreat from the hustle and bustle
Low maintenance automatic reticulated gardens
Solar panels
Aggregated concrete throughout outdoor areas and driveway
Double automatic garage
Build late 2024
Block size - 370m
Build size - 200m
Outgoings:
Water rates - approx $1,150p.a
Council rates - approx $2,150p.a
Disclaimer:
While we have made every effort to ensure the accuracy of this information, it is provided for marketing purposes only and is not guaranteed. We advise all prospective buyers to conduct their own independent enquiries. These details do not constitute a representation by the Seller or Agent and are excluded from any sales contract.
Property History for 3c Gobba Ct, Bayswater, WA 6053
- 18 Jul 2026Sold for $1,310,000
- 05 May 2026Listed for Sale $1,349,000

Recent sales nearby
See more recent sales nearby/assets/perm/lrlhhla7nei63ewv7gs7s7unhy?signature=9ca20eed75978444b60b0c041738ee202d826849cc47e3a4deb12d5bf64b27a3) 0
0
/assets/perm/pxhlsgn6gyi6nl4szvyruseo6y?signature=dea0069bf177399b2e17130d7b602c4885bd5a1c426eb42d564f73d51b272b4f) 0
0/assets/perm/46fqh663yai6nhhgaxdbflsxiy?signature=3f961f7bdbc05737993b1a982d5775b6013e4dc6a322be05c6b6e12aa7053c24) 0
0
Similar properties For Sale nearby
See more properties for sale nearby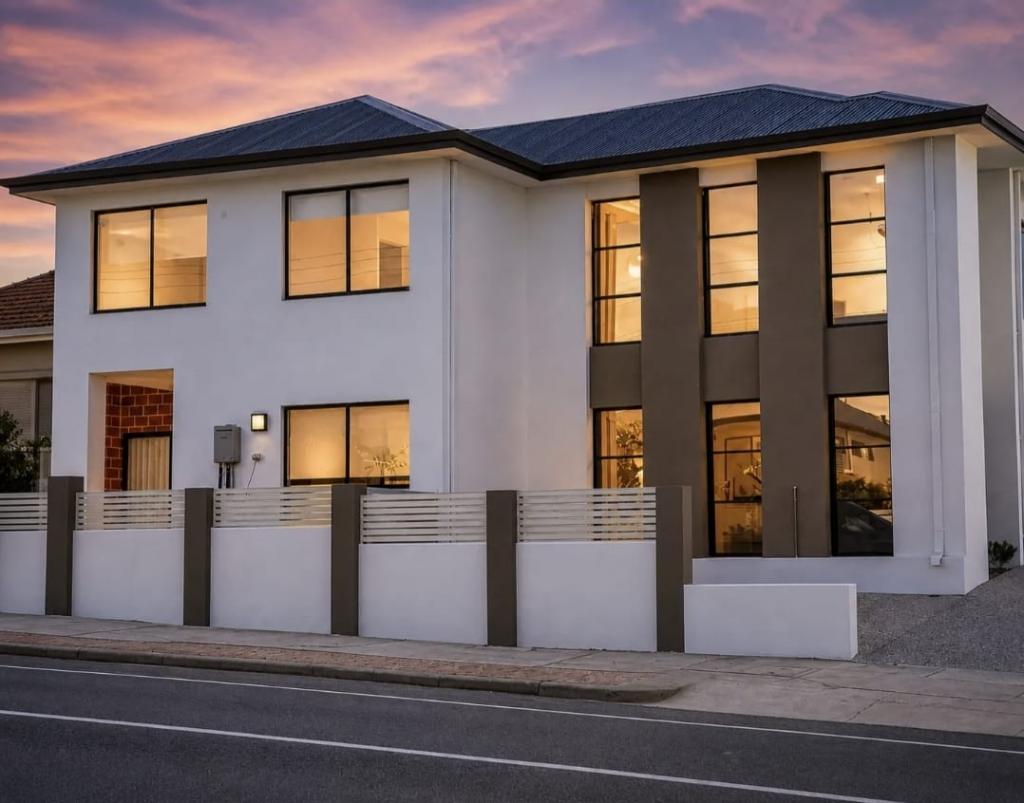 0
0
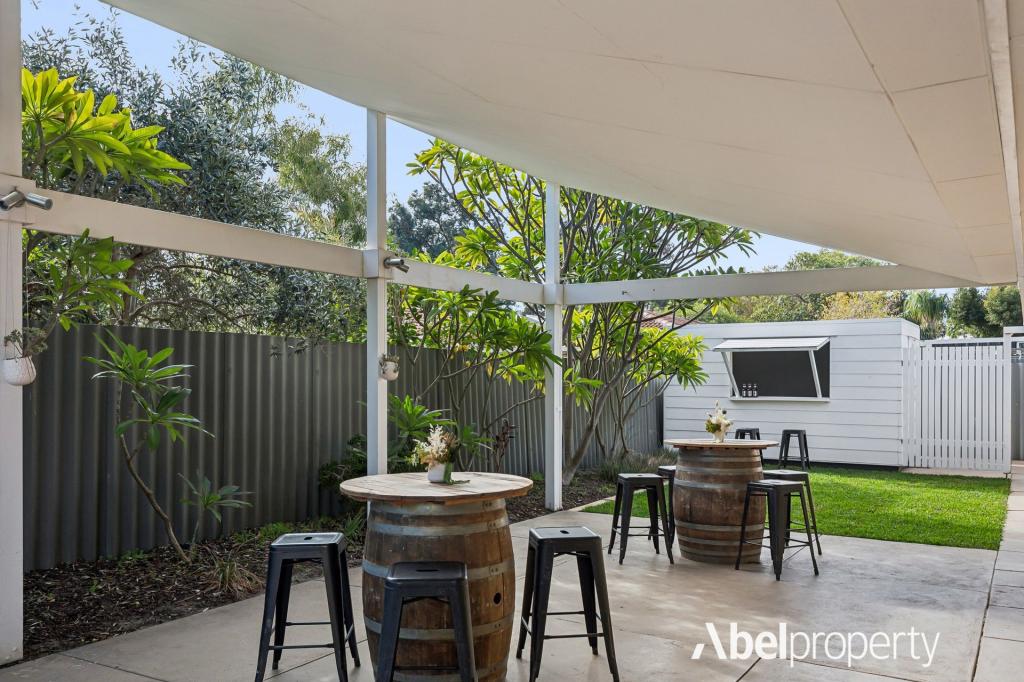 0
0
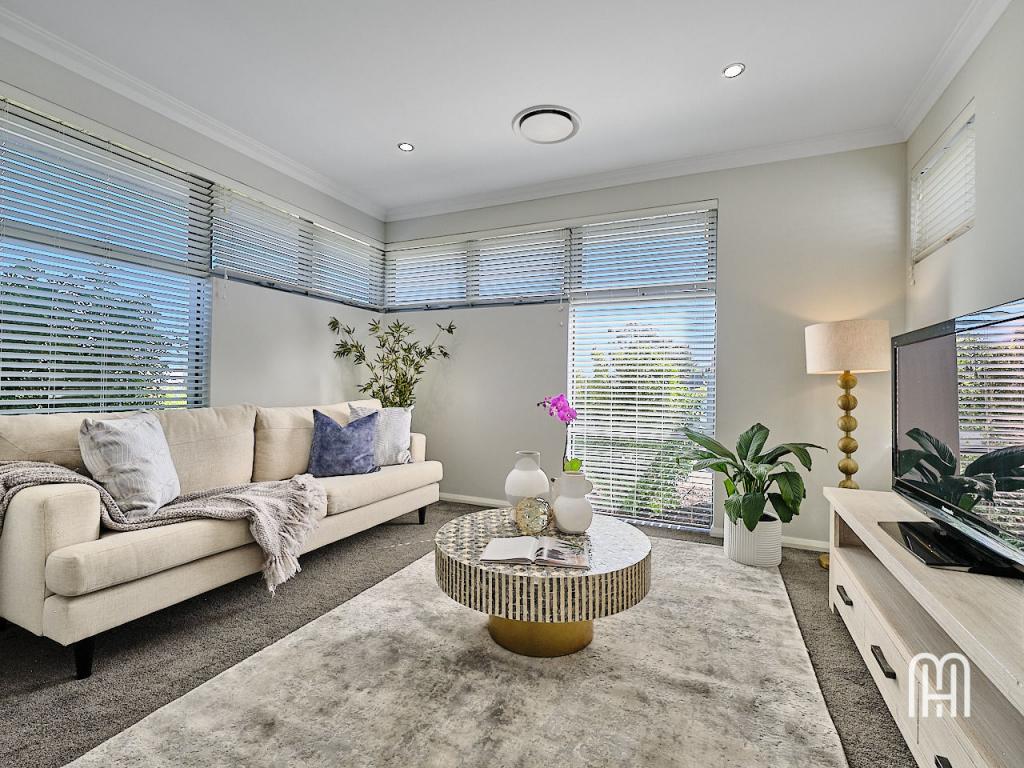 0
0
Similar properties For Rent nearby
See more properties for rent nearby 0
0
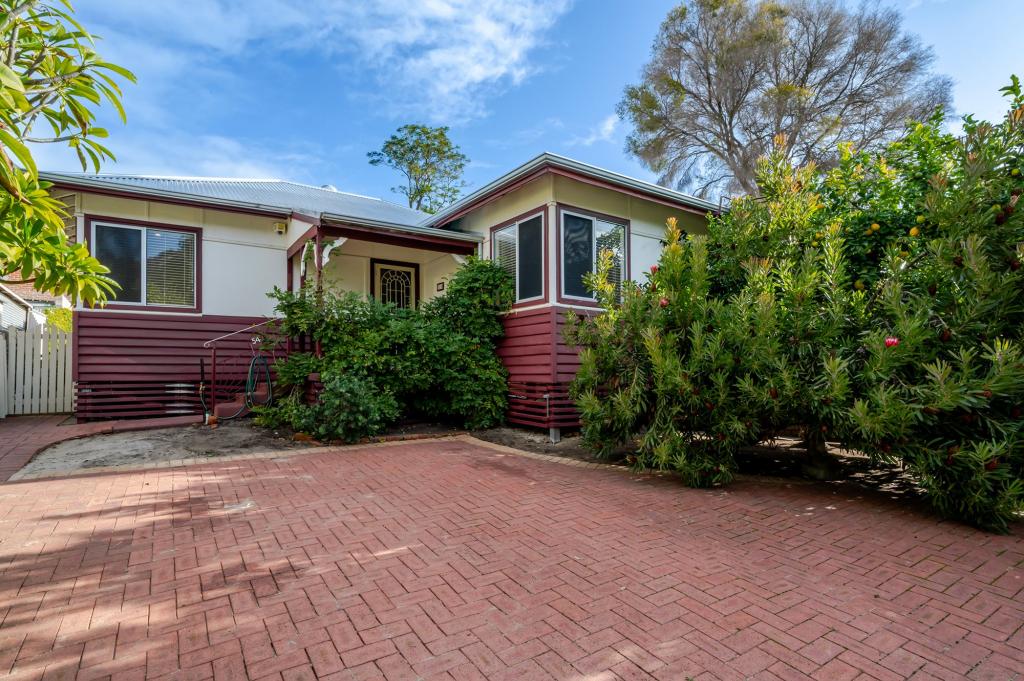 0
0
 0
0

About Bayswater 6053
The size of Bayswater is approximately 9.8 square kilometres. There are 40 parks, covering nearly 15.1% of the total area. The population of Bayswater in 2016 was 14432 people. By 2021 the population was 15288 showing a population growth of 5.9% in the area during that time. The predominant age group in Bayswater is 30-39 years. Households in Bayswater are primarily couples with children and are likely to be repaying $1800 - $2399 per month on mortgage repayments. In general, people in Bayswater work in a professional occupation.In 2021, 69.50% of the homes in Bayswater were owner-occupied compared with 67.70% in 2016.
Bayswater has 8,852 properties. Over the last 5 years, Houses in Bayswater have seen a 84.05% increase in median value, while Units have seen a 126.47% increase. As at 31 July 2026:
- The median value for Houses in Bayswater is $1,238,828 while the median value for Units is $677,762.
- Houses have a median rent of $800 while Units have a median rent of $650.
Suburb Insights for Bayswater 6053
Market Insights
Bayswater Trends for Houses
N/A
N/A
View TrendN/A
N/A
Bayswater Trends for Units
N/A
N/A
View TrendN/A
N/A
Neighbourhood Insights
© Copyright 2026. RP Data Pty Ltd trading as Cotality (Cotality). All rights reserved. No reproduction, distribution, or transmission of the copyrighted materials is permitted. The information is deemed reliable but not guaranteed.
While Cotality uses commercially reasonable efforts to ensure the Cotality Data is current, Cotality does not warrant the accuracy, currency or completeness of the Cotality Data and to the full extent permitted by law excludes all loss or damage howsoever arising (including through negligence) in connection with the Cotality Data.
This product uses cookies and other similar technologies to improve and customise your browsing experience, to tailor content and adverts, and for analytics and metrics regarding visitor usage on this product and other media. We may share cookie and analytics information with third parties for the purposes of advertising. By continuing to use our website, you consent to cookies being used. View our Privacy Policy here.
X
