
366 Guildford RoadBayswater WA 6053


Property Details for 366 Guildford Rd, Bayswater
366 Guildford Rd, Bayswater is a 3 bedroom, 1 bathroom House with 2 parking spaces. The property has a land size of 346m2. While the property is not currently for sale or for rent, it was last sold in May 2026. There are other 3 bedroom House sold in Bayswater in the last 12 months.
Last Listing description (May 2026)
Perched on Guildford Road, this Inter-war Bungalow is a genuine piece of Perth's story. Rich red brick, ornate white timber fretwork, and a covered front verandah. From the street alone, you know something special lies within.
Two high-ceilinged front bedrooms anchor the home with all the grace of the era. Crown moulding and ceiling rosettes draw the eye upward, while warm Jarrah floorboards underfoot feel as solid and satisfying as the day they were laid. Modern split systems have been thoughtfully added to both rooms, ensuring comfort without compromise. One bedroom retains its original fireplace, offering an intimate focal point that anchors the space with warmth.
Step through a thoughtfully positioned frosted glass door and the home opens into a generous combined living and kitchen zone. The kitchen retains its original stove-chimney alcove, which now houses a modern gas stove and oven - a nod to the past that works hard in the present. Flowing seamlessly through an open double doorway, the living area offers something a little different. Enclosed just enough to feel like its own world, this is your movie night den, your AFL grand final headquarters, your Sunday morning retreat.
Continuing to the rear, a versatile third bedroom, main bathroom with both shower and step-in tub, and a combined laundry complete the floorplan - adaptable, practical, and full of potential.Beyond the secure rear door, a private courtyard sits sheltered amongst mature trees. A natural al-fresco dining and entertaining zone that feels a world away from the street. A lockable garden shed rounds it out, making this outdoor space as functional as it is peaceful.
This home offers:
• 3 bedrooms, two of generous proportion with restored period detail
• Original Jarrah floorboards throughout
• Crown moulding and ceiling rosettes in both front bedrooms
• Retained original fireplace in the master bedroom
• Split system air-conditioning in both front bedrooms
• Modern gas stove and oven set within the original stove-chimney alcove
• Main bathroom with step-in tub and separate shower
• Combined laundry with rear access
• Private rear courtyard amongst mature trees
• Lockable garden shed for additional storage
• Secure rear door and covered front verandah
Location Highlights:
• Bayswater Town Centre - cafes, shops, and everyday essentials at your doorstep
• Maylands Town Centre - one of Perth's most loved dining and lifestyle precincts, minutes away along Guildford Road
• Perth CBD - direct connection via Bayswater Train Station or a straight run by road
• Perth Airport - quick and easy access via Tonkin Highway, ideal for frequent travellers
• Quality schooling - catchments include Bayswater Primary, Hillcrest Primary, and John Forrest Senior High School
• Nature nearby - Claughton Reserve and the Swan River foreshore at Halliday Park, perfect for walking, cycling, and weekends outdoors
366 Guildford Road is ready for its next chapter. Don't miss your chance to make it yours. Contact the Seabrook Team at Ray White Inner North to book your inspection.
PROPERTY PARTICULARS:
Shire Rates: $2,032.72 pa
Water Rates: $1,199.82 pa
Strata Rates: N/A
City of Bayswater
Property History for 366 Guildford Rd, Bayswater, WA 6053
- 26 Apr 2026Sold for $850,000
- 22 Apr 2026Listed for Sale UNDER CONTRACT
- 13 Jan 2021Listed for Rent $400 / week

Recent sales nearby
See more recent sales nearby/assets/perm/cgvybrxswqi6zic2mghnnwgzoq?signature=3dadc9252cd94c0821465ac24ffada37a48a1aa6ff67f775a7fa93efc0596648) 0
0
/assets/perm/yspx4ch7dii6tle7feg2l7pkwm?signature=81011357bdcf3b5186326e9af31116f5145a5354a81743b4c86322a92fdca462) 0
0
Similar properties For Sale nearby
See more properties for sale nearby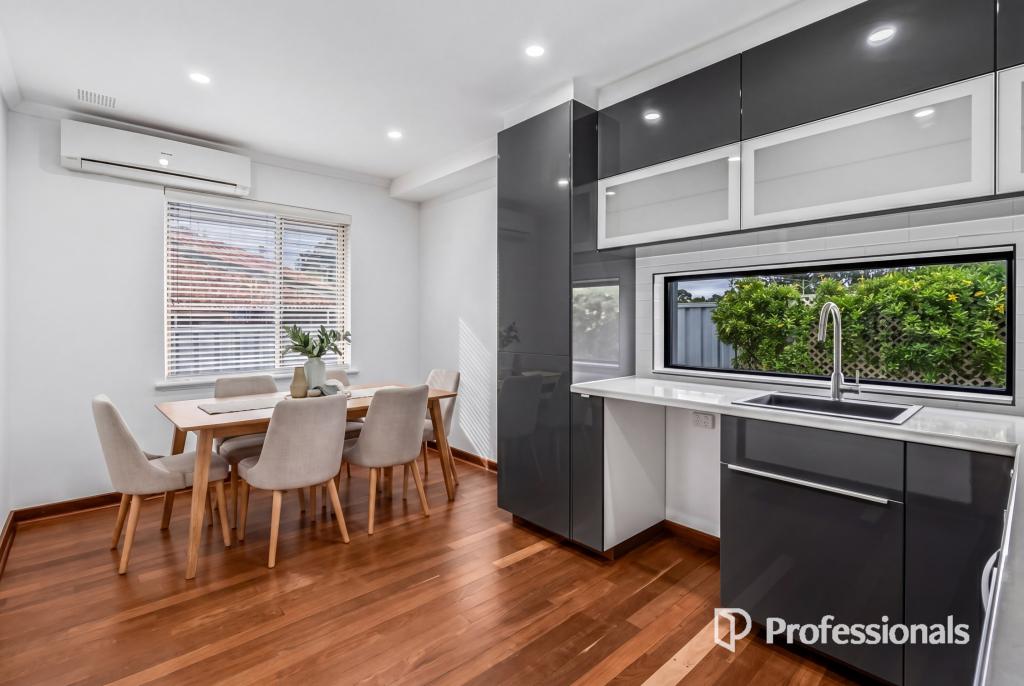 0
0
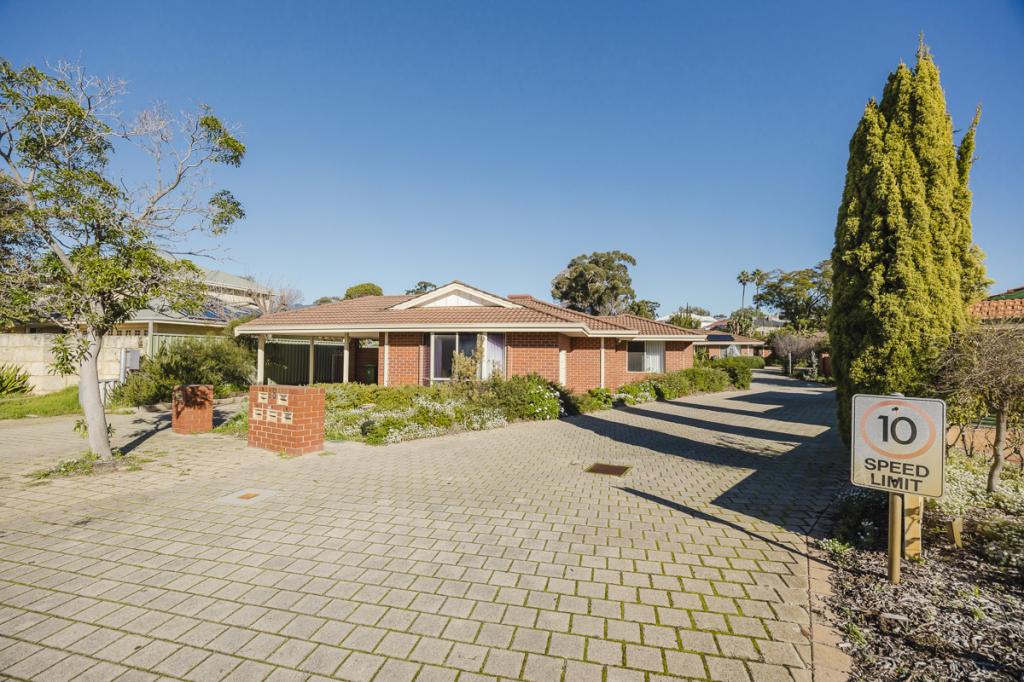 0
0

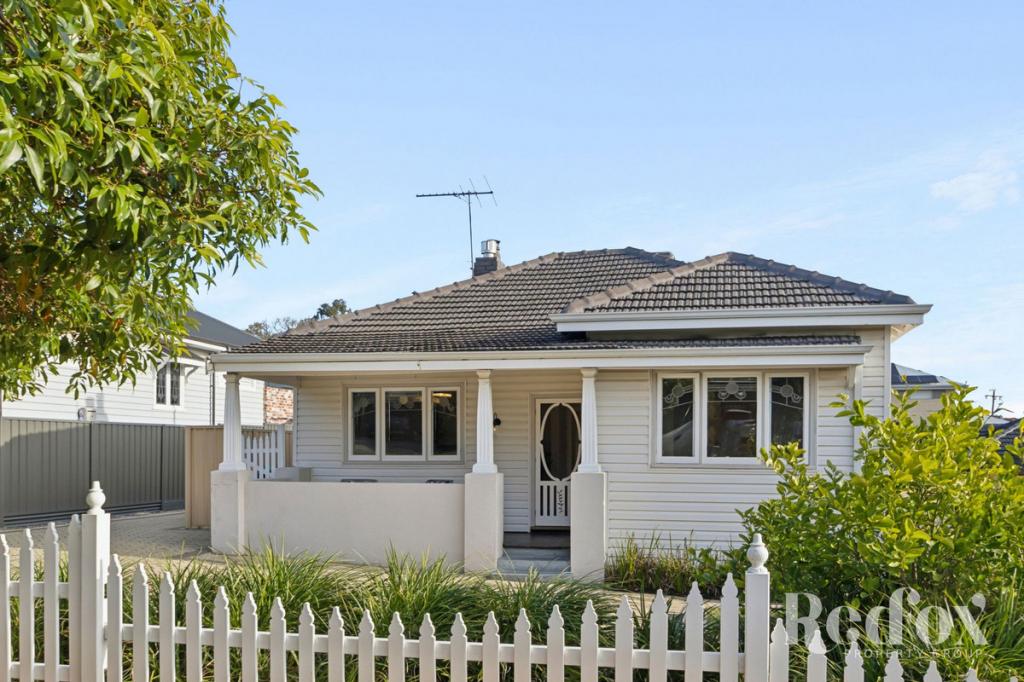 0
0

Similar properties For Rent nearby
See more properties for rent nearby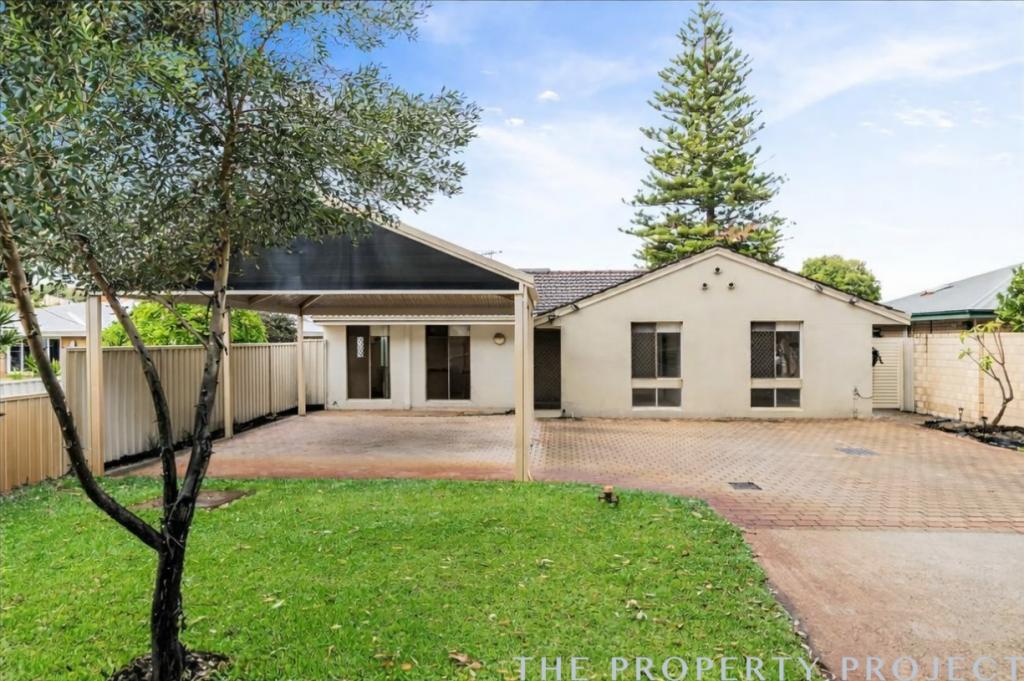 0
0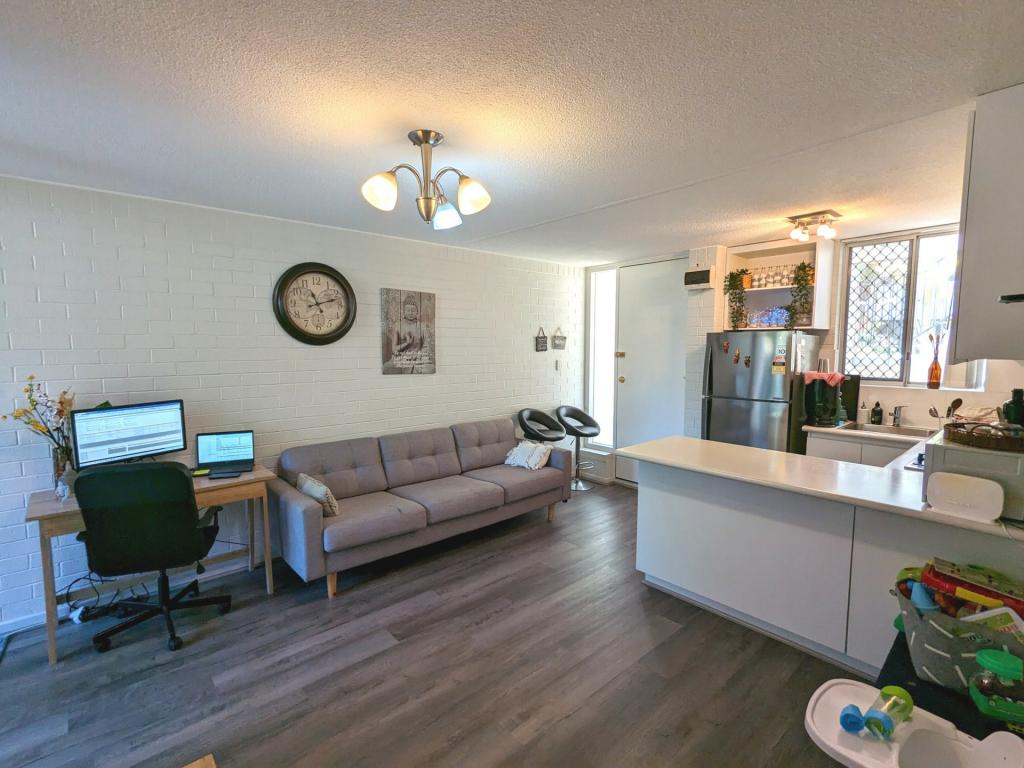 0
0

 0
0
About Bayswater 6053
The size of Bayswater is approximately 9.8 square kilometres. There are 40 parks, covering nearly 15.1% of the total area. The population of Bayswater in 2016 was 14432 people. By 2021 the population was 15288 showing a population growth of 5.9% in the area during that time. The predominant age group in Bayswater is 30-39 years. Households in Bayswater are primarily couples with children and are likely to be repaying $1800 - $2399 per month on mortgage repayments. In general, people in Bayswater work in a professional occupation.In 2021, 69.50% of the homes in Bayswater were owner-occupied compared with 67.70% in 2016.
Bayswater has 8,851 properties. Over the last 5 years, Houses in Bayswater have seen a 84.05% increase in median value, while Units have seen a 126.47% increase. As at 31 July 2026:
- The median value for Houses in Bayswater is $1,238,828 while the median value for Units is $677,762.
- Houses have a median rent of $800 while Units have a median rent of $650.
Suburb Insights for Bayswater 6053
Market Insights
Bayswater Trends for Houses
N/A
N/A
View TrendN/A
N/A
Bayswater Trends for Units
N/A
N/A
View TrendN/A
N/A
Neighbourhood Insights
© Copyright 2026. RP Data Pty Ltd trading as Cotality (Cotality). All rights reserved. No reproduction, distribution, or transmission of the copyrighted materials is permitted. The information is deemed reliable but not guaranteed.
While Cotality uses commercially reasonable efforts to ensure the Cotality Data is current, Cotality does not warrant the accuracy, currency or completeness of the Cotality Data and to the full extent permitted by law excludes all loss or damage howsoever arising (including through negligence) in connection with the Cotality Data.
This product uses cookies and other similar technologies to improve and customise your browsing experience, to tailor content and adverts, and for analytics and metrics regarding visitor usage on this product and other media. We may share cookie and analytics information with third parties for the purposes of advertising. By continuing to use our website, you consent to cookies being used. View our Privacy Policy here.
X
