
31 Lawrence StreetBayswater WA 6053
Property Details for 31 Lawrence St, Bayswater
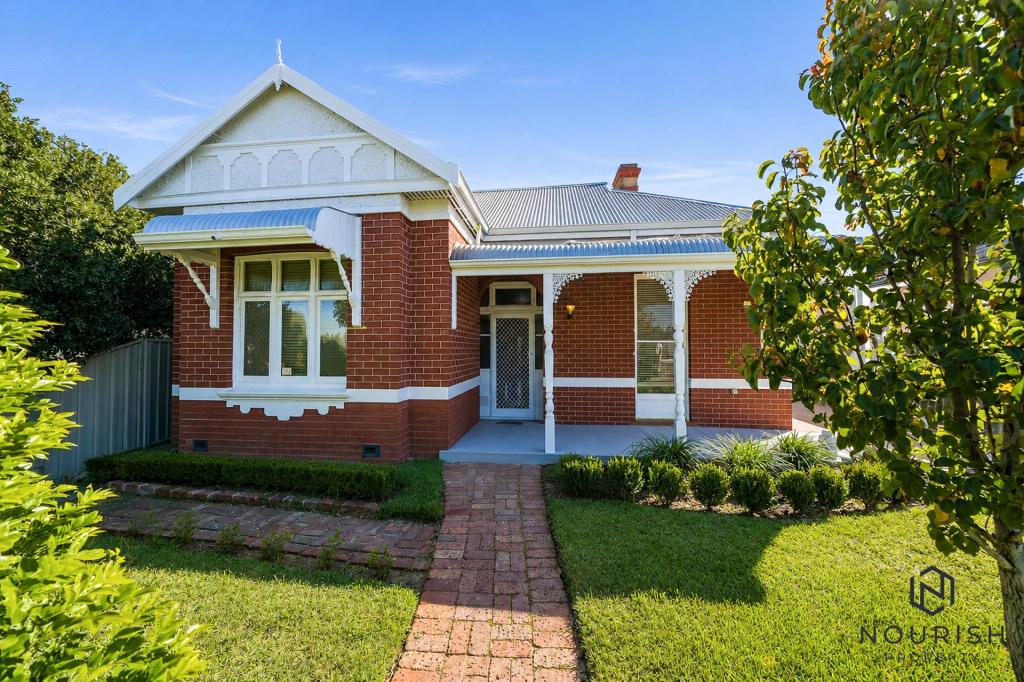
31 Lawrence St, Bayswater is a 4 bedroom, 2 bathroom House with 1 parking spaces and was built in 1954. The property has a land size of 693m2 and floor size of 165m2. While the property is not currently for sale or for rent, it was last sold in January 2025.
Last Listing description (July 2026)
This stunning character home has been completely transformed into a modern family haven, offering beauty and functionality inside and out.
From the moment you step through the front gate and onto the inviting decked verandah, it's clear this home is something special. Inside, the clever floorplan is all about flexibilitywhether you need five bedrooms or prefer three bedrooms, two living areas, and a dedicated home office or something in between, this home can evolve to suit whatever household size you have!
The original section of the house showcases polished timber floors that flow through the five front rooms, radiating warmth and charm. The front lounge, or potential fifth bedroom, retains its art-deco fireplace surround, a nostalgic nod to the home's 1950s heritage. The spacious primary bedroom located at the front of the home is a serene retreat, complete with a walk-in robe and a beautiful ensuite finished in calming neutral tones.
Down the central hallway, you'll find the additional bedrooms either side and a jaw-dropping main bathroom. This luxurious space boasts a freestanding bathtub, oversized walk-in shower, and a dual vanity with arched mirrorsperfect for a busy family yet effortlessly stylish.
At the rear, the home opens into a bright and inviting space encompassing open-plan living, dining, and a sleek designer kitchen. With stone benchtops, premium appliances, and a walk-in pantry/scullery, the kitchen is a dream come true. Just behind is a practical mudroomideal for kids and pets to clean up after outdoor adventuresand a handy third W/C for guests. A spacious and well-designed laundry provides plenty of storage and bench space perfect for a busy family.
Outside, the expansive backyard offers endless possibilities. Great as is, with plenty of space for entertaining and for kids and pets to run-free. Whether you envision a pool, large shed, granny flat, or even potential subdivision (*subject to 5% variation and WAPC approval), the backyard has plenty of opportunities for the future.
For those that need to park multiple vehicles, or a caravan or boat, there is plenty of opportunity for parking down the side of the home with wide access and no height restrictions.
This home truly combines the best of style, functionality and flexibility to make this truly, a forever home.
Council Rates: approx. $1,770.11 per annum
Water Rates: approx. $1,059.78 per annum
Property History for 31 Lawrence St, Bayswater, WA 6053
- 15 Jan 2025Sold for $1,350,000
- 18 Dec 2024Listed for Sale UNDER OFFER.
- 18 Jun 2024Sold for $777,000

Recent sales nearby
See more recent sales nearby/assets/perm/pxhlsgn6gyi6nl4szvyruseo6y?signature=dea0069bf177399b2e17130d7b602c4885bd5a1c426eb42d564f73d51b272b4f) 0
0
/assets/perm/46fqh663yai6nhhgaxdbflsxiy?signature=3f961f7bdbc05737993b1a982d5775b6013e4dc6a322be05c6b6e12aa7053c24) 0
0
Similar properties For Sale nearby
See more properties for sale nearby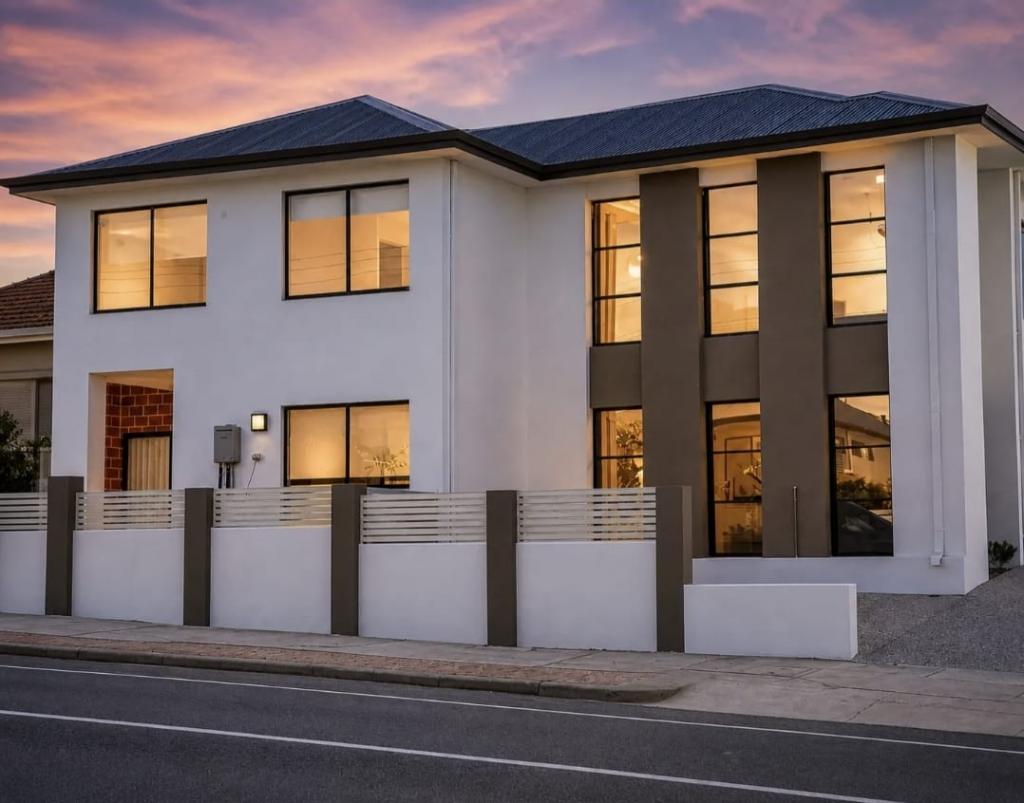 0
0
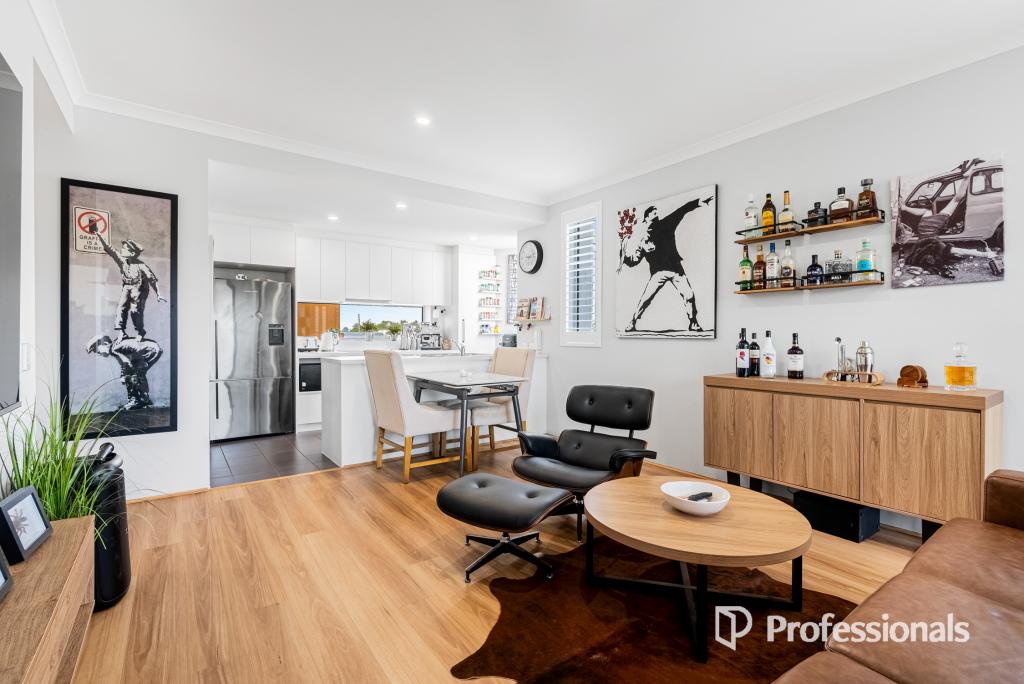 0
0
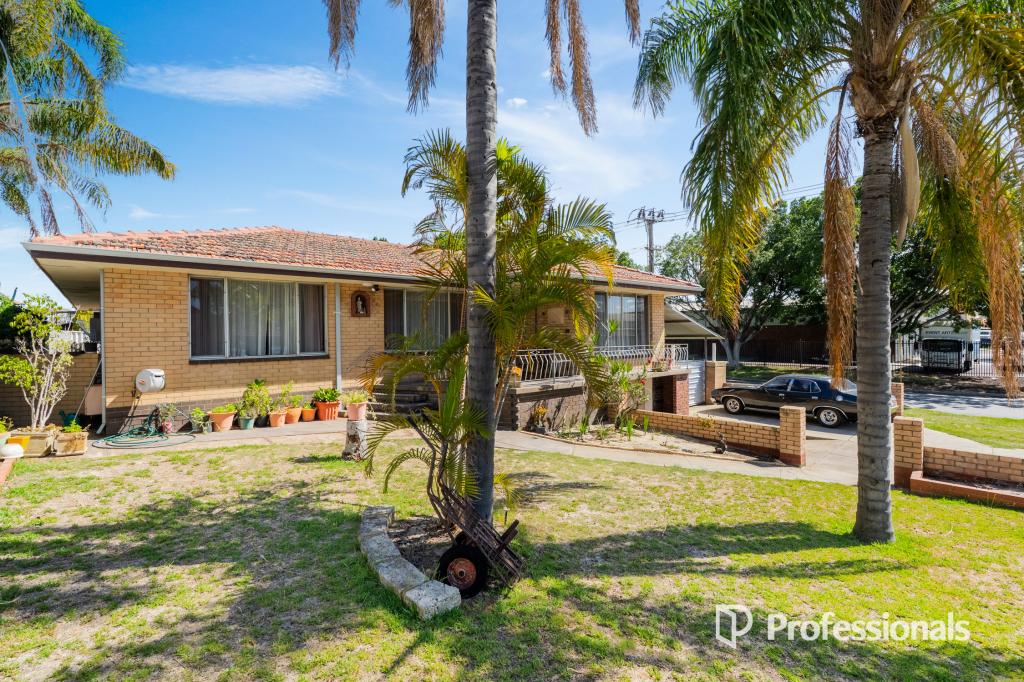 0
0Similar properties For Rent nearby
See more properties for rent nearby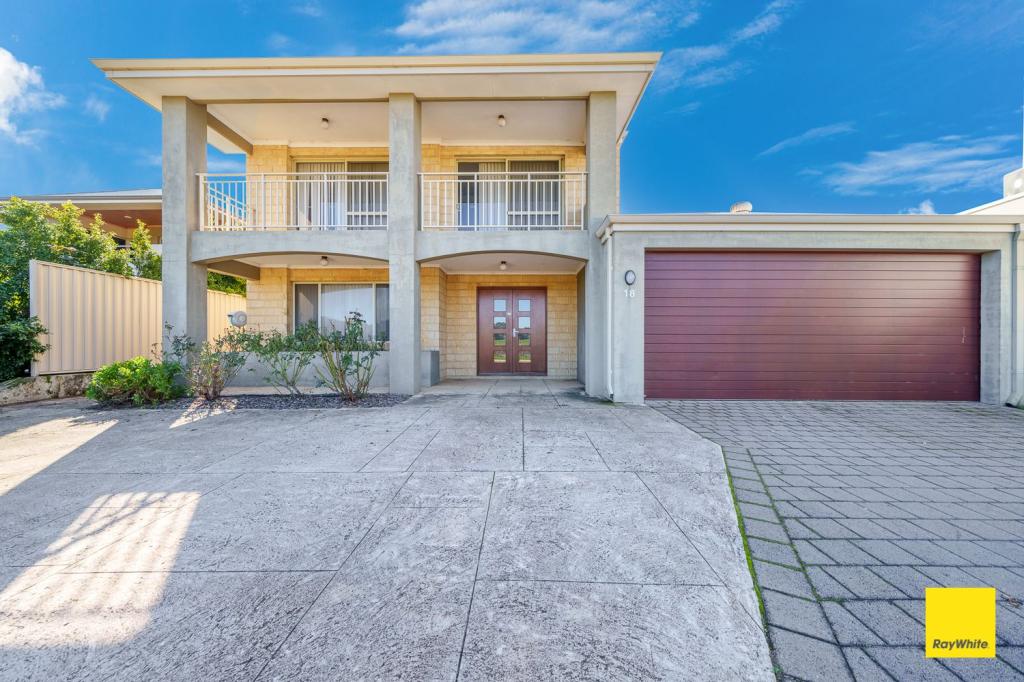 0
0
 0
0
 0
0
About Bayswater 6053
The size of Bayswater is approximately 9.8 square kilometres. There are 40 parks, covering nearly 15.1% of the total area. The population of Bayswater in 2016 was 14432 people. By 2021 the population was 15288 showing a population growth of 5.9% in the area during that time. The predominant age group in Bayswater is 30-39 years. Households in Bayswater are primarily couples with children and are likely to be repaying $1800 - $2399 per month on mortgage repayments. In general, people in Bayswater work in a professional occupation.In 2021, 69.50% of the homes in Bayswater were owner-occupied compared with 67.70% in 2016.
Bayswater has 8,849 properties. Over the last 5 years, Houses in Bayswater have seen a 84.05% increase in median value, while Units have seen a 126.47% increase. As at 31 July 2026:
- The median value for Houses in Bayswater is $1,238,828 while the median value for Units is $677,762.
- Houses have a median rent of $800 while Units have a median rent of $650.
Suburb Insights for Bayswater 6053
Market Insights
Bayswater Trends for Houses
N/A
N/A
View TrendN/A
N/A
Bayswater Trends for Units
N/A
N/A
View TrendN/A
N/A
Neighbourhood Insights
© Copyright 2026. RP Data Pty Ltd trading as Cotality (Cotality). All rights reserved. No reproduction, distribution, or transmission of the copyrighted materials is permitted. The information is deemed reliable but not guaranteed.
While Cotality uses commercially reasonable efforts to ensure the Cotality Data is current, Cotality does not warrant the accuracy, currency or completeness of the Cotality Data and to the full extent permitted by law excludes all loss or damage howsoever arising (including through negligence) in connection with the Cotality Data.
This product uses cookies and other similar technologies to improve and customise your browsing experience, to tailor content and adverts, and for analytics and metrics regarding visitor usage on this product and other media. We may share cookie and analytics information with third parties for the purposes of advertising. By continuing to use our website, you consent to cookies being used. View our Privacy Policy here.
X
