
20 Hobart StreetBayswater WA 6053

Property Details for 20 Hobart St, Bayswater
20 Hobart St, Bayswater is a 3 bedroom, 1 bathroom House with 2 parking spaces and was built in 1996. The property has a land size of 320m2 and floor size of 100m2. While the property is not currently for sale or for rent, it was last sold in February 2026. There are other 3 bedroom House sold in Bayswater in the last 12 months.
Last Listing description (February 2026)
What we love…
Cute, blissful, and bang in the heart of Baysie.
Where trendy cafés, the train station, local pubs, leafy river walks, and that buzzing village vibe are all basically on your doorstep.
Sitting on a super manageable 320sqm block and built in 1996, this three-bedroom, one-bathroom home is your ticket into one of Perth's hottest lifestyle pockets. Fresh, functional, and fabulously move-in-ready, all you need to bring is your furniture and your favourite coffee order.
Inside is light, bright, and easy living. Outside is your own private courtyard for morning brews or sunset vinos. It's first-home magic, downsizer comfort, or a rock-solid investment that ticks all the Bayswater boxes.
Get in, get settled, and get amongst it, because this is exactly where you're meant to be.
What to know…
Sold by SET DATE SALE, with absolutely ALL offers being presented on 21st January at 4pm. The Seller reserves the right to sell prior to this date.
**Contact Nat for buyer price guide.**
FEATURES
Gorgeous frontage.
Large double garage.
Central front door entrance into a quaint corridor with feature archway.
Central living and kitchen with large windows.
Double-glazed front windows with stylish blackout blinds.
Tasteful interior palette combining a cool modern lifestyle with character and texture.
Well-appointed central kitchen with large benchtops and sliding windows leading out to a servery and outdoor bar counter in the alfresco.
Brand new kitchen appliances.
Gas hob, electric oven, pantry and lots of cupboard space.
Stunning wooden flooring throughout.
Ducted evaporative air-conditioning, plus separate split-system air-conditioning in the living room and master bedroom.
Separate bedroom wing with three well-sized bedrooms, all freshly carpeted and with built-in robes.
Central, modern bathroom with feature bath and shower.
Neat and compact laundry with wooden benchtops and side entrance to a separate green space and courtyard.
Low-maintenance, covered alfresco for all seasons.
Reticulated gardens.
PVC double glazing.
WiFi lighting systems.
WiFi full property retic system.
Floored attic with drop-down stairs.
DISTANCES AND LOCAL AMENITIES
Minutes to Beaufort Street café strip.
Minutes to Maylands Village.
Minutes to Bayswater Village.
Walkability to Meltham Train Station, servicing the airport line and direct access into the city.
Walking distance to Inglewood Centre.
Short drive to Morley Galleria and Coventry Village.
Quick access to Grand Prom, a main artery to Karrinyup Road and on to our gorgeous coastline.
Surrounded by local bus routes.
PROPERTY INFORMATION
Council Rates: Approx. $2,177 per annum
Water Rates: Approx. $1,969 per annum
Block Size: 320sqm
Living Area: 100sqm
Build Year: Approx. 1996
Dwelling Type: House
Floor Plan: Available on advert and at home open
Rental Appraisal: $730 - $780 per week
Who to talk to…
Do get in touch with Natalie Arnold on 0423 945 159 for a viewing or private inspection. Always happy to help where I can.
Property History for 20 Hobart St, Bayswater, WA 6053
- 21 Jan 2026Sold for $1,296,000
- 07 Jan 2026Listed for Sale UNDER OFFER
- 11 Feb 2024Sold for $850,000

Recent sales nearby
See more recent sales nearby/assets/perm/43ncxvf6ryi6neuqlfzt6gqfre?signature=37dca153b32f60ed74a2bad40591e9ad654e6673e41ce6e7c91226f11046dd16) 0
0/assets/perm/55vv4tc4yai6zkvvuvv5rbbaee?signature=5a23b23acdc49e791c1fc986b5439ea8c71317a948d352a4b8954a716cd56bea) 0
0/assets/perm/5aa3bkylrii6zhyide47adeivi?signature=e4d091034bbc7c6813c433159c2cc496fe01eeaa89be3d6d743ffc0c0deb9bdc) 0
0Similar properties For Sale nearby
See more properties for sale nearby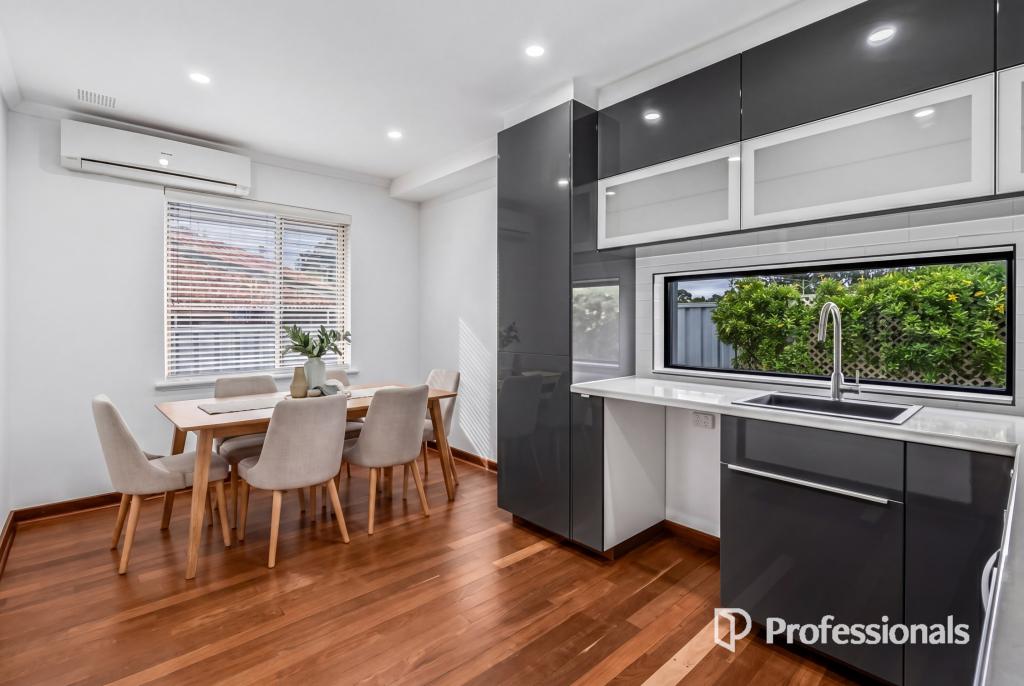 0
0
 0
0

 0
0

Similar properties For Rent nearby
See more properties for rent nearby 0
0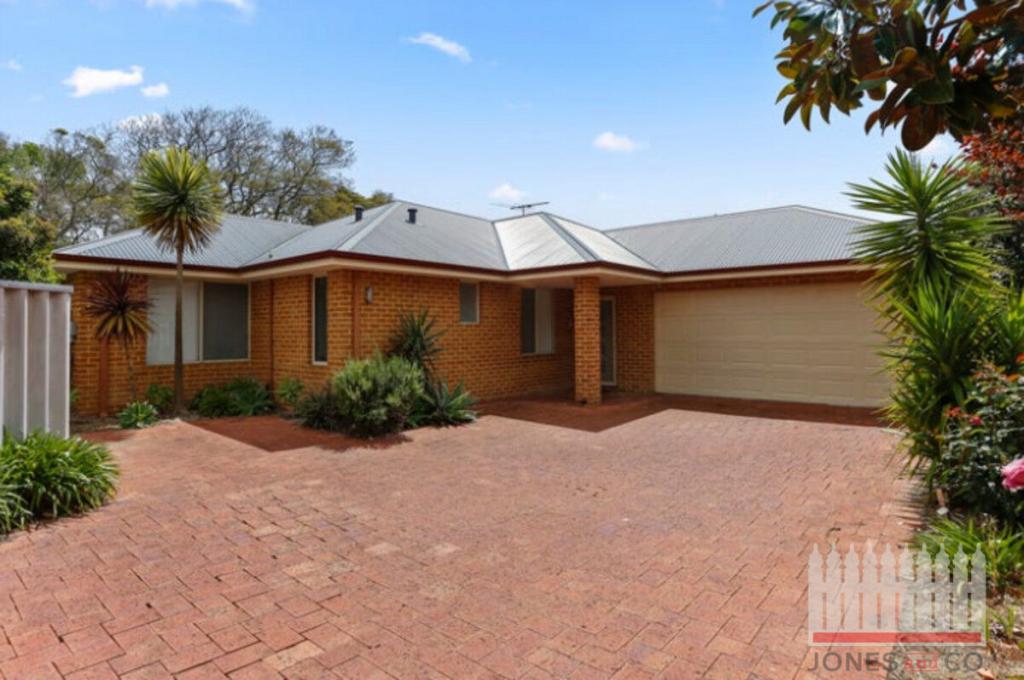 0
0

 0
0
About Bayswater 6053
The size of Bayswater is approximately 9.8 square kilometres. There are 40 parks, covering nearly 15.1% of the total area. The population of Bayswater in 2016 was 14432 people. By 2021 the population was 15288 showing a population growth of 5.9% in the area during that time. The predominant age group in Bayswater is 30-39 years. Households in Bayswater are primarily couples with children and are likely to be repaying $1800 - $2399 per month on mortgage repayments. In general, people in Bayswater work in a professional occupation.In 2021, 69.50% of the homes in Bayswater were owner-occupied compared with 67.70% in 2016.
Bayswater has 8,873 properties. Over the last 5 years, Houses in Bayswater have seen a 84.05% increase in median value, while Units have seen a 126.47% increase. As at 31 July 2026:
- The median value for Houses in Bayswater is $1,238,828 while the median value for Units is $677,762.
- Houses have a median rent of $800 while Units have a median rent of $650.
Suburb Insights for Bayswater 6053
Market Insights
Bayswater Trends for Houses
N/A
N/A
View TrendN/A
N/A
Bayswater Trends for Units
N/A
N/A
View TrendN/A
N/A
Neighbourhood Insights
© Copyright 2026. RP Data Pty Ltd trading as Cotality (Cotality). All rights reserved. No reproduction, distribution, or transmission of the copyrighted materials is permitted. The information is deemed reliable but not guaranteed.
While Cotality uses commercially reasonable efforts to ensure the Cotality Data is current, Cotality does not warrant the accuracy, currency or completeness of the Cotality Data and to the full extent permitted by law excludes all loss or damage howsoever arising (including through negligence) in connection with the Cotality Data.
This product uses cookies and other similar technologies to improve and customise your browsing experience, to tailor content and adverts, and for analytics and metrics regarding visitor usage on this product and other media. We may share cookie and analytics information with third parties for the purposes of advertising. By continuing to use our website, you consent to cookies being used. View our Privacy Policy here.
X
