
2/14 Hudson StreetBayswater WA 6053

Property Details for 2/14 Hudson St, Bayswater
2/14 Hudson St, Bayswater is a 4 bedroom, 2 bathroom Unit with 2 parking spaces and was built in 2002. The property has a land size of 276m2 and floor size of 165m2. While the property is not currently for sale or for rent, it was last sold in June 2026. There are other 4 bedroom Unit sold in Bayswater in the last 12 months.
Last Listing description (July 2026)
Lovingly maintained, this four-bedroom, two-bathroom home delivers warm, easy living with generous proportions and seamless indoor-outdoor flow in a convenient Bayswater location.
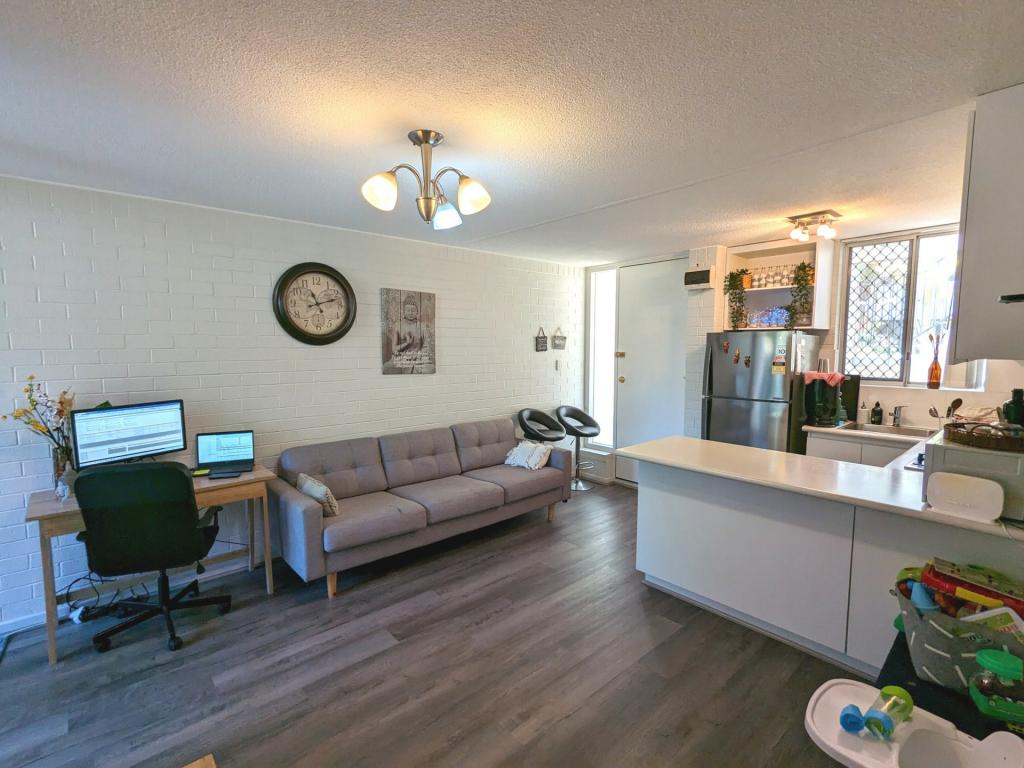
Warm timber flooring and an open formal lounge creates an immediate sense of comfort, flowing through to the open-plan kitchen, living, and dining area at the heart of the home. Sliding doors extend effortlessly to the covered alfresco, creating the perfect setting for relaxed entertaining and everyday family living.
The spacious kitchen makes a bold statement with striking blue feature cabinetry, generous bench space, breakfast bar, and quality appliances including an induction cooktop, wall oven, and dishwasher. A cleverly positioned window overlooks the alfresco and outdoor entertaining area, doubling perfectly as a serving window for effortless indoor-outdoor entertaining.
The main bedroom offers a walk-in robe, split-system air conditioning, ceiling fan, and a beautifully renovated ensuite that pairs full-height tiling with a single vanity featuring an integrated ramp sink, and heated towel rails, creating a clean and contemporary feel.
Bedrooms two and three are generously sized, complete with built-in robes, ceiling fans and soft carpeting underfoot, positioned either side of the main bathroom which features a bath, separate shower, and single vanity. The front fourth bedroom adds further versatility, ideal as a guest room, home office, or nursery.
Complete with ducted evaporative air conditioning, a double lock up garage with shoppers entry, alarm system, solar panels with a GOODWE battery system, this is a home designed for comfortable, low-maintenance family living.
Features
4 bedrooms, 2 bathrooms
Formal lounge with timber flooring and natural light
Open plan kitchen, family and dining area
Wall oven and Induction cooktop
Dishwasher
Timber flooring to entry and lounge
Split system air conditioning to family area
Main bedroom with walk-in robe, split system air conditioner and ceiling fan
Renovated ensuite with floor-to-ceiling tiles, heated towel rail and waterfall shower head
Carpeted bedrooms with built-in robes
Main bathroom with bath, separate shower and heated towel rail
Laundry with bench space and cabinetry
Covered and paved alfresco entertaining area
Double lock up garage with shoppers entry
Ducted evaporative air conditioning
Solar panels with GOODWE battery
Location
Conveniently located close to Bayswater Train Station and public transport
Easy access to Tonkin Highway and Perth Airport
Nearby parks and recreational facilities
Short drive to the Bayswater caf and shopping precinct
Schools
Bayswater Primary School
Hillcrest Primary School
Chisholm Catholic College
John Forrest Secondary College
Shopping
Bayswater Waves precinct nearby
Close to Morley Galleria
Easy access to local supermarkets, cafs and specialty stores
Rates
Council: Approx $2273 pa
Water: Approx $1315 pa
No Strata Levies. Building Insurance shared at $1,106.25 per property
For more information contact:
Mick Lay
0434 774 939
michael@lay2.com.au
www.Lay2.com.au
Property History for 2/14 Hudson St, Bayswater, WA 6053
- 04 Jun 2026Sold for $1,054,350
- 28 May 2026Listed for Sale Offers from $999,000
- 06 Jul 2015Listed for Rent $450 / week

Recent sales nearby
See more recent sales nearby/assets/perm/s35jzir2zai63ntm4742nlvbla?signature=7a1a3758f8c9cf64ca3e723f7f3005f22bc934cead2f00aa38d3a2c427d3c538) 0
0/assets/perm/5pvakc7l34i63ndnsh3zolosou?signature=45a7523ff23af134a775f7b6adedc3ef60004316a4e2ee33378d7d06b259b30a) 0
0
/assets/perm/23jxx7f6sqi6na33t672ogtqni?signature=72f50a28236dced557a70c35604df14ad7d2fd7f4272d4103943df73f46e4ea0) 0
0Similar properties For Sale nearby
See more properties for sale nearby 0
0
 0
0 0
0
Similar properties For Rent nearby
See more properties for rent nearby 0
0
 0
0
 0
0

About Bayswater 6053
The size of Bayswater is approximately 9.8 square kilometres. There are 40 parks, covering nearly 15.1% of the total area. The population of Bayswater in 2016 was 14432 people. By 2021 the population was 15288 showing a population growth of 5.9% in the area during that time. The predominant age group in Bayswater is 30-39 years. Households in Bayswater are primarily couples with children and are likely to be repaying $1800 - $2399 per month on mortgage repayments. In general, people in Bayswater work in a professional occupation.In 2021, 69.50% of the homes in Bayswater were owner-occupied compared with 67.70% in 2016.
Bayswater has 8,853 properties. Over the last 5 years, Houses in Bayswater have seen a 84.05% increase in median value, while Units have seen a 126.47% increase. As at 31 July 2026:
- The median value for Houses in Bayswater is $1,238,828 while the median value for Units is $677,762.
- Houses have a median rent of $800 while Units have a median rent of $650.
Suburb Insights for Bayswater 6053
Market Insights
Bayswater Trends for Houses
N/A
N/A
View TrendN/A
N/A
Bayswater Trends for Units
N/A
N/A
View TrendN/A
N/A
Neighbourhood Insights
© Copyright 2026. RP Data Pty Ltd trading as Cotality (Cotality). All rights reserved. No reproduction, distribution, or transmission of the copyrighted materials is permitted. The information is deemed reliable but not guaranteed.
While Cotality uses commercially reasonable efforts to ensure the Cotality Data is current, Cotality does not warrant the accuracy, currency or completeness of the Cotality Data and to the full extent permitted by law excludes all loss or damage howsoever arising (including through negligence) in connection with the Cotality Data.
This product uses cookies and other similar technologies to improve and customise your browsing experience, to tailor content and adverts, and for analytics and metrics regarding visitor usage on this product and other media. We may share cookie and analytics information with third parties for the purposes of advertising. By continuing to use our website, you consent to cookies being used. View our Privacy Policy here.
X
