
19 Toowong StreetBayswater WA 6053
Property Details for 19 Toowong St, Bayswater
19 Toowong St, Bayswater is a 4 bedroom, 3 bathroom House with 5 parking spaces and was built in 2008. The property has a land size of 726m2 and floor size of 289m2. While the property is not currently for sale or for rent, it was last sold in June 2016.
Last Listing description (August 2016)
SET DATE SALE All Offers Presented By 15th June 2016 Unless Sold Prior.
A complete contemporary family residence set in close proximity to the CBD, public transport and iconic cafe strips. This home offers unique accommodation additions designed for the many different faces of the modern family.
If you have been patiently waiting for that ideal home to tick all the boxes then this may well be your lucky day. If you want your mum and dad to live close by; to look after the grand kids and be a part of your day to day family life, then this home, with its separate near new two bedroom granny flat definitely ticks that box.
Instantly impressive custom designed Vogue Living built in 2005 showcases a mixture of natural elements and the concept of keeping finishes to a minimum.
Double door entry reveals quality Jarrah flooring which is carried throughout the entire ground floor living giving a sense of warmth and quality to the home.
Home/work balance is achieved by the large private office at the front of the home which has been recently fitted out with storage and office cabinetry.
To the rear of the ground floor level the kitchen is at the heart of the home, opening onto the living and dining which has dramatically scaled by bulkhead ceilings. This central placement encourages movement as well as connection to the external alfresco living. Completing the living area is a built-in Bose surround sound system.
Quality features of large Askilan benches, 900mm Blanco oven, round double stainless sinks, double fridge recess add to the functionality and appeal.
A family theatre with bulkhead ceiling, built-in surround sound system, projector and screen will provide a family space for all to enjoy that cinematic feeling.
The rear alfresco entertaining area is protected from the elements with louvered shutters adjustable to control both light and the elements. the self-sufficient outdoors kitchen with granite bench tops, gas pizza oven, gas stainless steel hotplates and two bar fridges is ideal for the budding Australian Master Chef.
Adjacent to the alfresco area is a full size above ground swim spa and low maintenance garden zones creating settings to celebrate the seasons.
Accommodation consists of a fourth/guest double size bedroom on the ground floor with a semi ensuite bathroom, two more double size bedrooms on the upper level combined with an activity room, powder, separate bathroom and toilet.
The upstairs master bedroom enjoys its own parents retreat, open plan ensuite with spa bath, private balcony access and generous his and hers walk-in wardrobes.
Absolute climate comfort and efficiency for the residence comes from the thermal roof insulation, ducted reverse cycle air-conditioning and separate split system to the living area.
Low maintenance synthetic grass, easy care gardens beds provide ease of living and consistent presentation.
BONUS
SELF CONTAINED 2 BEDROOM GRANNY FLAT.
unlocking the extra true value and versatility of this residence can only be fully appreciated once you step down to the rear level of the property.
A half tennis court combined with a two bedroom one bathroom self-contained studio/granny flat opens up a multitude of accommodation and entertainment possibilities.
This recently completed granny flat has its own side access from the street and own front door entry. you will be amazed at the space and practical layout combined with quality features like raked high ceilings, bright LED down lights, soft close doors and drawers and ample overhead cupboards in the kitchen, dual purpose bathroom/laundry, alfresco area with clear view weather blinds and two generous bedrooms with built-in wardrobes and shelving.
LOCATION.
As well as being only 5.6km from the Perth CBD the property is surrounded by a variety of
Public transport services, train station 262m, bus,150m.
Restaurants/cafes on Beaufort Street 1km
Shopping Centre, Galleria, 2.4km
Sporting Facilities, Frank Drago Reserve 769m, Tennis, Croquet, Lawn Bowls.
Schools, Chisholm Catholic College 1km, Hillcrest Primay School 1.2km
ADDITIONAL FEATURES
Feature Limestone/rendered finish
Rheem Hot water System 160 litre storage
Synthetic grass
Synthetic half tennis court
Jarrah flooring
Ceiling insulation
Shoppers entry from garage
Quality carpets and window treatments
Rendered fence paneling
Double lock up garage
Double front door entry
Ducted reverse cycle air conditioning
Wall mounted reverse cycle air conditioning system to living area
Sound system projector to theatre room
Bose sound system, wall mounted tv to living area
Askilan benck tops to kitchen breakfast bar
900mm Blanco oven electric fan forced
Donson Avanti sink mixer
Blanco gas hotplates
two Clare Epure round stainless steel sinks
Panelled kitchen bench facia
Bulk head ceiling to kitchen
Metallic effect kitchen splashback tiles
ALFRESCO and EXTERNAL LIVING AREA
Full size swim spa with glass safety fence
Gabled alfresco with timber decking
Ceiling fan
down lights
Granite bench top kitchenette
Two Bar fridges
Gas fired barbeque
Pizza oven
Sythetic gras
External bose sound
Privacy louvres
SELF CONTAINED GRANNY FLAT FEATURES
Reverse cycle air conditioning
Two bedrooms
One living area
One meals area
Open plan kitchen
Electric fan forced oven
Soft close doors and drawers
Overhead cupboards in kitchen
Generous amounts of power points
Bathroom/laundry
High ceilings
LE D down lights
Alfresco area
Clearview blinds to alfesco
Separate entry access
For more information or to book an inspection please call Steve Lay 0419 191 100.
Property History for 19 Toowong St, Bayswater, WA 6053
- 16 Jun 2016Sold for $1,166,000
- 17 May 2016Listed for Sale SET DATE SALE EOI FROM $1,100,000
- 04 Jul 2007Listed for Rent - Price not available

Recent sales nearby
See more recent sales nearby/assets/perm/grc2gp5ydmi63ad6qgnv4xujwy?signature=0c40649c0ca5dfa1e66fcecd9397489ac378681ef005eb3e6c0ed47a6f3b0ca4) 0
0


/assets/perm/mqs3nwaedqi6vnkxfv6lm7kig4?signature=251c9720605d030002795c3f345d2eb0d45b115ef2b4a9b0cce5de0b0a2119e1) 0
0Similar properties For Sale nearby
See more properties for sale nearby 0
0
 0
0
 0
0
Similar properties For Rent nearby
See more properties for rent nearby 0
0
 0
0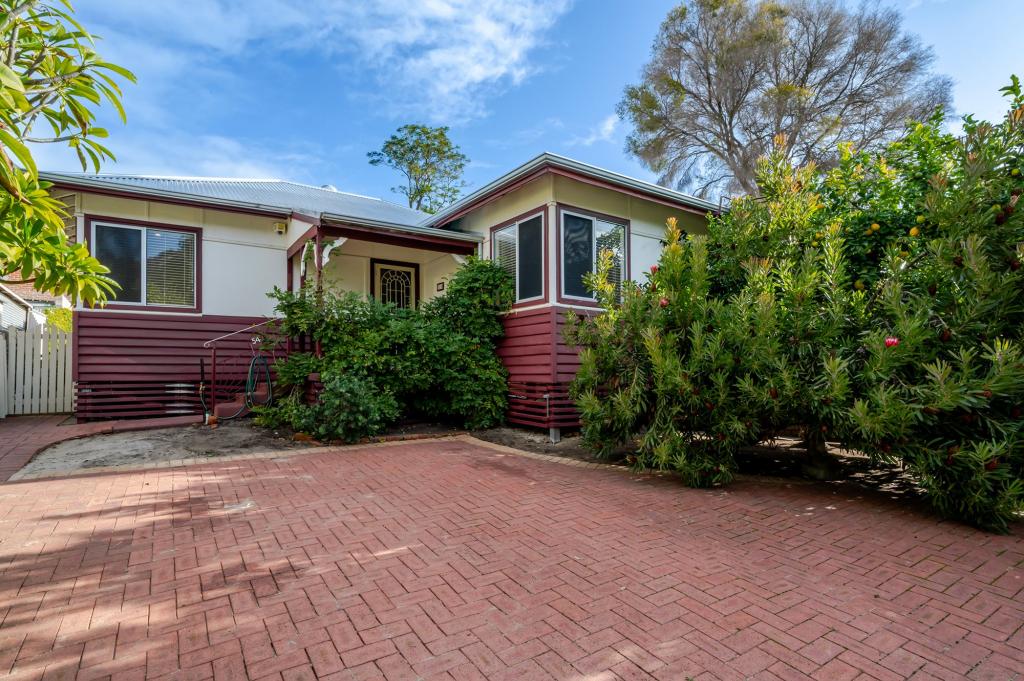 0
0About Bayswater 6053
The size of Bayswater is approximately 9.8 square kilometres. There are 40 parks, covering nearly 15.1% of the total area. The population of Bayswater in 2016 was 14432 people. By 2021 the population was 15288 showing a population growth of 5.9% in the area during that time. The predominant age group in Bayswater is 30-39 years. Households in Bayswater are primarily couples with children and are likely to be repaying $1800 - $2399 per month on mortgage repayments. In general, people in Bayswater work in a professional occupation.In 2021, 69.50% of the homes in Bayswater were owner-occupied compared with 67.70% in 2016.
Bayswater has 8,852 properties. Over the last 5 years, Houses in Bayswater have seen a 84.05% increase in median value, while Units have seen a 126.47% increase. As at 31 July 2026:
- The median value for Houses in Bayswater is $1,238,828 while the median value for Units is $677,762.
- Houses have a median rent of $800 while Units have a median rent of $650.
Suburb Insights for Bayswater 6053
Market Insights
Bayswater Trends for Houses
N/A
N/A
View TrendN/A
N/A
Bayswater Trends for Units
N/A
N/A
View TrendN/A
N/A
Neighbourhood Insights
© Copyright 2026. RP Data Pty Ltd trading as Cotality (Cotality). All rights reserved. No reproduction, distribution, or transmission of the copyrighted materials is permitted. The information is deemed reliable but not guaranteed.
While Cotality uses commercially reasonable efforts to ensure the Cotality Data is current, Cotality does not warrant the accuracy, currency or completeness of the Cotality Data and to the full extent permitted by law excludes all loss or damage howsoever arising (including through negligence) in connection with the Cotality Data.
This product uses cookies and other similar technologies to improve and customise your browsing experience, to tailor content and adverts, and for analytics and metrics regarding visitor usage on this product and other media. We may share cookie and analytics information with third parties for the purposes of advertising. By continuing to use our website, you consent to cookies being used. View our Privacy Policy here.
X
