
18 Irvine StreetBayswater WA 6053
Property Details for 18 Irvine St, Bayswater
18 Irvine St, Bayswater is a 3 bedroom, 1 bathroom House with 9 parking spaces and was built in 1956. The property has a land size of 458m2 and floor size of 94m2. While the property is not currently for sale or for rent, it was last sold in January 2022.
Last Listing description (April 2022)
This stylish 3 bedroom 1 bathroom circa-1950s home will impress you with its unique art-deco charm and ample parking space.
There is also a workshop and generous storage mezzanine, plus private laneway access from the rear. A single lock-up carport with storage at the front of the house complements it all.
Once inside, the residence's amazing character will leave you speechless. Solid wooden floorboards, soaring high ceilings, decorative ceiling cornices, classic ceiling roses and tall feature skirting boards it's all here.
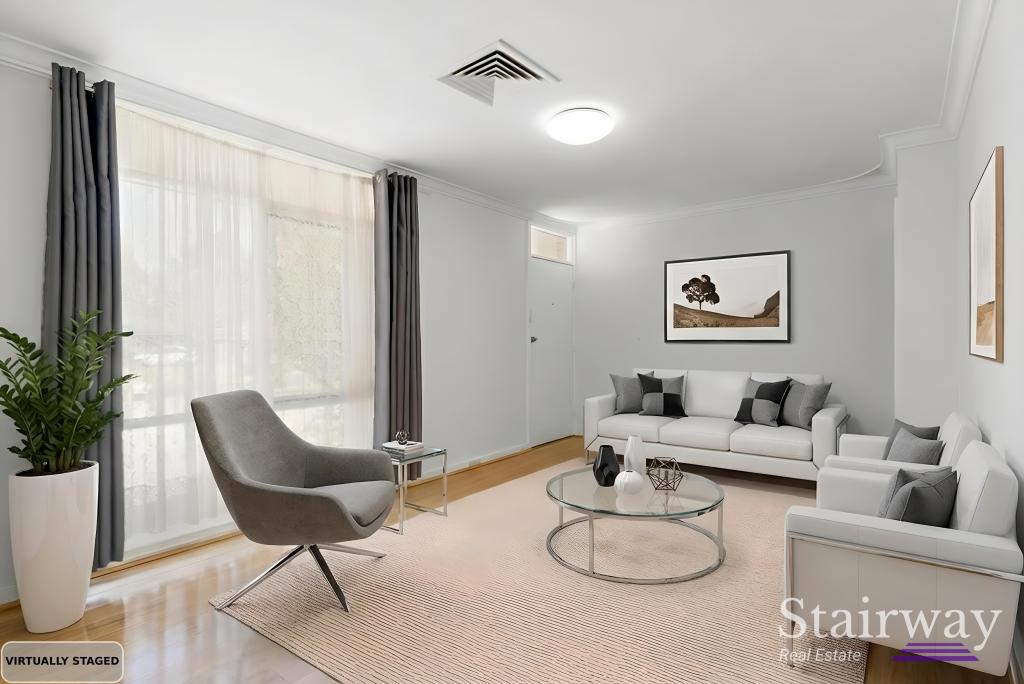
Nostalgia of yesteryear aside, you will love a practical floor plan where a splendid front lounge room welcomes you inside before leading through to the combined kitchen and dining area. The kitchen itself has been impeccably-renovated to include sleek bench tops, funky light fittings, a gas cooktop and an under-bench oven.
Of the three large bedrooms, the pick of the bunch is a spacious master with a built-in wardrobe, a built-in corner entertainment unit, a cavity slider for privacy and access to a full "parent's retreat" with a kitchenette, an electric-upright cooker and more. There is also a study with built-in storage off here, whilst a lovingly-revamped bathroom plays host to a free-standing bathtub, a separate shower and a powder vanity for good measure.
Front and back courtyards allow you to sit and relax wherever you like, whilst an ultra-convenient location connects you to Bayswater Train Station, major arterial roads, bus routes, schools, shopping, the river, Perth Airport and so much more with relative ease. How good is this?!
FEATURES YOU WILL LOVE;
Paved front courtyard, overlooked by the entry verandah
High ceilings
Timber floorboards
Split-system air-conditioning and gas-bayonet heating to the front lounge room
Adjacent modern kitchen and dining area
Renovated kitchen and bathroom spaces
Parent's retreat and study, off the large master bedroom
Built-in robes
Ceiling fans
Separate European-style laundry
Additional rear courtyard
Workshop
Mezzanine
Rear-laneway access
*** TO ARRANGE A VIEWING PLEASE CLICK ON THE 'CONTACT THE AGENT' BUTTON OR THE 'BOOK INSPECTION' BUTTON AND YOU WILL BE SENT AN INSTANT REPLY TO REGISTER FOR THE SCHEDULED VIEWING/S ***
Apply Online via the "apply" button on the www.*** listing for this property.
Please note: applications will not be processed unless you have inspected the property first. Thank you.
Property History for 18 Irvine St, Bayswater, WA 6053
- 11 Mar 2022Listed for Rent $570 / week
- 11 Jan 2022Sold for $520,000
- 19 Nov 2021Listed for Sale $545,000

Recent sales nearby
See more recent sales nearby

/assets/perm/yspx4ch7dii6tle7feg2l7pkwm?signature=81011357bdcf3b5186326e9af31116f5145a5354a81743b4c86322a92fdca462) 0
0
/assets/perm/ep65z6kuaii6zg2q4ntt3ebyoa?signature=701e03b2ad5d35c294f608c335ac5215ec1cea964b96b943e0b41337a0058fb0) 0
0Similar properties For Sale nearby
See more properties for sale nearby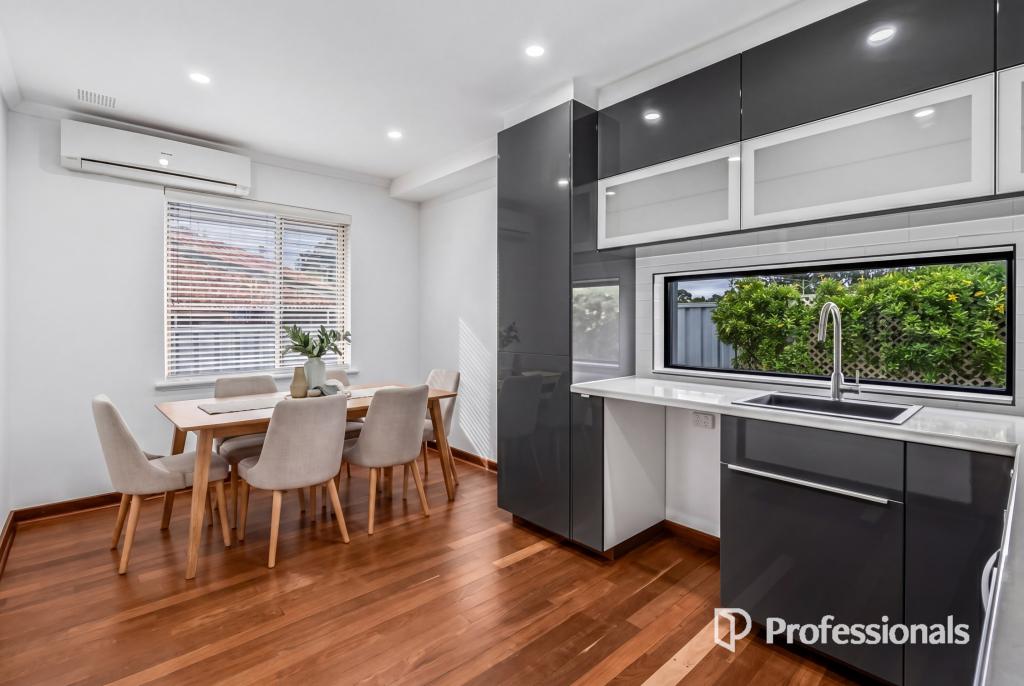 0
0
 0
0
 0
0Similar properties For Rent nearby
See more properties for rent nearby 0
0
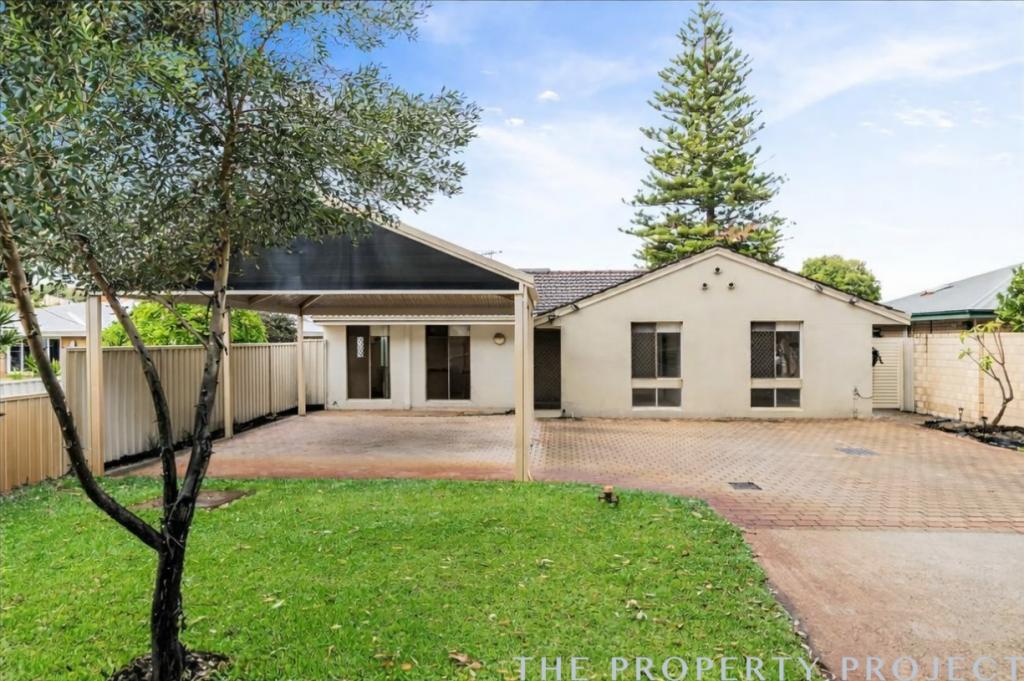 0
0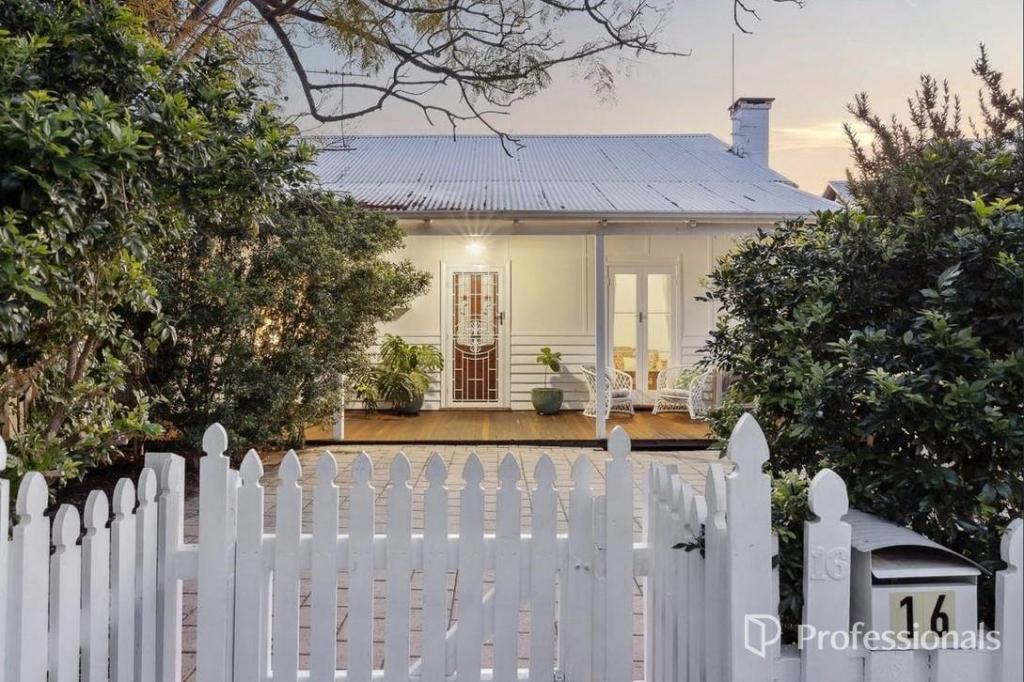 0
0
About Bayswater 6053
The size of Bayswater is approximately 9.8 square kilometres. There are 40 parks, covering nearly 15.1% of the total area. The population of Bayswater in 2016 was 14432 people. By 2021 the population was 15288 showing a population growth of 5.9% in the area during that time. The predominant age group in Bayswater is 30-39 years. Households in Bayswater are primarily couples with children and are likely to be repaying $1800 - $2399 per month on mortgage repayments. In general, people in Bayswater work in a professional occupation.In 2021, 69.50% of the homes in Bayswater were owner-occupied compared with 67.70% in 2016.
Bayswater has 8,842 properties. Over the last 5 years, Houses in Bayswater have seen a 89.77% increase in median value, while Units have seen a 135.84% increase. As at 30 June 2026:
- The median value for Houses in Bayswater is $1,270,361 while the median value for Units is $699,219.
- Houses have a median rent of $780 while Units have a median rent of $615.
Suburb Insights for Bayswater 6053
Market Insights
Bayswater Trends for Houses
N/A
N/A
View TrendN/A
N/A
Bayswater Trends for Units
N/A
N/A
View TrendN/A
N/A
Neighbourhood Insights
© Copyright 2026. RP Data Pty Ltd trading as Cotality (Cotality). All rights reserved. No reproduction, distribution, or transmission of the copyrighted materials is permitted. The information is deemed reliable but not guaranteed.
While Cotality uses commercially reasonable efforts to ensure the Cotality Data is current, Cotality does not warrant the accuracy, currency or completeness of the Cotality Data and to the full extent permitted by law excludes all loss or damage howsoever arising (including through negligence) in connection with the Cotality Data.
This product uses cookies and other similar technologies to improve and customise your browsing experience, to tailor content and adverts, and for analytics and metrics regarding visitor usage on this product and other media. We may share cookie and analytics information with third parties for the purposes of advertising. By continuing to use our website, you consent to cookies being used. View our Privacy Policy here.
X
