
168A Railway ParadeBayswater WA 6053

Property Details for 168a Railway Pde, Bayswater
168a Railway Pde, Bayswater is a 4 bedroom, 2 bathroom House with 2 parking spaces. The property has a land size of 404m2 and floor size of 306m2. While the property is not currently for sale or for rent, it was last sold in April 2026. There are other 4 bedroom House sold in Bayswater in the last 12 months.
Last Listing description (April 2026)
What we love...
Do you see yourself serving crostini's straight from the kitchen servery, cocktails by the heated pool, music rolling through the open-plan living, and cosy nights inside surrounded by beautiful finishes and a layout that just makes sense, you have found it.
An immaculate space with flow and design considered to the point that there is an automation for almost everything. There is nothing that has not been considered and applied.
With an enviable location being walking distance to everything Baysie. The wine bars and the Swan River almost at your doorstep. Do not be fooled by what meets the eye as it is the beautiful layers that you need to dive deep into. Let this space unfold in front of your eyes. Allow it to take shape around the life you have dreamed of living.
Blink and you will miss this one if not careful.
What to know...
FEATURES
Manicured frontage with large double garage
Unassuming from the front and a whole other world behind the front door
Downstairs:
Large double garage
Two spacious bedrooms with built in robes
Central 2nd bathroom positioned between the two minor bedrooms
A central corridor guiding you through to an eye-opening open plan living space
A chef's kitchen of exceptional scale, offering sweeping benchtops, and extensive cabinetry
Stainless steel appliances and top of the range tap wear
A separate scullery, laundry and third toilet with side access to the outside
Butler's pantry with a separate oversized linen cupboard
Reverse Osmosis water filtration system through the home
Essa Stone for all benchtops through the home
Full height internal sliding glass doors, that opens out onto the well-appointed under cover alfresco
Generous open plan living and dining
Polished concrete through main living areas, kitchen and alfresco
Floating oak laminate flooring through remains of home with laid underlay to acoustic benefits
Upstairs:
A master retreat with a sense of luxury, space, and hills outlooks
Expansive two-sided WIR
Massive ensuite bathroom with double frameless shower suite, dual rainfall heads and Aura freestanding bath for all those bath people out there.
Large theatre space/ study/ or 4th bedroom with an all-purpose space open to your own interpretation
Outside:
Fully reticulated front and back
NBN connected to the premises
Large under cover alfresco with motorised Gryphon blinds, for that all season living area
A 9m x 2.5m x 1.4m Primo heated magnesium lap pool with full smartphone control for temperature and system management.
Operated by the Naked Pools system for naturally fresh water without the need for salt or chlorine
Energy-efficient living with 20 x 275W solar panels and a 5kW Growatt inverter, with app control
DISTANCES AND LOCAL AMENITIES
700 meters walk to Bayswater train station with direct routes to airport and to Perth city
4.7km to Perth's CBD
3.7km to Optus Stadium
Walking distance to the Bayswater Village and Maylands Village for all things Wine Bar and Eats
Short drive to Riverside Gardens for evening walks with the dogs
Minutes to Beaufort Street strip
Surrounded by local green zones such as Essex Street Reserve and Halliday Park Surrounded by other premium homes
PROPERTY INFORMATION
Council Rates: Approx $2,987 per annum
Water Rates: Approx $2,740 per annum
Block Size: 404sqm
Living Area: 306sqm
Build Year: Approx 2020
Dwelling Type: House
Floor Plan: Available on advert and at home open
Rental Appraisal: $1,500 per week
Who to talk to...
Do get in touch with Natalie Arnold - 0423 945 159 for a viewing or private inspection. Always happy to help where I can.
Property History for 168a Railway Pde, Bayswater, WA 6053
- 25 Mar 2026Sold for $1,750,000
- 13 Feb 2026Listed for Sale UNDER OFFER
- 25 Jan 2017Listed for Sale POA - Contact Agent

Recent sales nearby
See more recent sales nearby/assets/perm/otegtif6eqi6nacz4vglzki43i?signature=1dd79eee532b23e4c5f42179329c2bab241e9a5fbad23c07da2dba631c8d9929) 0
0Similar properties For Sale nearby
See more properties for sale nearby 0
0
 0
0
 0
0
Similar properties For Rent nearby
See more properties for rent nearby 0
0
 0
0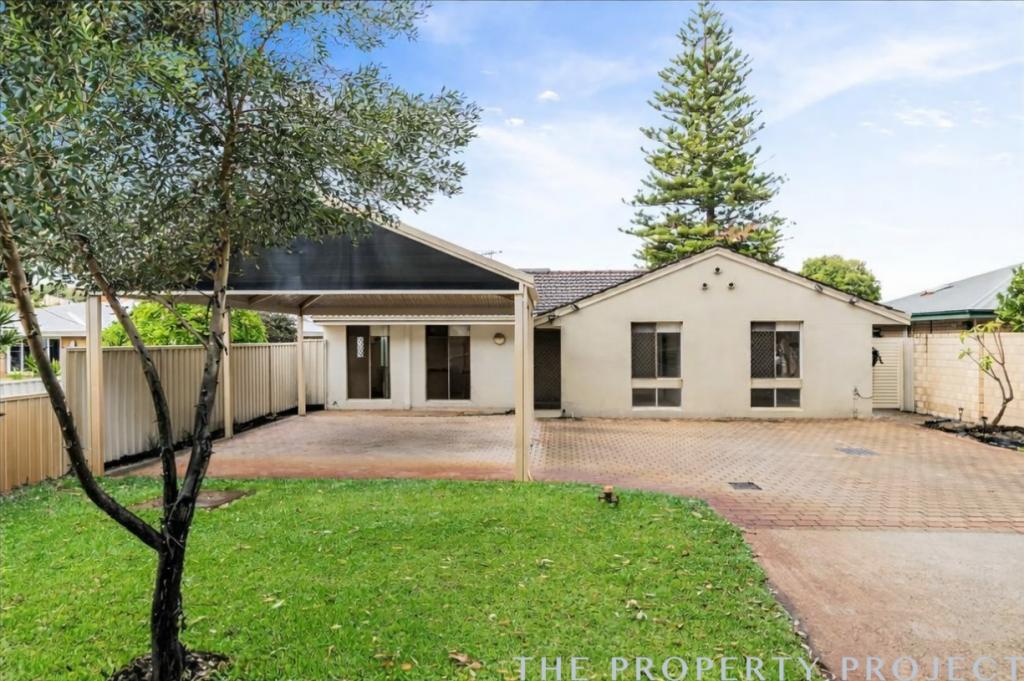 0
0About Bayswater 6053
The size of Bayswater is approximately 9.8 square kilometres. There are 40 parks, covering nearly 15.1% of the total area. The population of Bayswater in 2016 was 14432 people. By 2021 the population was 15288 showing a population growth of 5.9% in the area during that time. The predominant age group in Bayswater is 30-39 years. Households in Bayswater are primarily couples with children and are likely to be repaying $1800 - $2399 per month on mortgage repayments. In general, people in Bayswater work in a professional occupation.In 2021, 69.50% of the homes in Bayswater were owner-occupied compared with 67.70% in 2016.
Bayswater has 8,870 properties. Over the last 5 years, Houses in Bayswater have seen a 80.21% increase in median value, while Units have seen a 120.07% increase. As at 31 August 2026:
- The median value for Houses in Bayswater is $1,219,604 while the median value for Units is $666,386.
- Houses have a median rent of $800 while Units have a median rent of $650.
Suburb Insights for Bayswater 6053
Market Insights
Bayswater Trends for Houses
N/A
N/A
View TrendN/A
N/A
Bayswater Trends for Units
N/A
N/A
View TrendN/A
N/A
Neighbourhood Insights
© Copyright 2026. RP Data Pty Ltd trading as Cotality (Cotality). All rights reserved. No reproduction, distribution, or transmission of the copyrighted materials is permitted. The information is deemed reliable but not guaranteed.
While Cotality uses commercially reasonable efforts to ensure the Cotality Data is current, Cotality does not warrant the accuracy, currency or completeness of the Cotality Data and to the full extent permitted by law excludes all loss or damage howsoever arising (including through negligence) in connection with the Cotality Data.
This product uses cookies and other similar technologies to improve and customise your browsing experience, to tailor content and adverts, and for analytics and metrics regarding visitor usage on this product and other media. We may share cookie and analytics information with third parties for the purposes of advertising. By continuing to use our website, you consent to cookies being used. View our Privacy Policy here.
X
