
11B Paddington StreetBayswater WA 6053
Property Details for 11b Paddington St, Bayswater
11b Paddington St, Bayswater is a 3 bedroom, 2 bathroom House with 2 parking spaces and was built in 2008. The property has a land size of 320m2 and floor size of 1235m2. While the property is not currently for sale or for rent, it was last sold in October 2022.
Last Listing description (December 2022)
FEATURING HIGH 30 COURSE CEILINGS THROUGHOUTInvest in a lifestyle home, with many Builder Extras.- Dale Alcock custom built, and brand new in 2009.- No common walls or strata expenses in a small, private Triplex group.- Available for the first time in over 13 years, the past rental history of this home has been impeccable.- Investors looking for a fresh, well presented and low maintenance property will find it here.- Be a First home buyer and get started on the property ladder of ownership.- If downsizing as a retiree - this building and garden design for lock up and leave is perfect.- FIFO buyer? Purchase then occupy - This super spacious home can provide you with a great lifestyle!Location wise, Paddington St is tucked away on the riverside of Guildford Rd, only minutes from the Swan River and all the local Parks and amenities.The super convenient road infrastructure, close by to both Tonkin Hwy North and South entries, will be a time saving bonus! - - - Discover a delightful suburban pocket of residential homes in this low density area- - - Open plan, with the rare highlight of 30 course ceilings throughout - this clever living design has the feature of 2 lifestyle areas. Both rooms can be easily described as either Family, Games, Lounge, Dining, Meals, etc - it's all your choice on how you decide to use them. 3 Bedrooms, 2 Bathrooms then the large Double Garage for parking, so secure to access- along with an extra storeroom space.- Master Bedroom with floor to ceiling robes plus an inviting ensuite bathroom, completed by the huge shower recess.- Beds 2 and 3 - both rooms are positioned close to the main bathroom area, and have the good sized built in robes .- Great storage closets are built into the hallway area, located nice and close to the laundry.- A Kitchen floorplan with wide benchtops - perfect for the casual meal / coffee plus enjoy a terrific outlook over both living areas and of the outside entertaining. The Chef will enjoy gas cooktops, electric oven , rangehood, large pantry and overhead cupboard spaces.- Reverse cycle air conditioning, screened doors and windows, an alarm plus gas hot water and heating.- The private rear courtyard catches the North facing sunshine.- Garden areas are so easy care and low maintenance.Come along and view this home, it can be the perfect addition to your property portfolio - inspection is easy to arrange, just contact Sean Posner on 04111 46430 or email sean@propropertygroup.com.au for more details and to book that walk through!
Property History for 11b Paddington St, Bayswater, WA 6053
- 14 Oct 2022Sold for $520,000
- 16 May 2022Listed for Sale UNDER OFFER!
- 20 Aug 2019Listed for Rent - Price not available

Recent sales nearby
See more recent sales nearby/assets/perm/4eyzbox3nii63lyu7vu5aqlklu?signature=25d321bc5dd651f54ffeaa8dd860588add2457aa745100d166e835be7b03388d) 0
0
/assets/perm/exns76nm6qi6tomqjpnxsn5r6u?signature=22dfeb6f3c72f954d50ec34782f95b7f9f2db0c3235553608f9c1e4635893eca) 0
0Similar properties For Sale nearby
See more properties for sale nearby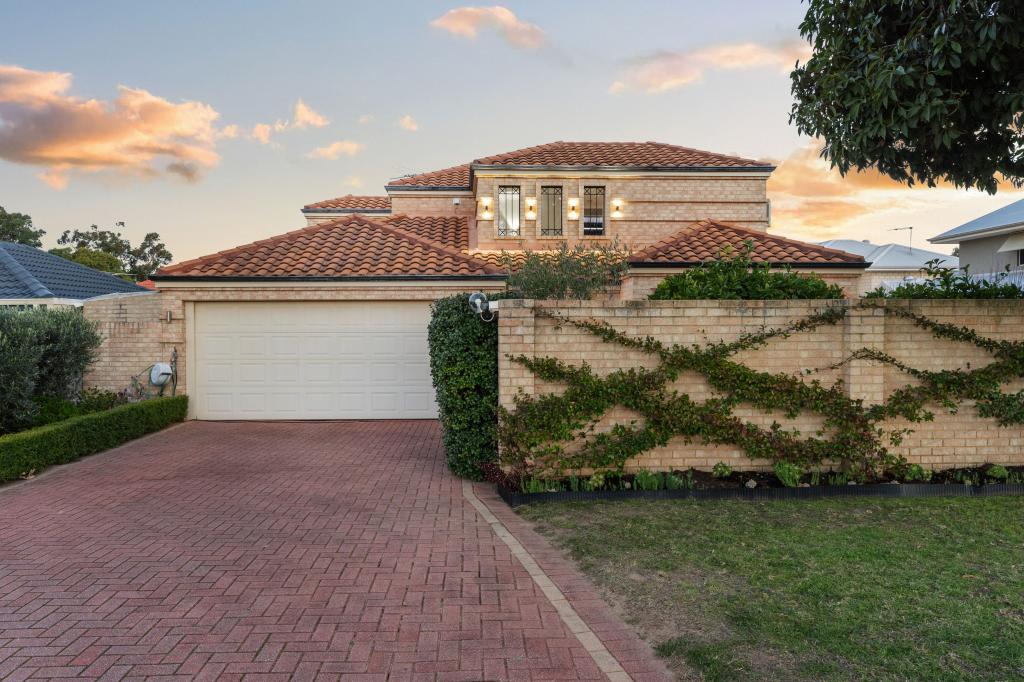 0
0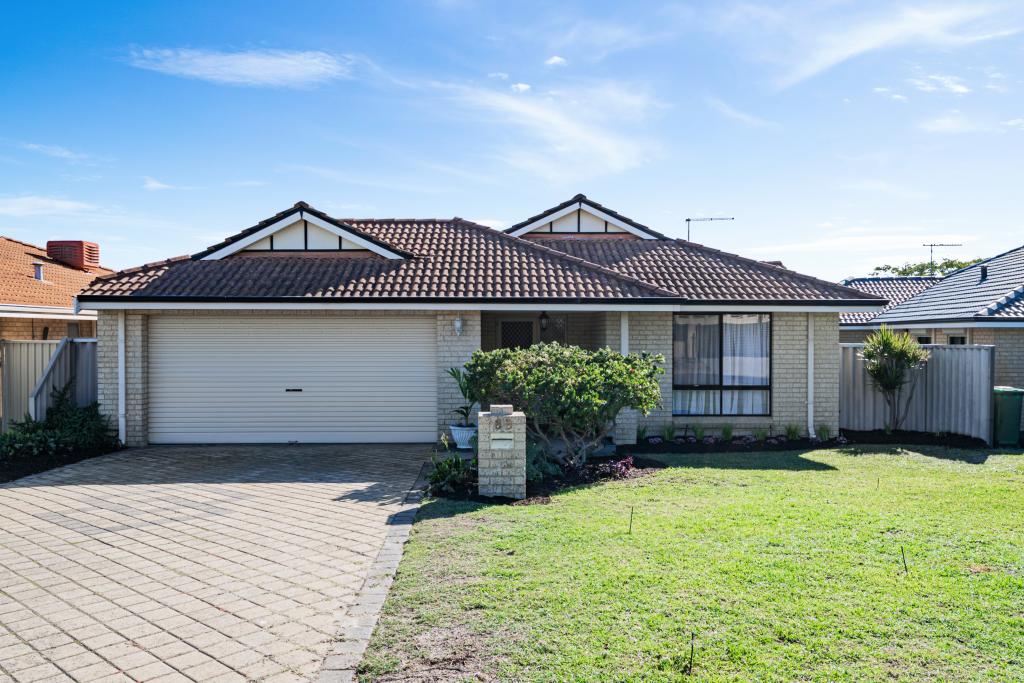 0
0
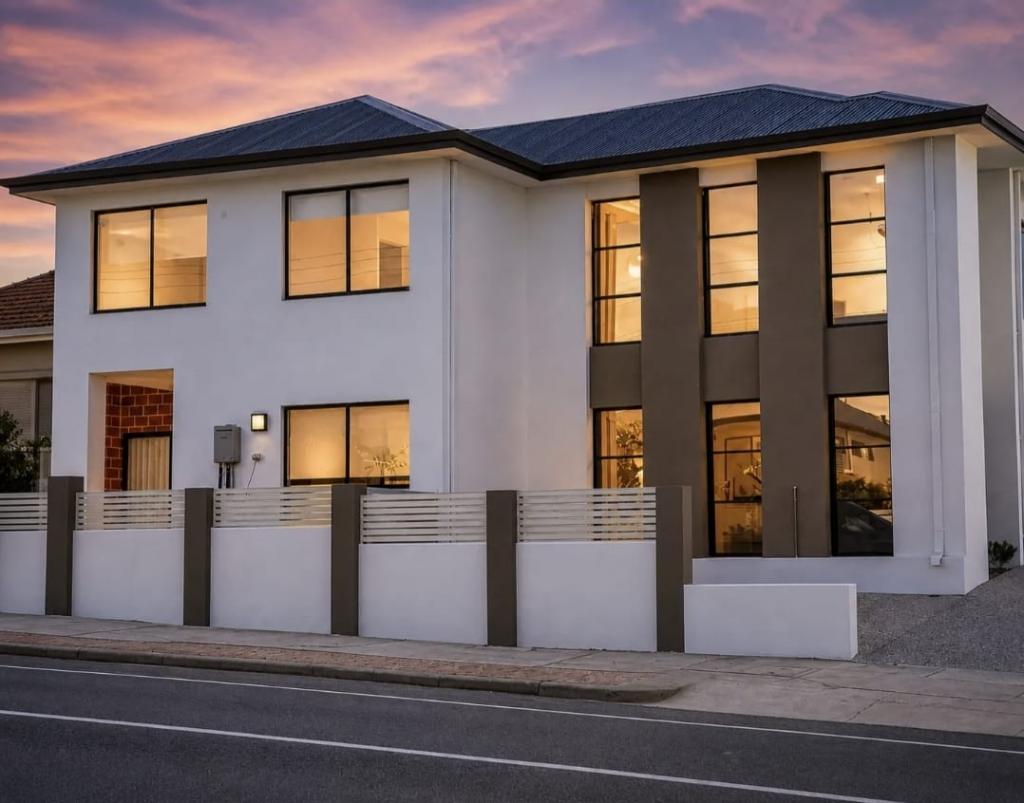 0
0
Similar properties For Rent nearby
See more properties for rent nearby 0
0
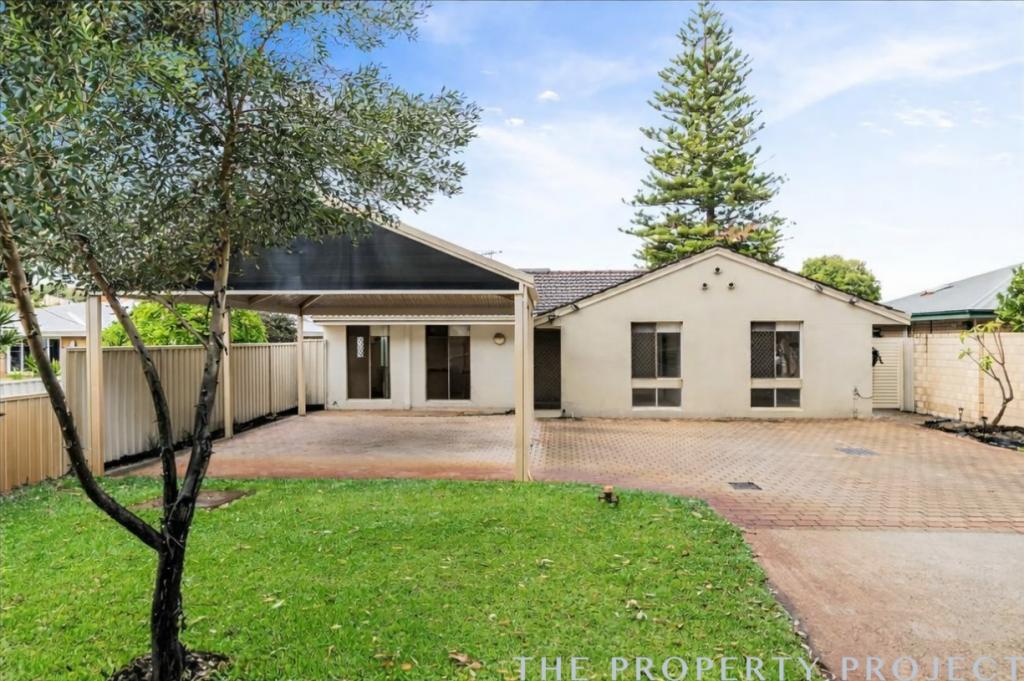 0
0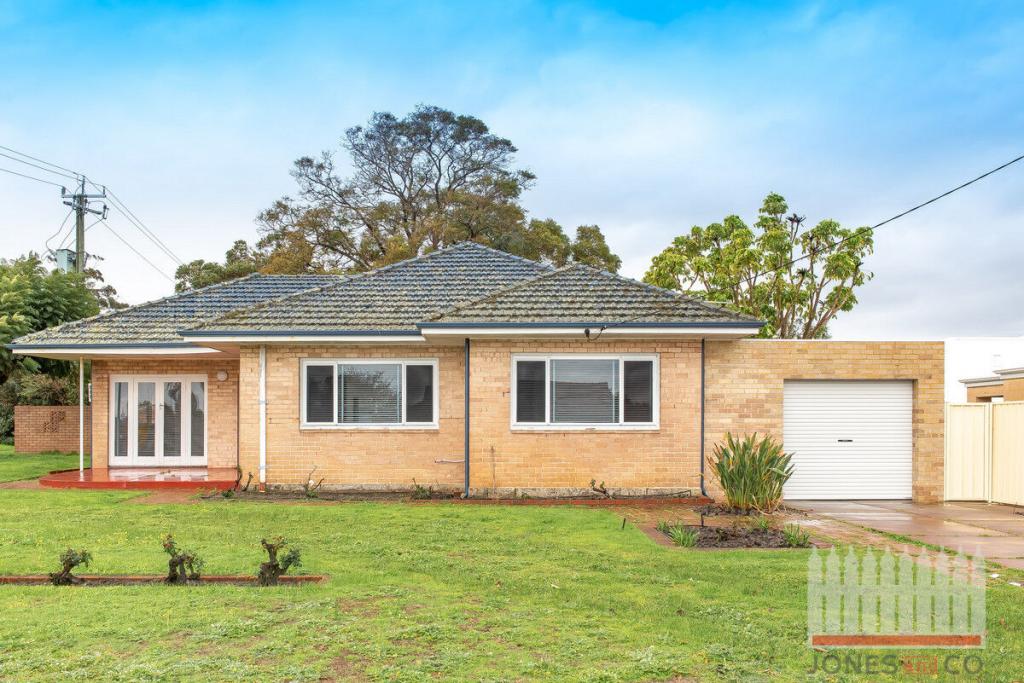 0
0

About Bayswater 6053
The size of Bayswater is approximately 9.8 square kilometres. There are 40 parks, covering nearly 15.1% of the total area. The population of Bayswater in 2016 was 14432 people. By 2021 the population was 15288 showing a population growth of 5.9% in the area during that time. The predominant age group in Bayswater is 30-39 years. Households in Bayswater are primarily couples with children and are likely to be repaying $1800 - $2399 per month on mortgage repayments. In general, people in Bayswater work in a professional occupation.In 2021, 69.50% of the homes in Bayswater were owner-occupied compared with 67.70% in 2016.
Bayswater has 8,853 properties. Over the last 5 years, Houses in Bayswater have seen a 84.05% increase in median value, while Units have seen a 126.47% increase. As at 31 July 2026:
- The median value for Houses in Bayswater is $1,238,828 while the median value for Units is $677,762.
- Houses have a median rent of $800 while Units have a median rent of $650.
Suburb Insights for Bayswater 6053
Market Insights
Bayswater Trends for Houses
N/A
N/A
View TrendN/A
N/A
Bayswater Trends for Units
N/A
N/A
View TrendN/A
N/A
Neighbourhood Insights
© Copyright 2026. RP Data Pty Ltd trading as Cotality (Cotality). All rights reserved. No reproduction, distribution, or transmission of the copyrighted materials is permitted. The information is deemed reliable but not guaranteed.
While Cotality uses commercially reasonable efforts to ensure the Cotality Data is current, Cotality does not warrant the accuracy, currency or completeness of the Cotality Data and to the full extent permitted by law excludes all loss or damage howsoever arising (including through negligence) in connection with the Cotality Data.
This product uses cookies and other similar technologies to improve and customise your browsing experience, to tailor content and adverts, and for analytics and metrics regarding visitor usage on this product and other media. We may share cookie and analytics information with third parties for the purposes of advertising. By continuing to use our website, you consent to cookies being used. View our Privacy Policy here.
X
