
115 Roberts StreetBayswater WA 6053

Property Details for 115 Roberts St, Bayswater
115 Roberts St, Bayswater is a 4 bedroom, 2 bathroom House with 2 parking spaces. The property has a land size of 668m2. While the property is not currently for sale or for rent, it was last sold in May 2026. There are other 4 bedroom House sold in Bayswater in the last 12 months.
Last Listing description (May 2026)
Beautifully renovated and ready for the next family to call it home, this rendered 4 bedroom, 2 bathroom residence delivers space, style, and genuine liveability in Bayswater's most beloved river precinct.
Offers closing Monday 9am 18 May 2026. (The property may sell prior without notice).
Warm timber floors flow throughout, setting a welcoming tone that carries from the front door through three generous living areas, room enough for everyone to spread out or come together. At the back of the home, the family room opens fully through bifold glass doors to the garden and alfresco beyond, creating a seamless flow between inside and out that the whole family will love.
The kitchen is a standout: Breakfast bar seating, a full Caesar stone waterfall bench top and matching splash back, induction cooktop, oven, and dishwasher, and built in microwave.
The parents' retreat features a spacious main bedroom with a beautifully appointed ensuite. To top it off, a glass sliding doors opening to its own courtyard with fire pit. A true sanctuary within the home.
Minor bedrooms are well-sized and thoughtfully finished, with the main bathroom featuring floor-to-ceiling tiles, double vanity, shower with glass shower screen, and a back-to-wall bath tub.
Outside, a paved alfresco with gas BBQ sits at the heart of the entertaining space, framed by a lush garden, ornamental plum trees, established avocado tree, and an above-ground pool that will see plenty of use! A double enclosed carport and rendered façade complete the picture.
Close to the river, top schools, and all the best of what Bayswater has to offer. Envious family living.
Property Features:
• 4 bedrooms, 2 bathrooms
• Separate lounge room
• Open-plan living
• Caesar stone bench tops with induction cooktop, dishwasher, built in microwave, oven & ample storage
• Bifold doors to outdoor entertaining area, overlooking pool and lawn
• Main bedroom with ensuite & double vanity
• Adult retreat (court yard) off the main bedroom
• Built-in robes to bedrooms
• Main bathroom with separate bath & floor-to-ceiling tiles
• Powder room
• Ducted air conditioning
• Timber floorboards
• Solar panels
• Security alarm system
• Double lock up car port
• Plantation shutters throughout
• Above-ground swimming pool
• Outdoor BBQ area (with BBQ plumbed in, powered by gas bottle. Running water also available next to the bbq :)
• Rear Shed
Schools:
• Bayswater Primary School (K–6)
• Hillcrest Primary School
• St Columba’s School
• Chisholm Catholic College (Year 7–12)
• Zoned for John Forrest Secondary College
Shopping & Lifestyle:
• King William Street café and retail strip
• Close to Bayswater Village and local amenities
• Short drive to Galleria Shopping Centre and surrounding retail hubs
Transport:
• Easy access to Bayswater Train Station (direct CBD access)
• Well connected to Guildford Road and Tonkin Highway
• Short commute to Perth CBD and Perth Airport
Cafés & Recreation:
• Local cafés, eateries, and boutique food spots nearby
• Close to Swan River foreshore and parklands
• Surrounded by walking trails, playgrounds, and recreation reserves
A home that ticks all the boxes for modern family living and entertaining—this is one you won’t want to miss.
Rates:
Council: Approx: $2577
Water: Approx: $1280
Offers closing Monday 9am 18 May 2026. (The property may sell prior without notice).
For more information contact:
Mick Lay
📞 0434 774 939
📧 michael@lay2.com.au
🌐 www.Lay2.com.au
Property History for 115 Roberts St, Bayswater, WA 6053
- 10 May 2026Sold for $1,756,000
- 06 May 2026Listed for Sale UNDER OFFER
- 19 Jan 2013Sold for $730,000

Recent sales nearby
See more recent sales nearby/assets/perm/otegtif6eqi6nacz4vglzki43i?signature=1dd79eee532b23e4c5f42179329c2bab241e9a5fbad23c07da2dba631c8d9929) 0
0Similar properties For Sale nearby
See more properties for sale nearby 0
0
 0
0
 0
0
Similar properties For Rent nearby
See more properties for rent nearby 0
0
 0
0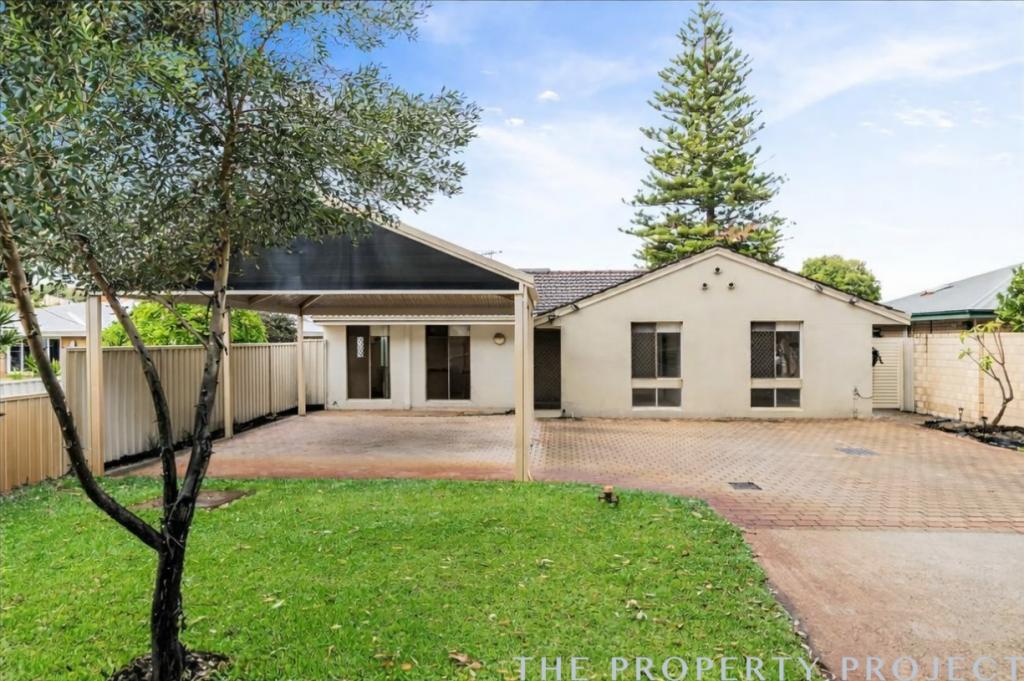 0
0About Bayswater 6053
The size of Bayswater is approximately 9.8 square kilometres. There are 40 parks, covering nearly 15.1% of the total area. The population of Bayswater in 2016 was 14432 people. By 2021 the population was 15288 showing a population growth of 5.9% in the area during that time. The predominant age group in Bayswater is 30-39 years. Households in Bayswater are primarily couples with children and are likely to be repaying $1800 - $2399 per month on mortgage repayments. In general, people in Bayswater work in a professional occupation.In 2021, 69.50% of the homes in Bayswater were owner-occupied compared with 67.70% in 2016.
Bayswater has 8,868 properties. Over the last 5 years, Houses in Bayswater have seen a 80.21% increase in median value, while Units have seen a 120.07% increase. As at 31 August 2026:
- The median value for Houses in Bayswater is $1,219,604 while the median value for Units is $666,386.
- Houses have a median rent of $800 while Units have a median rent of $650.
Suburb Insights for Bayswater 6053
Market Insights
Bayswater Trends for Houses
N/A
N/A
View TrendN/A
N/A
Bayswater Trends for Units
N/A
N/A
View TrendN/A
N/A
Neighbourhood Insights
© Copyright 2026. RP Data Pty Ltd trading as Cotality (Cotality). All rights reserved. No reproduction, distribution, or transmission of the copyrighted materials is permitted. The information is deemed reliable but not guaranteed.
While Cotality uses commercially reasonable efforts to ensure the Cotality Data is current, Cotality does not warrant the accuracy, currency or completeness of the Cotality Data and to the full extent permitted by law excludes all loss or damage howsoever arising (including through negligence) in connection with the Cotality Data.
This product uses cookies and other similar technologies to improve and customise your browsing experience, to tailor content and adverts, and for analytics and metrics regarding visitor usage on this product and other media. We may share cookie and analytics information with third parties for the purposes of advertising. By continuing to use our website, you consent to cookies being used. View our Privacy Policy here.
X
