
114A Drake StreetBayswater WA 6053
Property Details for 114a Drake St, Bayswater
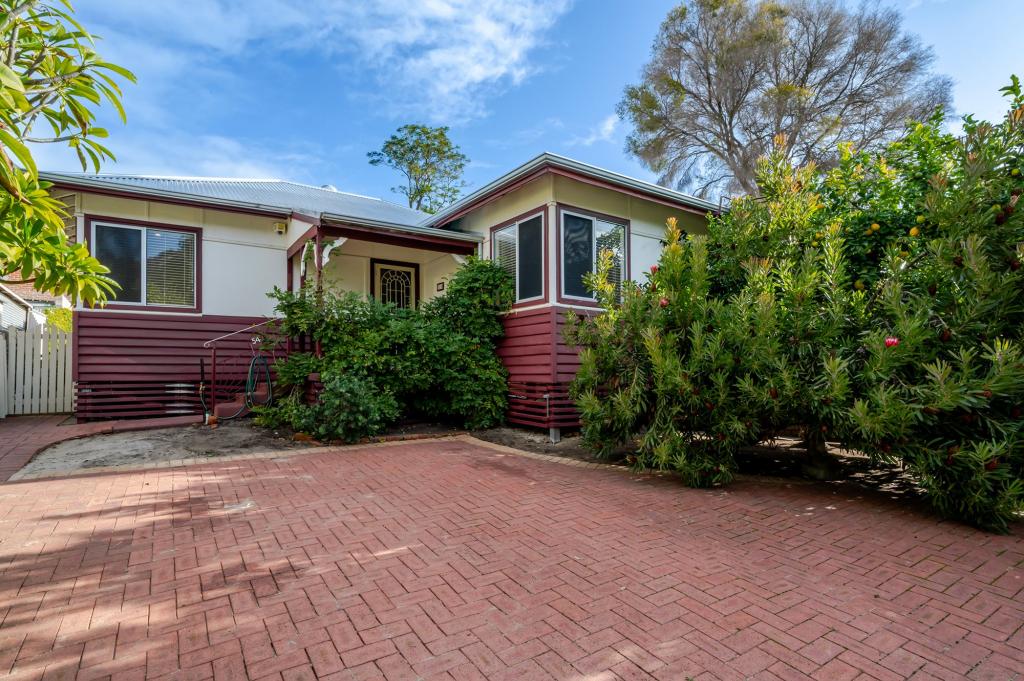
114a Drake St, Bayswater is a 4 bedroom, 2 bathroom House with 2 parking spaces. The property has a floor size of 188m2.
Last Listing description (September 2016)
This well located 4x2 home & land package offers the rare opportunity to build your dream home in an established suburb. With a beautiful 4 x 2 open plan layout and remote access double lock up garage, this turnkey package also offers proximity to nearby shops, restaurants and Bayswater train station.
Features include;
-Site works allowance
-Remote access double lock up garage
-Outdoor alfresco entertaining
-Garage Store
-Supreme English brand Belling kitchen appliances
-Floor tiles to living
-Carpets to bedrooms
-Blinds to windows & sliding doors
-Quality inclusions
-6 star energy sustainability
*Plans available upon request*
PROUD BUILDER OF THE TELETHON HOME
** The details contained in this home and land package were correct at the time of listing however pricing and land availability is subject to change. While this lot was available at the time of listing RBWA does not own the lot. All care has been taken to ensure the home design shown is suitable for the advertised lot however design and specification is subject to shire and developer approvals. Changes made to the design are made this may affect the total cost of the package. Photos are for illustration purposes only and may not depict the layout or inclusions of the home you purchase. For more information speak to a New Home Building Consultant and request a floorplan and specification for this package.
Property History for 114a Drake St, Bayswater, WA 6053
- 28 Jun 2016Listed for Sale $498,565

Recent sales nearby
See more recent sales nearby/assets/perm/pxhlsgn6gyi6nl4szvyruseo6y?signature=dea0069bf177399b2e17130d7b602c4885bd5a1c426eb42d564f73d51b272b4f) 0
0
/assets/perm/46fqh663yai6nhhgaxdbflsxiy?signature=3f961f7bdbc05737993b1a982d5775b6013e4dc6a322be05c6b6e12aa7053c24) 0
0
Similar properties For Sale nearby
See more properties for sale nearby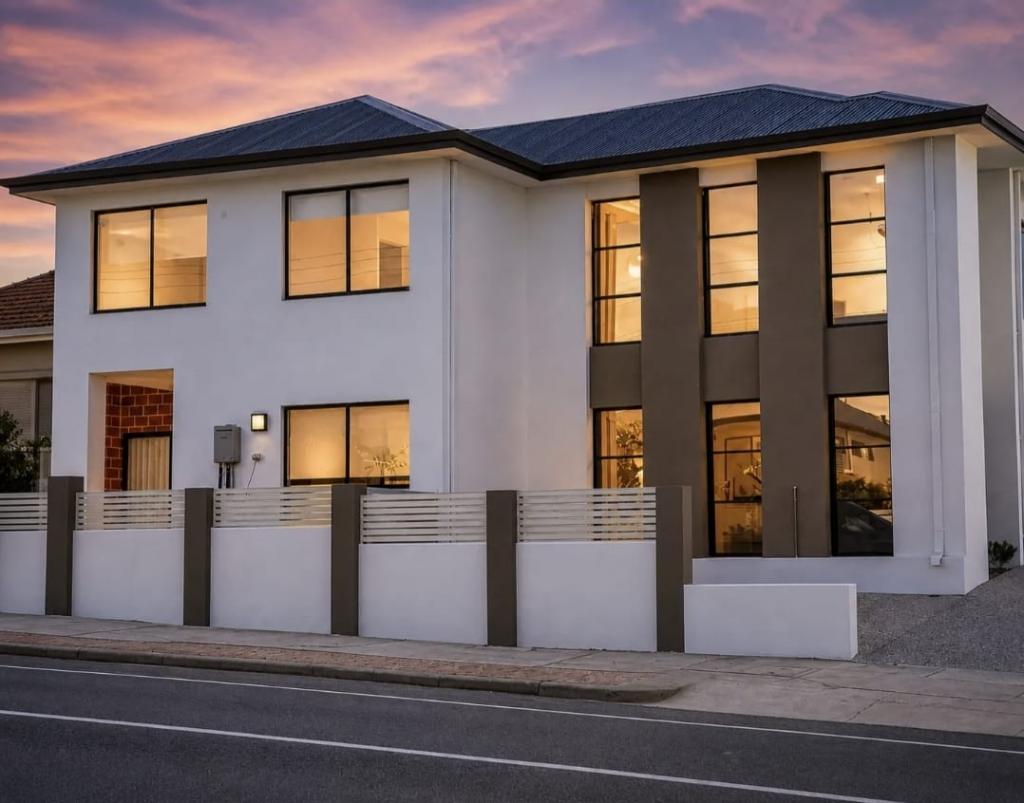 0
0
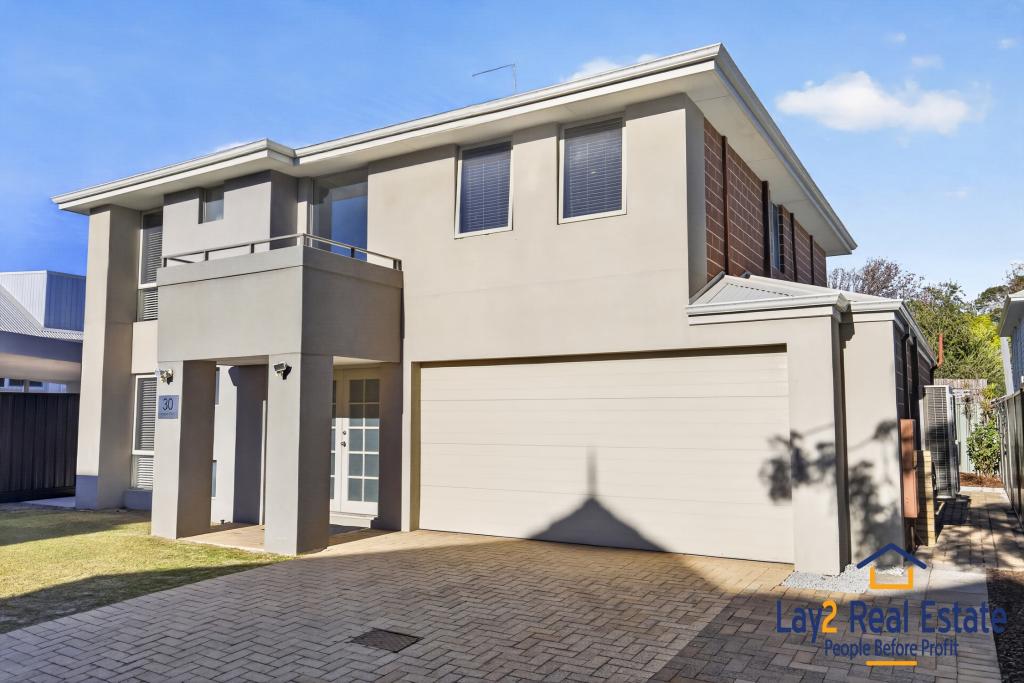 0
0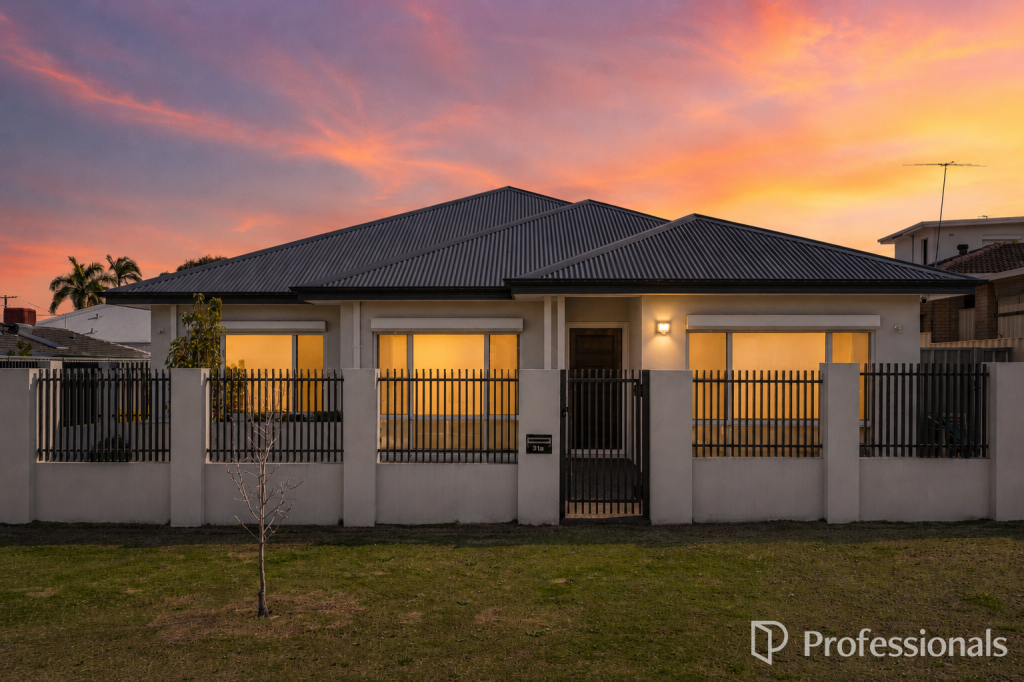 0
0
Similar properties For Rent nearby
See more properties for rent nearby 0
0
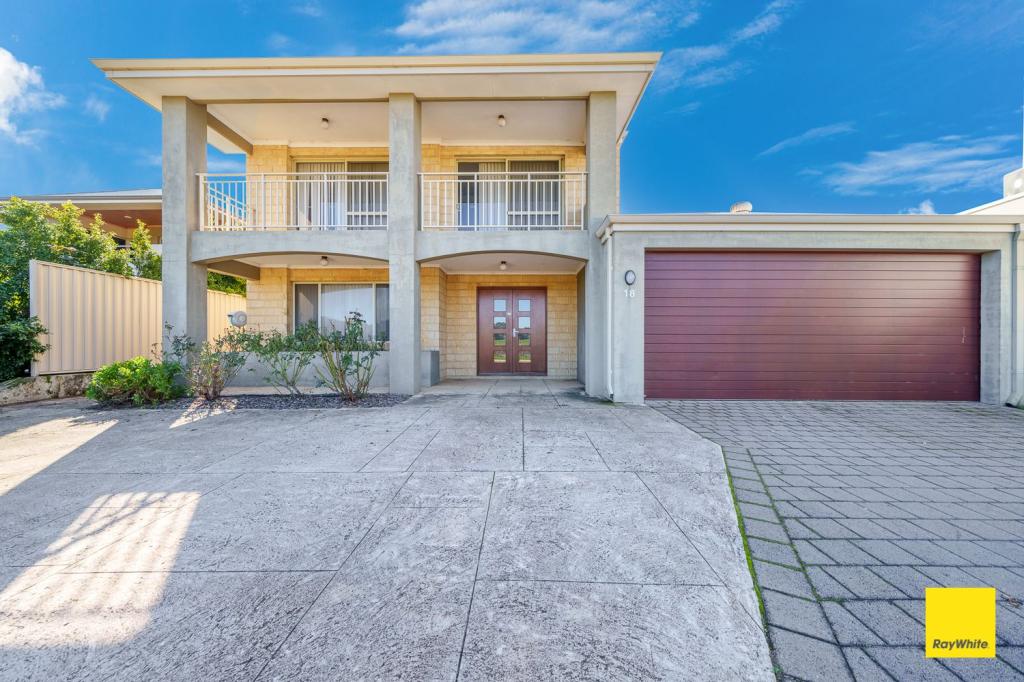 0
0
 0
0About Bayswater 6053
The size of Bayswater is approximately 9.8 square kilometres. There are 40 parks, covering nearly 15.1% of the total area. The population of Bayswater in 2016 was 14432 people. By 2021 the population was 15288 showing a population growth of 5.9% in the area during that time. The predominant age group in Bayswater is 30-39 years. Households in Bayswater are primarily couples with children and are likely to be repaying $1800 - $2399 per month on mortgage repayments. In general, people in Bayswater work in a professional occupation.In 2021, 69.50% of the homes in Bayswater were owner-occupied compared with 67.70% in 2016.
Bayswater has 8,849 properties. Over the last 5 years, Houses in Bayswater have seen a 84.05% increase in median value, while Units have seen a 126.47% increase. As at 31 July 2026:
- The median value for Houses in Bayswater is $1,238,828 while the median value for Units is $677,762.
- Houses have a median rent of $800 while Units have a median rent of $650.
Suburb Insights for Bayswater 6053
Market Insights
Bayswater Trends for Houses
N/A
N/A
View TrendN/A
N/A
Bayswater Trends for Units
N/A
N/A
View TrendN/A
N/A
Neighbourhood Insights
© Copyright 2026. RP Data Pty Ltd trading as Cotality (Cotality). All rights reserved. No reproduction, distribution, or transmission of the copyrighted materials is permitted. The information is deemed reliable but not guaranteed.
While Cotality uses commercially reasonable efforts to ensure the Cotality Data is current, Cotality does not warrant the accuracy, currency or completeness of the Cotality Data and to the full extent permitted by law excludes all loss or damage howsoever arising (including through negligence) in connection with the Cotality Data.
This product uses cookies and other similar technologies to improve and customise your browsing experience, to tailor content and adverts, and for analytics and metrics regarding visitor usage on this product and other media. We may share cookie and analytics information with third parties for the purposes of advertising. By continuing to use our website, you consent to cookies being used. View our Privacy Policy here.
X
