
57 Houghton BoulevardBayonet Head WA 6330
Property Details for 57 Houghton Bvd, Bayonet Head
57 Houghton Bvd, Bayonet Head is a 4 bedroom, 2 bathroom House with 2 parking spaces and was built in 2014. The property has a land size of 593m2 and floor size of 239m2. While the property is not currently for sale or for rent, it was last sold in December 2019.
Last Listing description (March 2020)
A classy, contemporary facade and stylish entrance make a fitting introduction to this outstanding family home in popular Bayonet Head. Only 4 years old (was a display home for 2 years) and finished to a high specification, it incorporates the latest amenities for easy living and entertaining.
The home was designed and built by a renowned and respected local construction firm and is now ready to be appreciated by discerning new owners.
The main open family room and meals area leads through to a brilliantly appointed kitchen, a delight for the family cook. The kitchen is finished with sleek white cabinets with grey features and granite-style bench tops with waterfall ends. Superior appliances include two self-cleaning ovens, a steam oven, convection microwave, five-burner cooktop, and abundant cupboards, including overheads. Another major convenience here is the adjoining scullery with a dishwasher, more cupboards and space for a second fridge - complementing the recess for a pigeon-pair in the kitchen. The scullery is perfect for stacking up dishes leaving the kitchen uncluttered.
Sharing star billing is the spacious al fresco entertaining area at the rear of the house. It is reached through full-length doors which pull right back to allow seamless access.
Private and sheltered, it incorporates an outdoor kitchen with built-in stainless-steel barbecue and a recess for a bar fridge. This lovely space will become one of the best-used parts of the house for everyday living as well as entertaining.
Another popular spot will be the media room. A comfortable retreat accessed through double sliding doors, it displays a touch of luxury with the extra-high coffered ceiling.
On the opposite side of the house are the bedrooms, all fitted with plush carpets.
The generous master bedroom is at the back, where it accesses the rear patio from its own sliding doors. As would be expected in a home of this calibre, it has a walk-in robe and luxurious en suite bathroom - a generous room with floor-to ceiling tiling, two counter-top basins, a free-standing bath, a single-panel shower and a separate toilet.
The three other bedrooms are all doubles and have built-in robes with sliding doors and drawers. In this section of the house is the laundry - again with storage cupboards, a powder room and the family bathroom with a big bath and shower with the home's trademark quality cabinetry. For the children, there's a study or activity room.
A double garage with indoor access, a linen cupboard, security system and ducted air conditioning throughout are other major attractions.
The impressive property offers all the advantages of a new home without the many decisions and waiting time a building project involves.
Here, the styling has been done by professionals, and the home is ready to move in to and enjoy.
What you should know:
- Near new home in popular area
- Superior amenities
- Four bedrooms, two bathrooms
- Open living area
- Beautiful kitchen with adjoining scullery
- Al fresco living area with built-in barbecue
- Media room
- Double garage with interior access to home
- Abundant storage
- Quality cabinetry and flooring
Inspection a must to appreciate this impressive property that is close to many services and facilities.
For further information contact
Neville Tutt 0419 193 500
Property History for 57 Houghton Bvd, Bayonet Head, WA 6330
- 24 Dec 2019Sold for $485,000
- 16 Oct 2019Listed for Sale $498,000
- 10 Sep 2017Sold for $510,000

Recent sales nearby
See more recent sales nearby/assets/perm/6oirzoarbmi65a45sft3jmh4s4?signature=63980f8da698cbcfe172050d2d389ef09d0d7d91e4f14a610b8a790f3d9c4dc5) 0
0

/assets/perm/ownhxfieomi6vph4sx4mgyvkau?signature=acb92678b7a103f4b74ab6ae29c22e13dac35219a36f8a5330f5d447830eedbb) 0
0
/assets/perm/ceniuu5uomi6pg4nvmr7ef4lhq?signature=88c7a81f102fbd3c6145e466876b3f0de2e56c5cfd0c393d1584b1ec04869c63) 0
0
Similar properties For Sale nearby
See more properties for sale nearby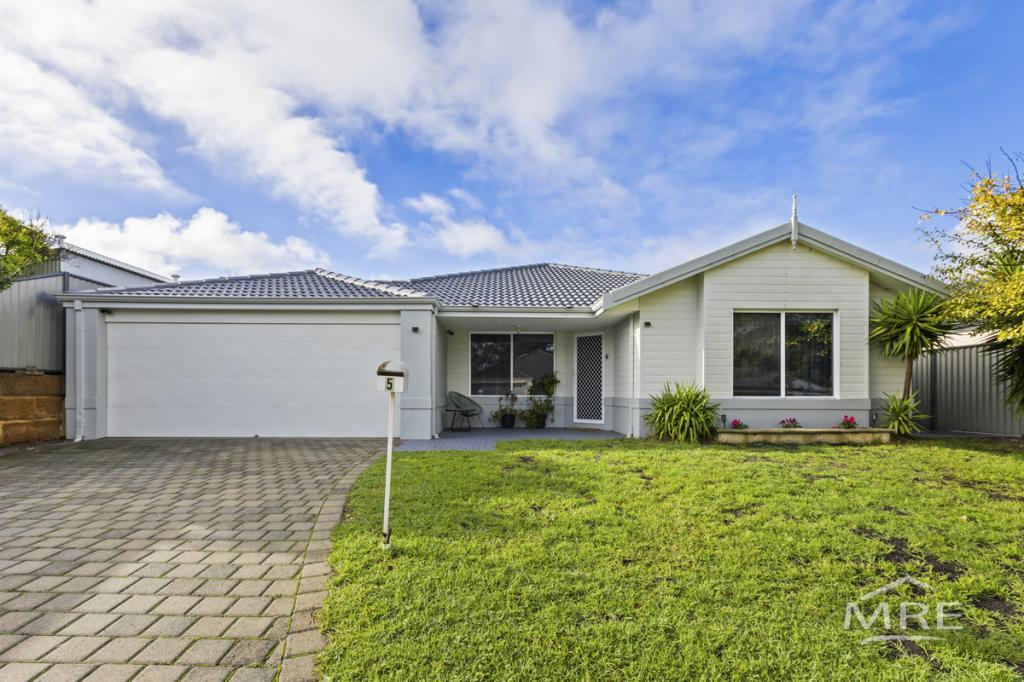 0
0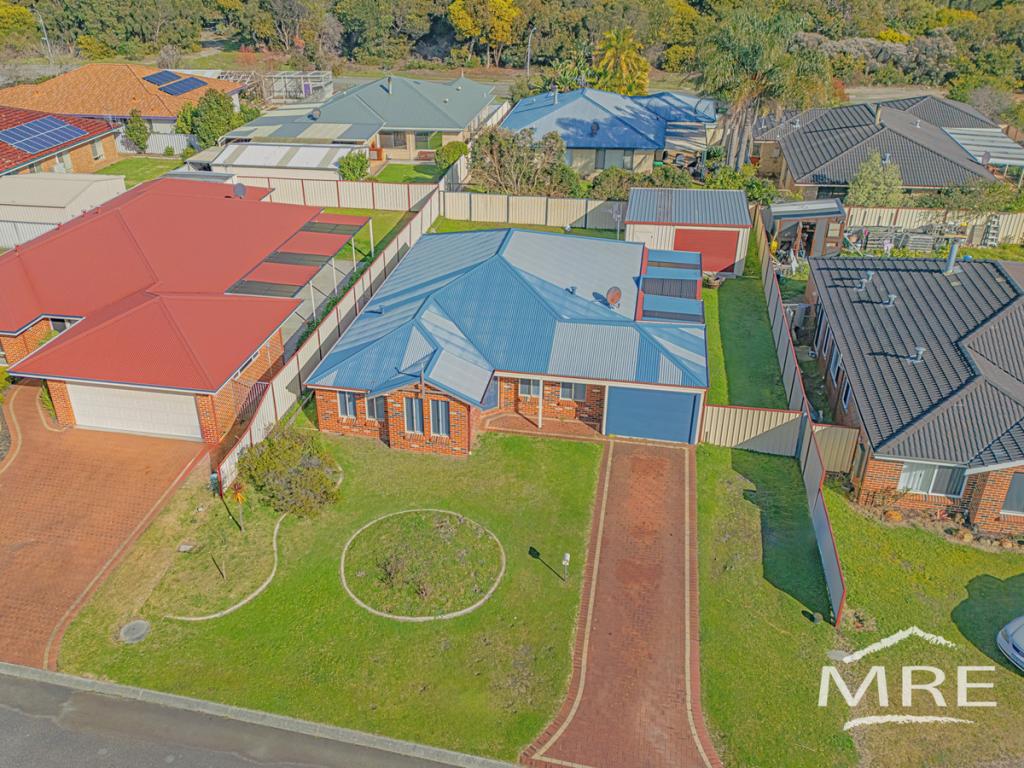 0
0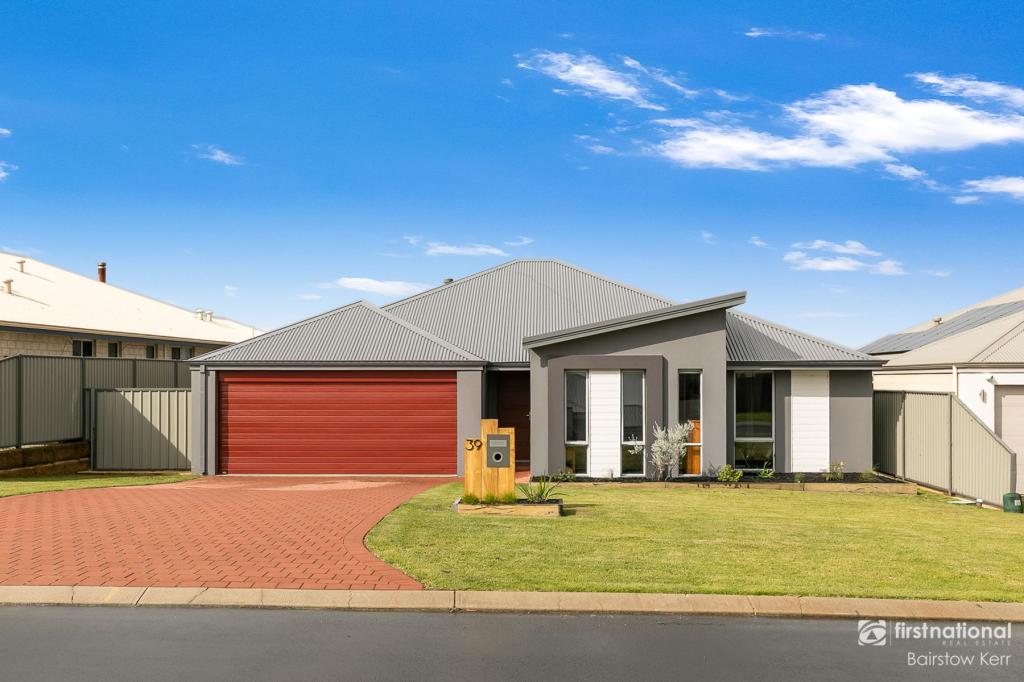 0
0

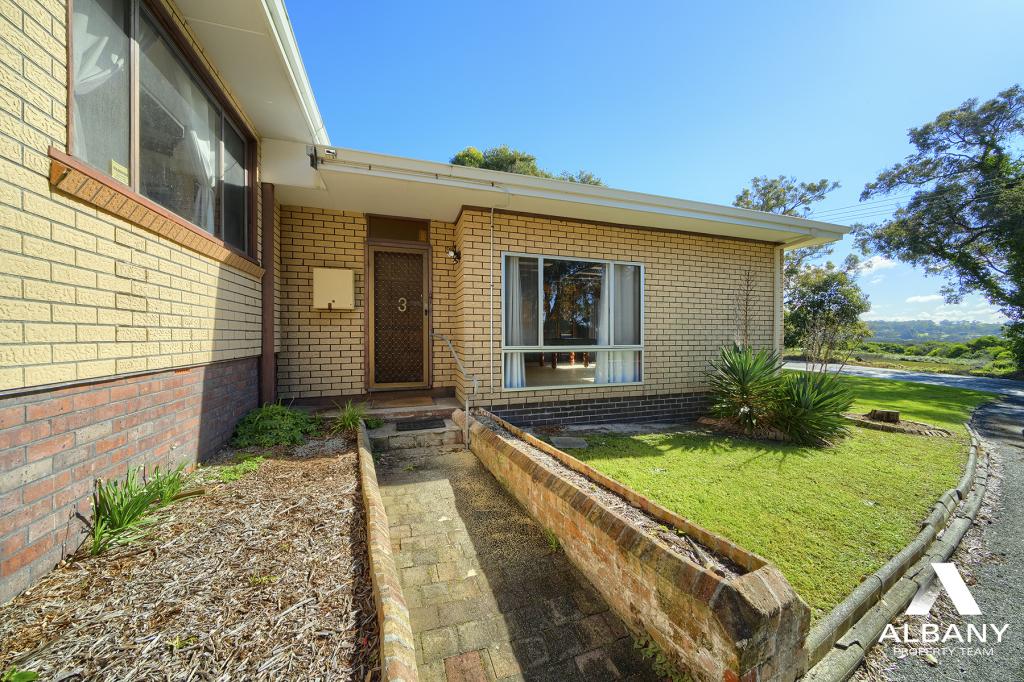 0
0About Bayonet Head 6330
The size of Bayonet Head is approximately 5.5 square kilometres. There are 5 parks, covering nearly 1.5% of the total area. The population of Bayonet Head in 2016 was 2960 people. By 2021 the population was 3272 showing a population growth of 10.5% in the area during that time. The predominant age group in Bayonet Head is 10-19 years. Households in Bayonet Head are primarily childless couples and are likely to be repaying $1400 - $1799 per month on mortgage repayments. In general, people in Bayonet Head work in a trades occupation.In 2021, 76.40% of the homes in Bayonet Head were owner-occupied compared with 72.20% in 2016.
Bayonet Head has 1,695 properties. Over the last 5 years, Houses in Bayonet Head have seen a 91.33% increase in median value. As at 31 August 2026:
- The median value for Houses in Bayonet Head is $847,616 while the median value for Units is $586,319.
- Houses have a median rent of $700.
Suburb Insights for Bayonet Head 6330
Market Insights
Bayonet Head Trends for Houses
N/A
N/A
View TrendN/A
N/A
Bayonet Head Trends for Units
N/A
N/A
View TrendN/A
N/A
Neighbourhood Insights
© Copyright 2026. RP Data Pty Ltd trading as Cotality (Cotality). All rights reserved. No reproduction, distribution, or transmission of the copyrighted materials is permitted. The information is deemed reliable but not guaranteed.
While Cotality uses commercially reasonable efforts to ensure the Cotality Data is current, Cotality does not warrant the accuracy, currency or completeness of the Cotality Data and to the full extent permitted by law excludes all loss or damage howsoever arising (including through negligence) in connection with the Cotality Data.
This product uses cookies and other similar technologies to improve and customise your browsing experience, to tailor content and adverts, and for analytics and metrics regarding visitor usage on this product and other media. We may share cookie and analytics information with third parties for the purposes of advertising. By continuing to use our website, you consent to cookies being used. View our Privacy Policy here.
X
