
21 Yokanup RoadBayonet Head WA 6330

Property Details for 21 Yokanup Rd, Bayonet Head
21 Yokanup Rd, Bayonet Head is a 5 bedroom, 4 bathroom House with 5 parking spaces and was built in 2005. The property has a land size of 2179m2 and floor size of 251m2.This Property is currently listed for sale with Merrifield Real Estate
Last Listing description (September 2026)
Privately positioned at the end of a peaceful cul-de-sac, this distinctive two-storey residence offers an impressive sense of space, seclusion and versatility on an expansive 2,178sqm block.Surrounded by established native gardens, the elevated setting takes in a beautiful rural outlook stretching towards Oyster Harbour and Bald Head, with glimpses of ships moving through the Sound adding another dimension to the view.Built by Bruce Turner in 2005 and thoughtfully extended in 2012, the home has been designed to make the most of its setting. Generous proportions, warm natural finishes and expansive glazing create a home that feels connected to its surrounds, while the flexible layout lends itself beautifully to family living, extended family arrangements or supplementary income.The main living level forms the heart of the home, where an impressive open-plan living, dining and kitchen area unfolds beneath a soaring cathedral ceiling of approximately six metres. Striking timber posts and rich blackbutt flooring bring warmth and character to the space, while full-height glazing draws in natural light and frames the outlook beyond.At the centre is the recently updated kitchen, creating a welcoming and functional hub that connects effortlessly with the dining and lounge areas. From here, the living space extends into a cosy sunroom and out to the balcony, offering an inviting place to enjoy a morning coffee, entertain friends or simply sit back and take in the peaceful surrounds.A tile fire brings warmth and ambience through Albany's cooler months, while reverse-cycle air-conditioning provides added comfort throughout the seasons.Two bedrooms are positioned on this main level, including the upgraded master wing. Generously proportioned, it features an expansive walk-in robe, stylish ensuite with double shower and spa bath, along with direct access to the sunroom and balcony.The versatility of the home becomes even more apparent downstairs. Three additional bedrooms with ensuites and living spaces are currently utilised as self-contained hosted accommodation, providing an established option for supplementary income. Alternatively, the space could lend itself to independent living for older children, extended family or guests.Importantly, the lower level can be fully separated from the main residence, allowing the property to adapt as circumstances change over time.Outside, extensive decking and established native gardens continue the home's connection with its natural setting. An outdoor spa provides another place to relax and enjoy the surrounds, while a purpose-built cat enclosure is a thoughtful addition for pet owners. Designed with low water use and easy maintenance in mind, the gardens require no reticulation.Practicality has also been well considered, with a large double garage, additional off-road parking for three vehicles, solar system and water softener among the home's many inclusions.Adding another layer of possibility is the substantial 2,178sqm R20-zoned site, which may provide future subdivision or ancillary dwelling potential, subject to the relevant approvals and buyer due diligence.Offering far more than a conventional family home, this is a property with the space and flexibility to evolve with its owners. Whether the priority is generous family living, accommodation for multiple generations, supplementary income or simply a peaceful lifestyle surrounded by nature, there is plenty here to explore.What you need to know:- 2,178sqm block zoned R20- Private cul-de-sac position- Built by Bruce Turner in 2005; extended in 2012- Five bedrooms and four bathrooms across two levels- Main living areas and two bedrooms on entry level- Separate lower level currently used for hosted accommodation- Potential for dual or multi-generational living- Soaring cathedral ceiling and blackbutt flooring- Updated kitchen and generous master wing- Sunroom, balcony, extensive decking and outdoor spa- Double garage plus additional off-road parking- Solar system, water softener and established native gardens- Rural outlook towards Oyster Harbour and Bald Head- Future development potential, subject to relevant approvals
Property History for 21 Yokanup Rd, Bayonet Head, WA 6330
- 16 Apr 2026Listed for Sale Offers Above $1,750,000
- 04 Aug 2019Sold for $783,000
- 14 Jun 2017Listed for Sale Offers above $850,000

Recent sales nearby
See more recent sales nearby/assets/perm/6oirzoarbmi65a45sft3jmh4s4?signature=63980f8da698cbcfe172050d2d389ef09d0d7d91e4f14a610b8a790f3d9c4dc5) 0
0

/assets/perm/ownhxfieomi6vph4sx4mgyvkau?signature=acb92678b7a103f4b74ab6ae29c22e13dac35219a36f8a5330f5d447830eedbb) 0
0/assets/perm/7jfq27g3y4i6zhdbywtqtzfm6y?signature=812176285585a31862ad8402881a3eaab15c99764066ece988f07d625b809a8d) 0
0
Similar properties For Sale nearby
See more properties for sale nearby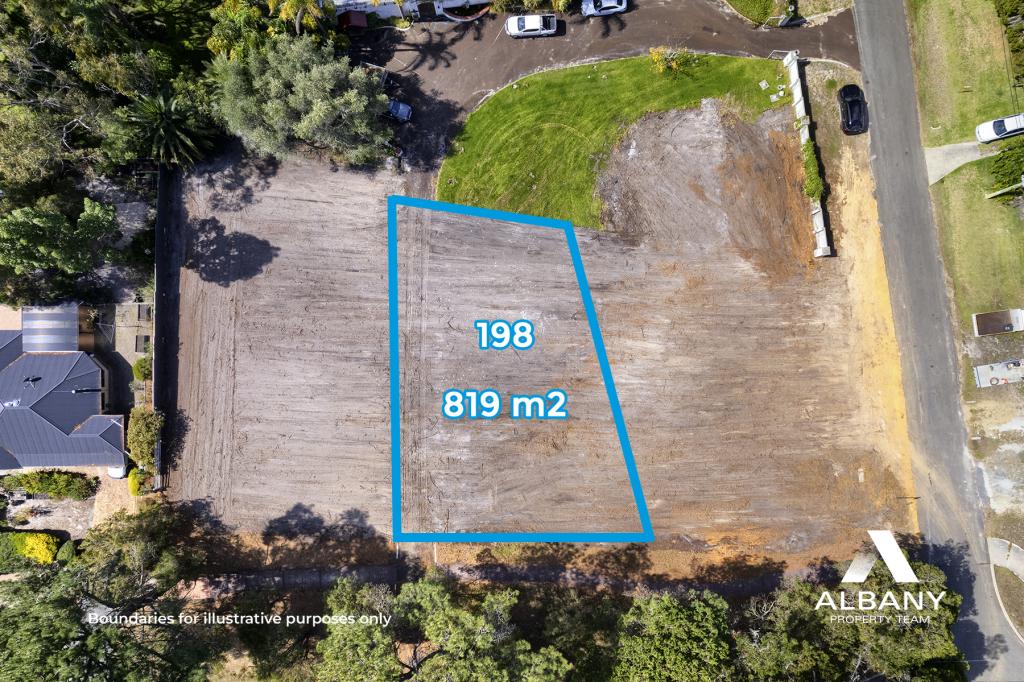 0
0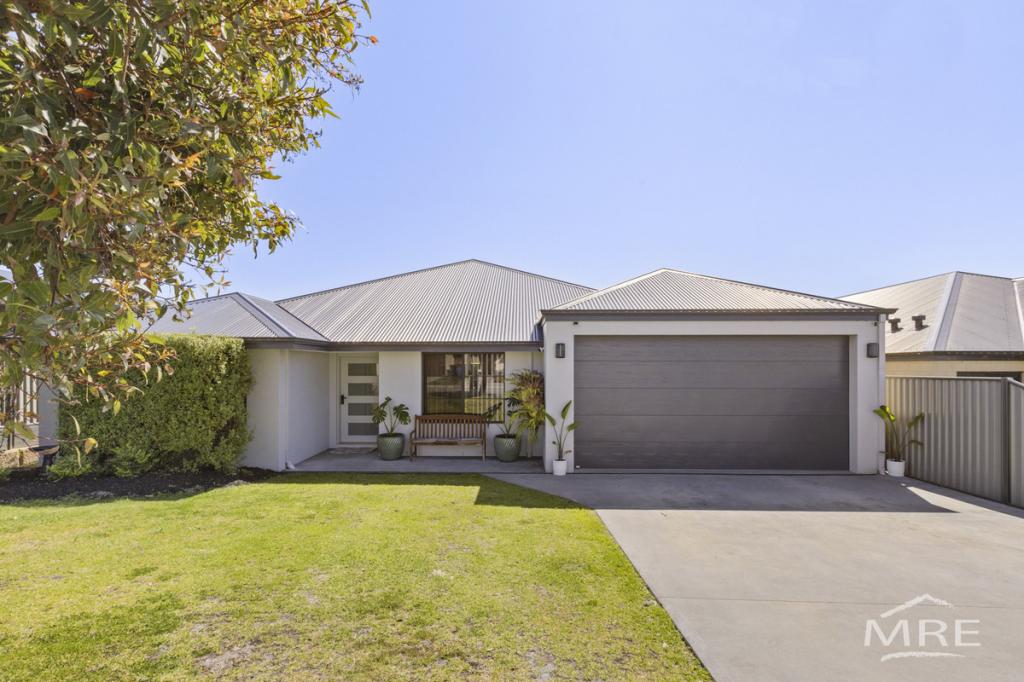 0
0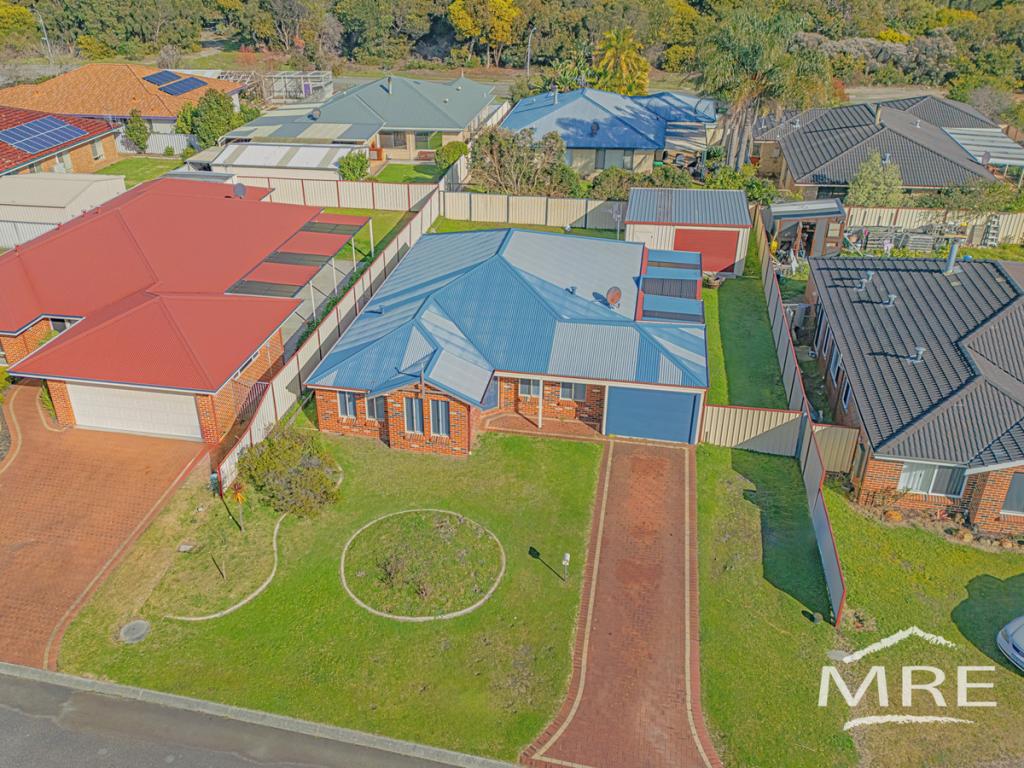 0
0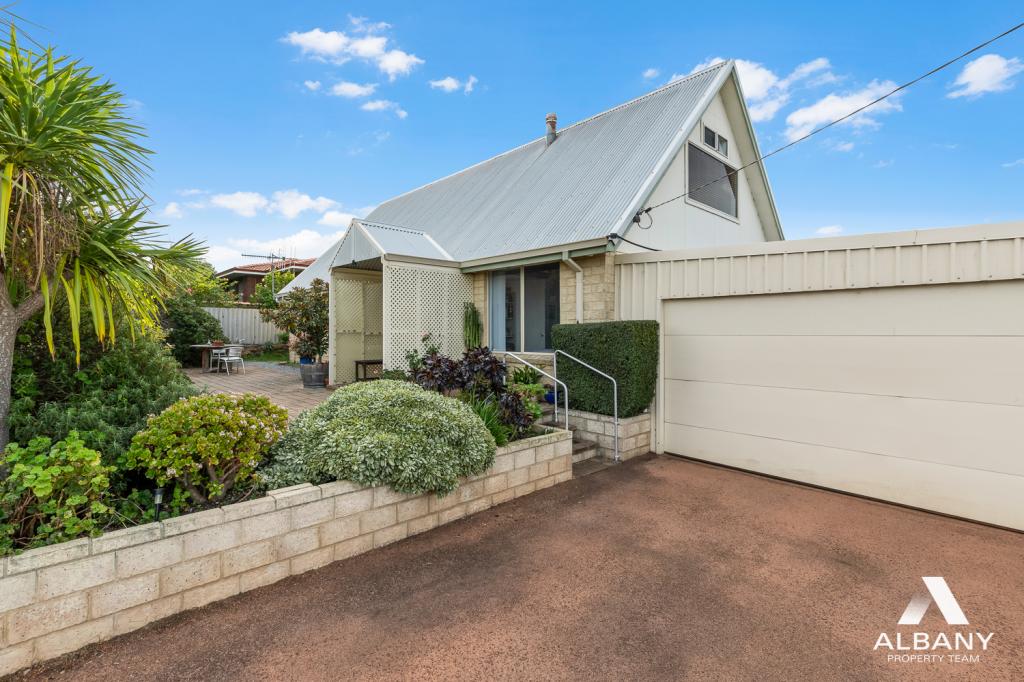 0
0About Bayonet Head 6330
The size of Bayonet Head is approximately 5.5 square kilometres. There are 5 parks, covering nearly 1.5% of the total area. The population of Bayonet Head in 2016 was 2960 people. By 2021 the population was 3272 showing a population growth of 10.5% in the area during that time. The predominant age group in Bayonet Head is 10-19 years. Households in Bayonet Head are primarily childless couples and are likely to be repaying $1400 - $1799 per month on mortgage repayments. In general, people in Bayonet Head work in a trades occupation.In 2021, 76.40% of the homes in Bayonet Head were owner-occupied compared with 72.20% in 2016.
Bayonet Head has 1,695 properties. Over the last 5 years, Houses in Bayonet Head have seen a 91.33% increase in median value. As at 31 August 2026:
- The median value for Houses in Bayonet Head is $847,616 while the median value for Units is $586,319.
- Houses have a median rent of $700.
Suburb Insights for Bayonet Head 6330
Market Insights
Bayonet Head Trends for Houses
N/A
N/A
View TrendN/A
N/A
Bayonet Head Trends for Units
N/A
N/A
View TrendN/A
N/A
Neighbourhood Insights
© Copyright 2026. RP Data Pty Ltd trading as Cotality (Cotality). All rights reserved. No reproduction, distribution, or transmission of the copyrighted materials is permitted. The information is deemed reliable but not guaranteed.
While Cotality uses commercially reasonable efforts to ensure the Cotality Data is current, Cotality does not warrant the accuracy, currency or completeness of the Cotality Data and to the full extent permitted by law excludes all loss or damage howsoever arising (including through negligence) in connection with the Cotality Data.
This product uses cookies and other similar technologies to improve and customise your browsing experience, to tailor content and adverts, and for analytics and metrics regarding visitor usage on this product and other media. We may share cookie and analytics information with third parties for the purposes of advertising. By continuing to use our website, you consent to cookies being used. View our Privacy Policy here.
X
