
4 Nyamina RoadBaynton WA 6714
Property Details for 4 Nyamina Rd, Baynton
4 Nyamina Rd, Baynton is a 4 bedroom, 2 bathroom House with 2 parking spaces and was built in 2013. The property has a land size of 510m2 and floor size of 160m2. While the property is not currently for sale or for rent, it was last sold in September 2014.
Last Listing description (August 2026)
What to loveTucked away on a generous 510m2 corner block and just metres from local parks, schools and daycare, 4 Nyamina Road is one of those homes that feels right from the moment you arrive. Stylish, spacious and wonderfully easy to live in, the location makes family life so simple. You're just metres from schools, daycare and parks, while the hills and walking trails are around 300m away - giving you that lovely sense of being close to nature without sacrificing everyday convenience.Inside, high ceilings add an amazing sense of space to the generous living and dining areas, while ranch sliders invite you outside to the covered alfresco. It's an easy-flowing layout designed for relaxed family living and entertaining, whether it's a quiet morning coffee or a lively gathering with friends.The modern kitchen is every bit as impressive, centred around a generous island bench with breakfast bar seating and finished with granite benchtops. There's a pantry, dedicated fridge recess and a suite of stainless-steel appliances, including a large oven with gas cooktop and rangehood, plus a dishwasher.And when it's time to spread out, there's a huge separate theatre or games room behind twin French doors. With the added bonus of direct access to the alfresco, this is a space that could easily become the favourite spot in the house for movie nights, kids' playtime or entertaining.Four comfortable bedrooms provide plenty of room for the family, with built-in robes to three and a walk-in wardrobe and beautifully appointed ensuite to the master. The ensuite features a stylish wall-hung vanity, while the main bathroom is a real standout, with sophisticated dark tiling creating a calm, almost spa-like atmosphere, complemented by both a separate shower and contemporary freestanding bath.A mix of carpet and high-gloss timber-look flooring adds warmth and style, while ducted air conditioning and modern ceiling fans keep the home comfortable year-round. The practical laundry offers extended bench space and plenty of storage, with a separate toilet adding another touch of convenience.Outside, the decked alfresco is made for enjoying the Pilbara lifestyle, complete with a timber canopy, recessed lighting and ceiling fan. With an area of lawn and the bonus of a garden shed, there's plenty of opportunity to simply relax and enjoy the low-maintenance surroundings.The double carport provides easy undercover parking, while the generous corner position offers plenty of additional space for vehicles, a boat or other weekend toys.Beautifully presented, thoughtfully designed and ready for its next chapter, this is a home where there's room to live, laugh, entertain and make memories. Come and see why 4 Nyamina Road could be the one you've been waiting for.What to knowSeeking offersFixed term lease in place to 1/4/2027 @ $1750 per week with rent reviews annually in AprilWho to talk toFor more information about the property and to submit your offer, contact Jordan James on 0458 193 869 or Casey Dwyer on 0459 951 337.
Property History for 4 Nyamina Rd, Baynton, WA 6714
- 11 Aug 2026Listed for Sale Low to Mid $800,000's
- 07 Jul 2022Listed for Rent $1,250 / week
- 03 Oct 2014Listed for Rent - Price not available

Recent sales nearby
See more recent sales nearby/assets/perm/3ar5zh3rzai63jbvypbthhdmni?signature=e88503089463279ba4f98a7ef104a051886800954c9e436e50e96a11cdbbc6ac) 0
0

/assets/perm/y3svvtkzv4i6vbzqreb6r5ugm4?signature=d2be39e82c775a4bf365cdd27ec7aa65b7afdff4296b403d73aa12ca1646eef7) 0
0/assets/perm/ih3tsxy6d4i6pbq554f5wwosry?signature=38dd49d95b434f96bd4749d554d1e644ebb19f35aeeb526836b9ec2def8fe377) 0
0
Similar properties For Sale nearby
See more properties for sale nearby 0
0

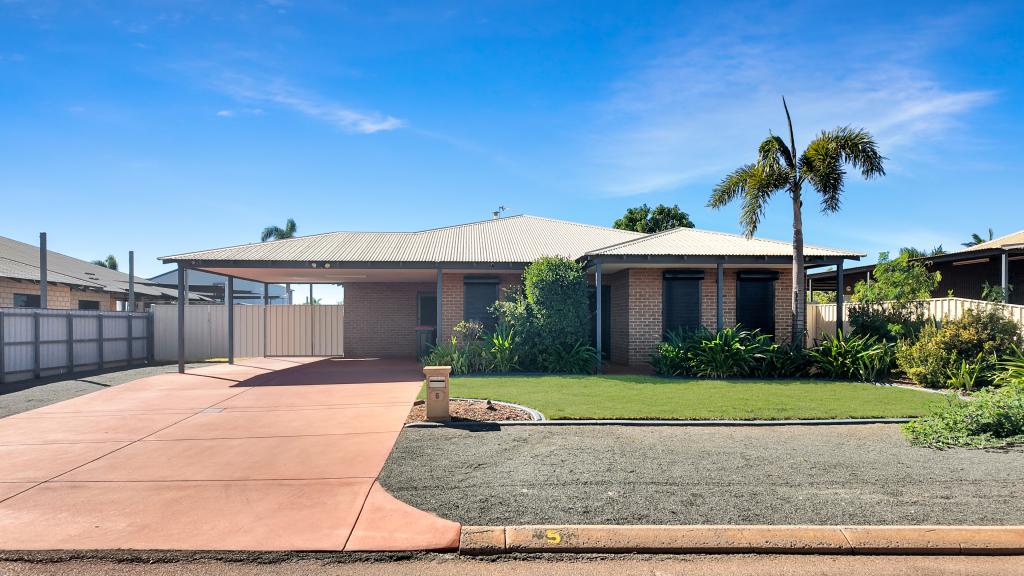 0
0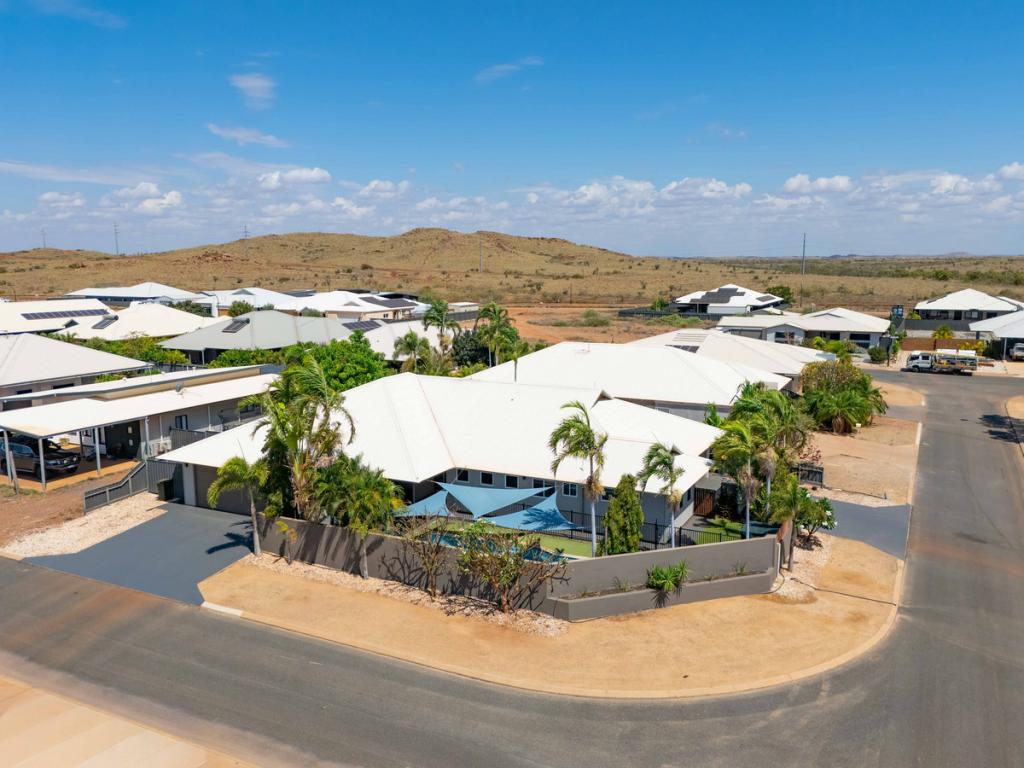 0
0Similar properties For Rent nearby
See more properties for rent nearby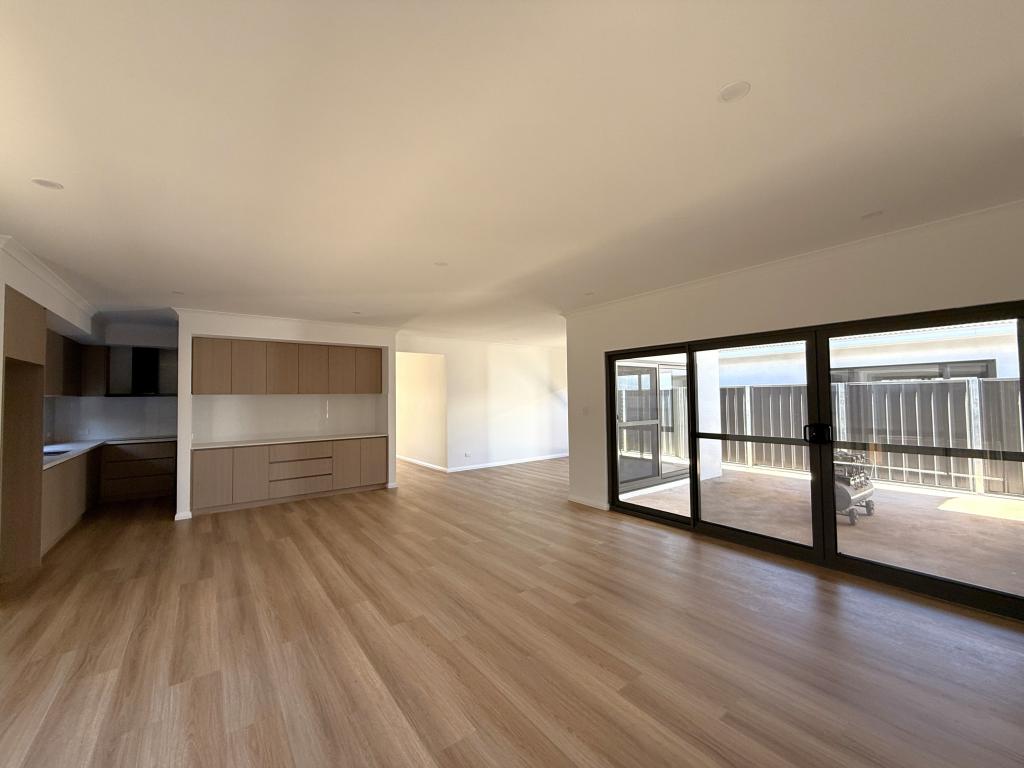 0
0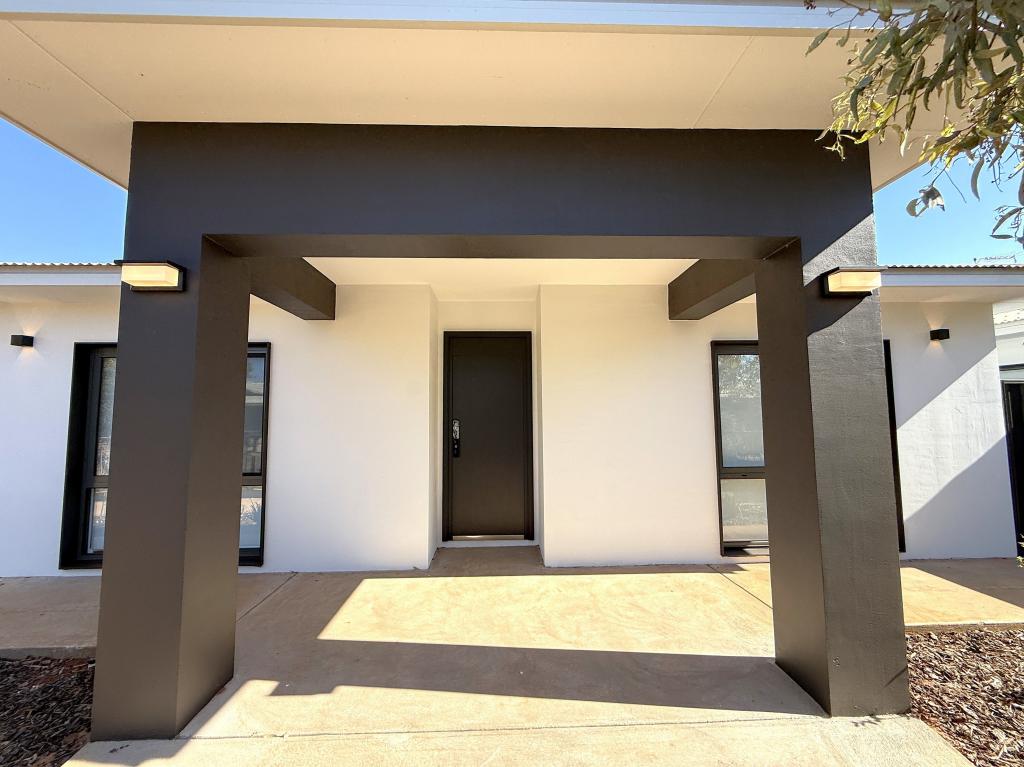 0
0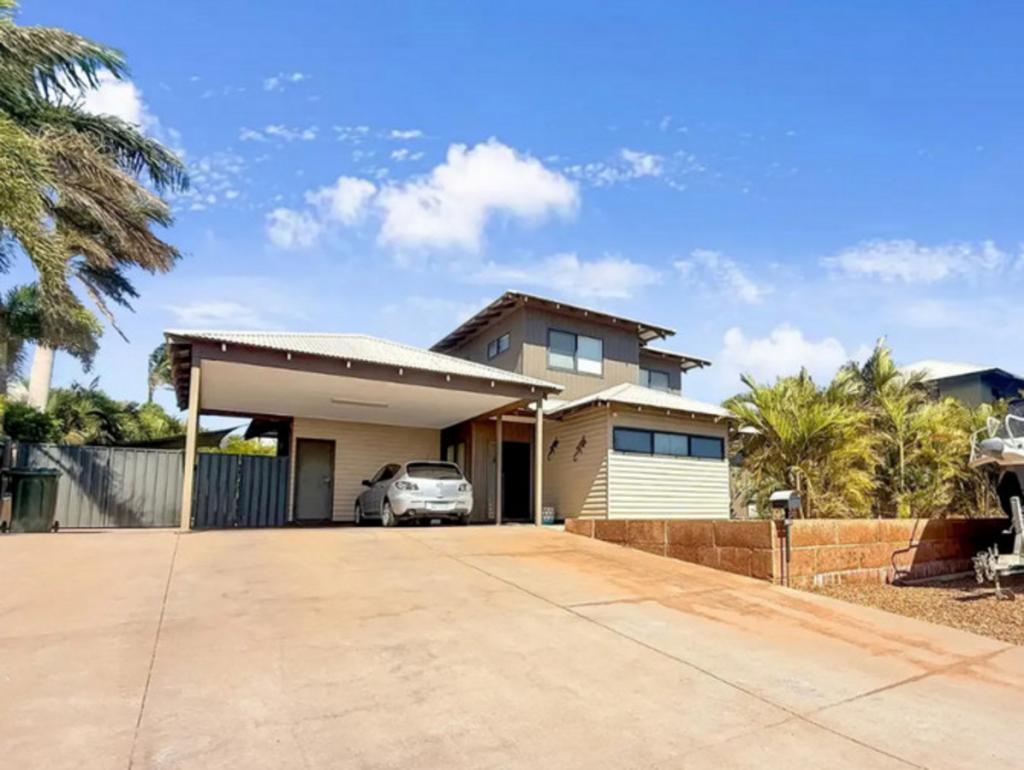 0
0About Baynton 6714
The size of Baynton is approximately 2.7 square kilometres. There are 2 parks, covering nearly 1.7% of the total area. The population of Baynton in 2016 was 4306 people. By 2021 the population was 4496 showing a population growth of 4.4% in the area during that time. The predominant age group in Baynton is 30-39 years. Households in Baynton are primarily couples with children and are likely to be repaying $1800 - $2399 per month on mortgage repayments. In general, people in Baynton work in a trades occupation.In 2021, 28.70% of the homes in Baynton were owner-occupied compared with 17.60% in 2016.
Baynton has 2,067 properties. Over the last 5 years, Houses in Baynton have seen a 53.03% increase in median value, while Units have seen a 69.67% increase. As at 31 August 2026:
- The median value for Houses in Baynton is $884,254 while the median value for Units is $673,936.
- Houses have a median rent of $1,875 while Units have a median rent of $1,375.
Suburb Insights for Baynton 6714
Market Insights
Baynton Trends for Houses
N/A
N/A
View TrendN/A
N/A
Baynton Trends for Units
N/A
N/A
View TrendN/A
N/A
Neighbourhood Insights
© Copyright 2026. RP Data Pty Ltd trading as Cotality (Cotality). All rights reserved. No reproduction, distribution, or transmission of the copyrighted materials is permitted. The information is deemed reliable but not guaranteed.
While Cotality uses commercially reasonable efforts to ensure the Cotality Data is current, Cotality does not warrant the accuracy, currency or completeness of the Cotality Data and to the full extent permitted by law excludes all loss or damage howsoever arising (including through negligence) in connection with the Cotality Data.
This product uses cookies and other similar technologies to improve and customise your browsing experience, to tailor content and adverts, and for analytics and metrics regarding visitor usage on this product and other media. We may share cookie and analytics information with third parties for the purposes of advertising. By continuing to use our website, you consent to cookies being used. View our Privacy Policy here.
X
