
9 Hogarth WayBateman WA 6150
Property Details for 9 Hogarth Way, Bateman

9 Hogarth Way, Bateman is a 3 bedroom, 1 bathroom House with 1 parking spaces and was built in 1976. The property has a land size of 711m2 and floor size of 98m2. While the property is not currently for sale or for rent, it was last sold in April 2025.
Last Listing description (June 2026)
Don't miss this chance to secure your future property in one of Perth's most well-connected suburbs. Freshly painted throughout with new flooring, this 70s beauty offers the perfect foundation for creating your dream home while enjoying all the benefits of this highly sought-after location. Whether you're raising a family, downsizing, or investing, this is one property not to be missed!
FEATURES INCLUDE:
- Elevated 711m large block, overlooking your very own Hogarth Way Reserve with playground.
- Build a second storey & enjoy magnificent views to the Hills!
- Three bedrooms all with BIR's & large windows
- Tastefully, recently renovated bathroom
- Large family loungeroom overlooking the streetscape with airconditioner
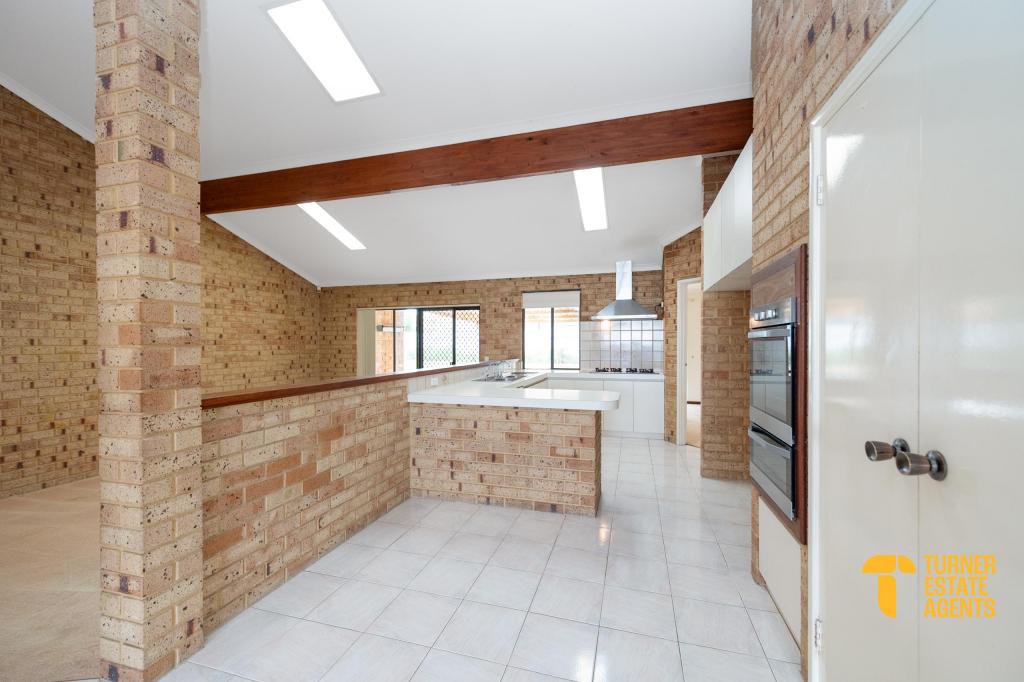
- Open plan 70's inspired kitchen/meals/family room, workable as is or ready for your reno! - Sliding door out to alfresco
- Separate toilet from large laundry with door to alfresco
- Professionally painted throughout, new flooring
- RCD & Smoke detector compliant
- Security screens & doors
- Tinted windows to front of house
- Paved alfresco with solid timber pergola
- Back yard has mature trees creating a peaceful & shaded garden
- Electric instantaneous HWS
- Single car carport with double gated entrance to rear yard
- Built 1976
- Land size: 711m2 with 19.1m frontage x 37.2m deep elevated block
- Zoned R20 Green Title
- Council Rates: TBA
- Water Rates: $1,218.17 FY 23-24
- Rental Appraisal between $650p/w to $700p/w
*For further information & a price guide please contact Jill Groves on 0408 765 240
or Chloe Leggett on 0426 618 991
LIFESTYLE:
Minutes from Bull Creek OR Murdoch railway station for easy commuting to Perth CBD or a day trip to Mandurah
Multiple bus routes within walking distance
Quick access to South Street, Leach Highway and Kwinana Freeway
Short drive to Fremantle and Perth airports
Families will appreciate the excellent educational options nearby:
Rossmoyne Senior High School
The well-regarded Bateman Primary School & Corpus Christi College with primary school
Several childcare options in surrounding areas
The vibrant local community offers everything you need for modern living:
Local shopping centre on Parry Avenue for delicious meals
Medical and chiropractic facilities nearby
Easy access to Bull Creek Shopping Centre & Garden City
Beautiful parks and recreational spaces in the area including Piney Lakes & the George Welby Park Playground
*DISCLAIMER: Jill Groves & Chloe Leggett of Atrealty have in preparing this advert used our best endeavours to ensure the information contained is true and accurate but accept no responsibility and disclaim all liability in respect to any errors, omissions, inaccuracies or misstatements contained. Reference to a school does not guarantee availability of that particular school. All distances are estimated using Apple maps, actual distances and travel times may vary. Prospective purchasers should make their own enquiries with relevant authorities to verify the information contained in this advert. ALL boundary lines and size on imagery is APPROX only**
Property History for 9 Hogarth Way, Bateman, WA 6150
- 03 Jun 2025Listed for Rent $700 / week
- 16 Apr 2025Sold for $1,120,000
- 13 Mar 2025Listed for Sale =UNDER OFFER BY JILL GROVES

Recent sales nearby
See more recent sales nearby/assets/perm/fje2gav5eqi6ncadv6g3lfjuwu?signature=b737df6136dced7f14e8da00a206b1f7e278f6fc95551aa75713f052d66963b3) 0
0
/assets/perm/7nf6b5n6eui6npstj4rtx3gc2a?signature=d0a2b6b79d3af436a5b677e8a0a501e0185a1f190227f07b45c5617a1c2aa516) 0
0/assets/perm/b5m4fy2xrui65jq5b5du3dfm2y?signature=6131f7d15b33c5fef41fde3fe55e0f4259e0ac65b91a8a235c9eb41553bdb9da) 0
0
Similar properties For Sale nearby
See more properties for sale nearby 0
0

 0
0
 0
0
Similar properties For Rent nearby
See more properties for rent nearby 0
0
 0
0
 0
0
About Bateman 6150
The size of Bateman is approximately 1.9 square kilometres. There are 10 parks, covering nearly 9.8% of the total area. The population of Bateman in 2016 was 3717 people. By 2021 the population was 3832 showing a population growth of 3.1% in the area during that time. The predominant age group in Bateman is 40-49 years. Households in Bateman are primarily couples with children and are likely to be repaying $3000 - $3999 per month on mortgage repayments. In general, people in Bateman work in a professional occupation.In 2021, 78.00% of the homes in Bateman were owner-occupied compared with 75.20% in 2016.
Bateman has 1,536 properties. Over the last 5 years, Houses in Bateman have seen a 77.17% increase in median value, while Units have seen a 50.78% increase. As at 31 August 2026:
- The median value for Houses in Bateman is $1,539,331 while the median value for Units is $1,050,930.
- Houses have a median rent of $830 while Units have a median rent of $750.
Suburb Insights for Bateman 6150
Market Insights
Bateman Trends for Houses
N/A
N/A
View TrendN/A
N/A
Bateman Trends for Units
N/A
N/A
View TrendN/A
N/A
Neighbourhood Insights
© Copyright 2026. RP Data Pty Ltd trading as Cotality (Cotality). All rights reserved. No reproduction, distribution, or transmission of the copyrighted materials is permitted. The information is deemed reliable but not guaranteed.
While Cotality uses commercially reasonable efforts to ensure the Cotality Data is current, Cotality does not warrant the accuracy, currency or completeness of the Cotality Data and to the full extent permitted by law excludes all loss or damage howsoever arising (including through negligence) in connection with the Cotality Data.
This product uses cookies and other similar technologies to improve and customise your browsing experience, to tailor content and adverts, and for analytics and metrics regarding visitor usage on this product and other media. We may share cookie and analytics information with third parties for the purposes of advertising. By continuing to use our website, you consent to cookies being used. View our Privacy Policy here.
X
