
79 Guildford RoadBassendean WA 6054



Property Details for 79 Guildford Rd, Bassendean
79 Guildford Rd, Bassendean is a 3 bedroom, 2 bathroom House with 2 parking spaces. The property has a land size of 467m2. While the property is not currently for sale or for rent, it was last sold in December 2025. There are other 3 bedroom House sold in Bassendean in the last 12 months.
Last Listing description (December 2025)
This unique Bassendean residence stands as a reminder of true craftsmanship - from its intricate ceilings and leadlight windows to its sprawling, split-level design.
While it may need some love and attention now, there's no denying it's bones, it's beauty, and bold personality.
Once you've applied your own personal touch, it's the kind of home that will command attention for all the right reasons.
What You'll Adore!
• A one-of-a-kind layout!
• Classic frontage with picket fence, covered porch & lush greenery
• High ceilings, decorative cornices, picture rails & ornate ceiling art
• Multiple living zones across both levels, each full of character
• Formal lounge with gas heater fireplace
• Upstairs retreat with balcony access & gabled roofline
• Spacious kitchen with gas cooktop & plenty of natural light
• Main bedroom with walk-in robe, ceiling fan & private ensuite
• Second bedroom with tall ceiling and ceiling fan
• Third bedroom with walk in robe and direct rear access to the backyard
• Main bathroom with dual-sink vanity, corner bath & skylight
• Undercover patio with brick BBQ & garden surround
• Bosch gas hot water system & NBN connection
• Rainwater tank & gabled carport at the front
• Single garage with shoppers entry and under-stair storage nook
**Note that this property is sold with no warranty on any gas, electrical or plumbing fixtures and fittings.
**Note that Building inspections & termite inspections are welcomed prior to your offer being submitted**
What's Around!
• Ashfield Reserve - Right next door!
• Cyril Jackson Senior - approx. 650m
• Ashfield Train Station - approx. 700m
• IGA Ashfield - approx. 750m
• Ashfield Primary School - approx. 750m
• Ashfield Flats - approx. 1.7km
• Last Crumb - approx. 1.8km
• Bassendean Hotel - approx. 1.9km
• The Swan River via Sandy Beach Reserve - approx. 2.3km
• Bassendean Shopping Centre - approx. 2.4km
• Claughton Reserve - approx. 2.5km
• Perth Airport - approx. 7km
• Perth CBD - approx. 10km
This can be your own personal renovation project and a chance to create something truly special.
For those who see beauty in character, who appreciate history and potential in equal measure, this is your blank canvas.
Bring your tools, your creativity, and your dreams - and transform this Bassendean gem into the showpiece it deserves to be.
Contact us today!
Paul Hanich: 0417 996 411 | paul@wellsteadteam.com.au
Denise Wellstead: 0408 906 075 | denise@wellsteadteam.com.au
Built: circa 1928
Block size: 467m²
Council Rates: approx. $2,100.00 pa
Water Rates: approx. $1,370.47 pa
NOTE: This property description provided is for general information purposes only. Professionals Wellstead Team believes that this information is true & correct but it does not warrant or guarantee the accuracy of the information. Prospective Buyers are asked to undertake independent due diligence regarding the property, as no responsibility can be accepted by Professionals Wellstead Team for any information that may be deemed incorrect.
Property History for 79 Guildford Rd, Bassendean, WA 6054
- 16 Nov 2025Sold for $850,000
- 10 Nov 2025Listed for Sale Offers From $835,000
- 23 Aug 2002Sold for $173,000

Recent sales nearby
See more recent sales nearby/assets/perm/4v3k4lo3yei6nid4dhgin6vhny?signature=a27b68157524e884fe625f79c89ae7cdf1cf935577c6e8185b49fa0a42d929f7) 0
0/assets/perm/3xyufff2bei6xkci6n6hkd2nji?signature=320543c3c5af9aa1dee3c84272604c4526745881f5b430f0d248ccbb102cc215) 0
0Similar properties For Sale nearby
See more properties for sale nearby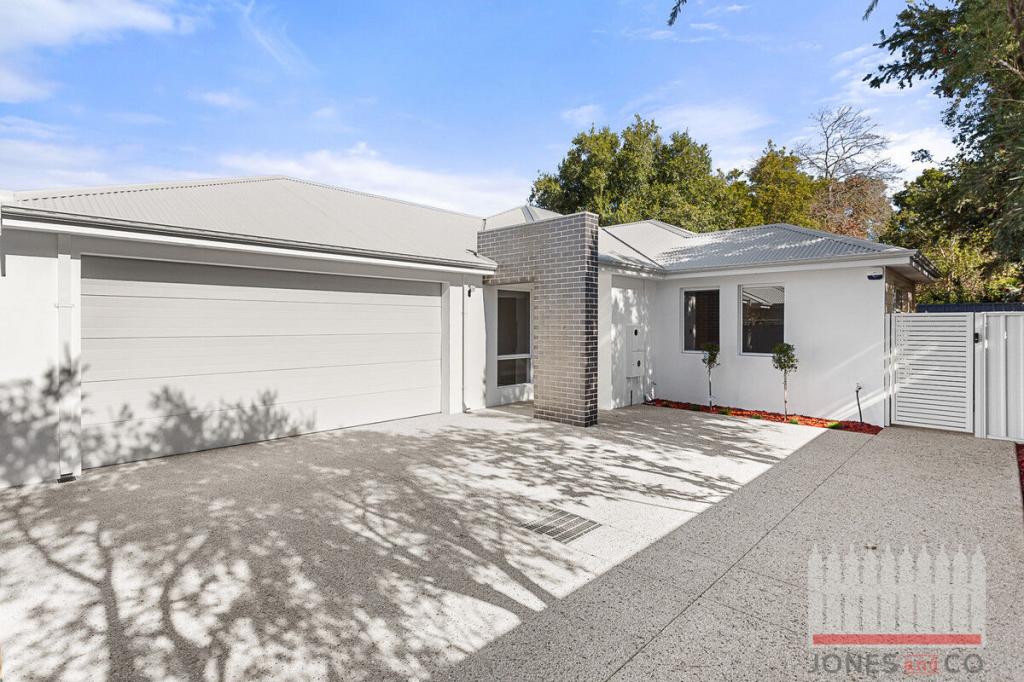 0
0

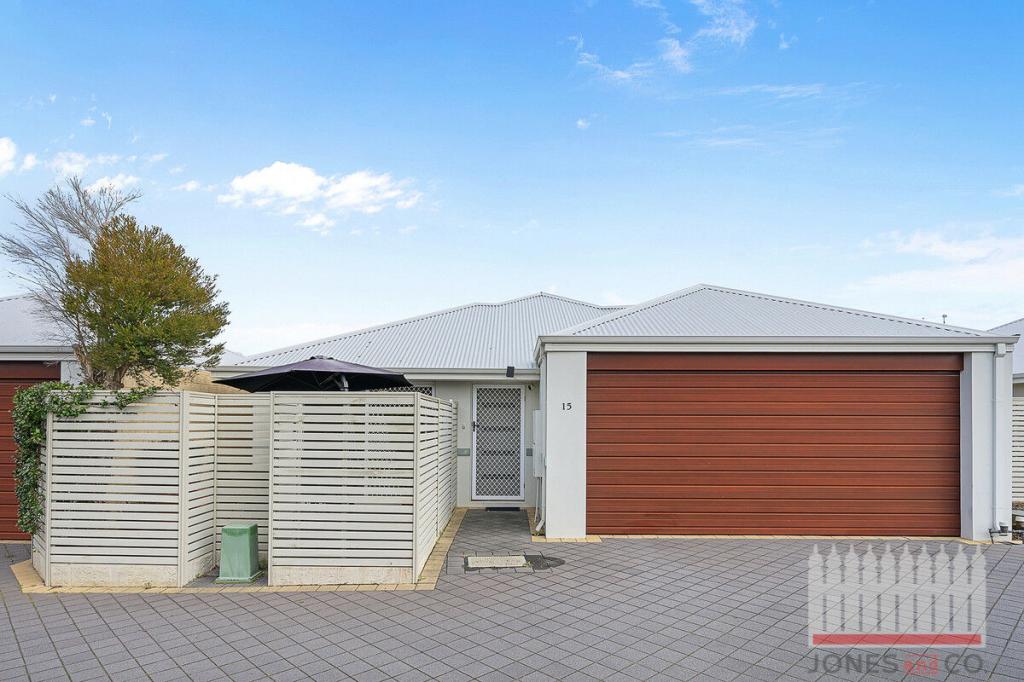 0
0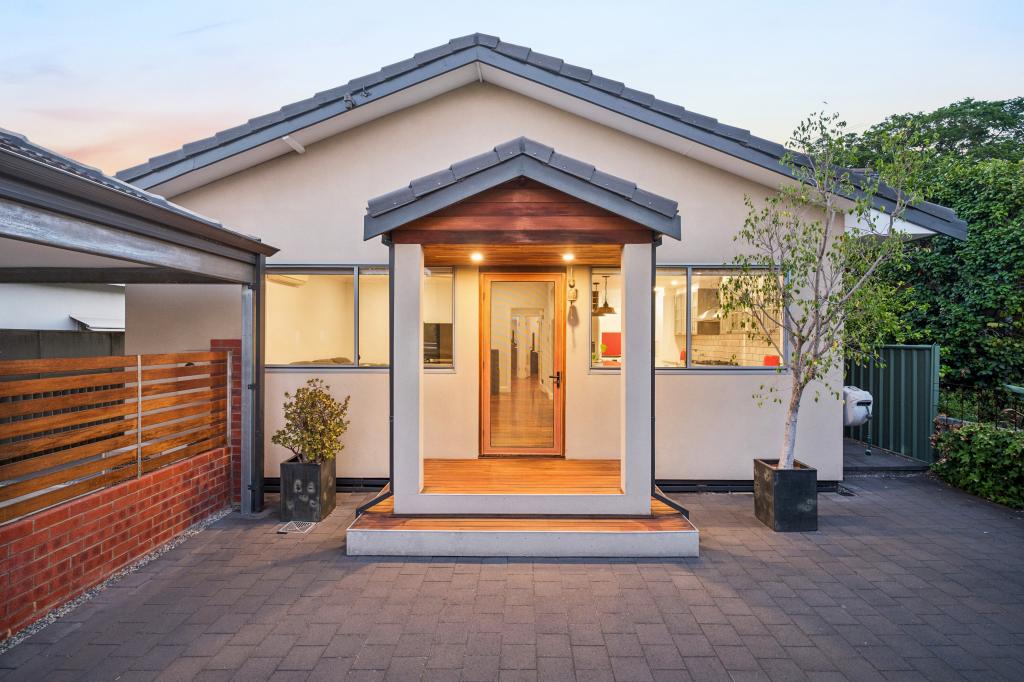 0
0Similar properties For Rent nearby
See more properties for rent nearby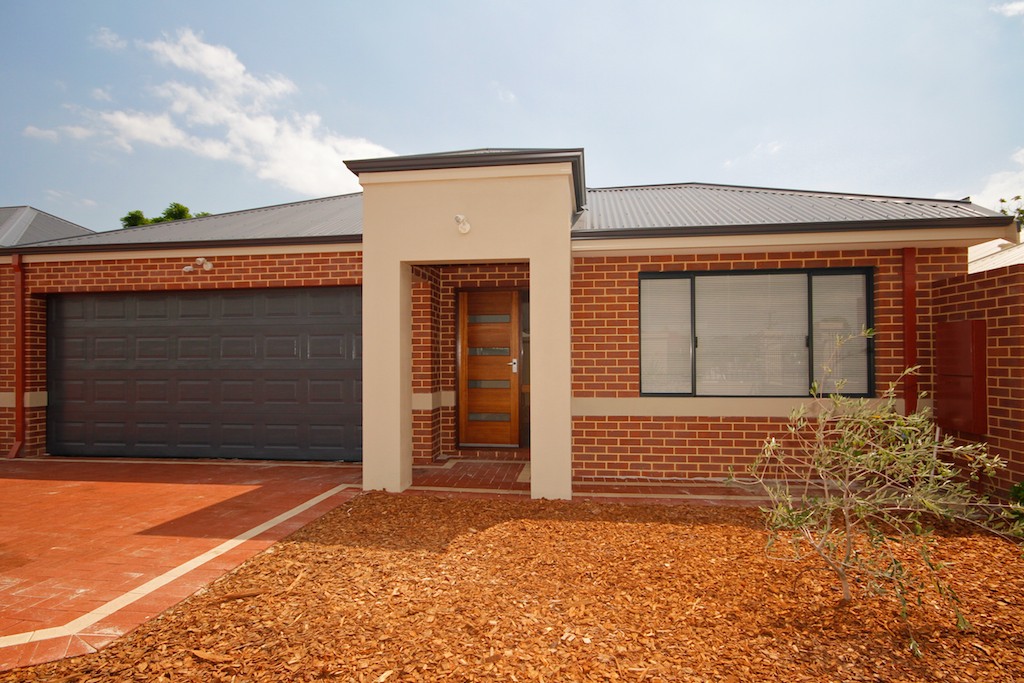 0
0
 0
0 0
0About Bassendean 6054
The size of Bassendean is approximately 7.4 square kilometres. There are 30 parks, covering nearly 13.6% of the total area. The population of Bassendean in 2016 was 10313 people. By 2021 the population was 10837 showing a population growth of 5.1% in the area during that time. The predominant age group in Bassendean is 30-39 years. Households in Bassendean are primarily couples with children and are likely to be repaying $1800 - $2399 per month on mortgage repayments. In general, people in Bassendean work in a professional occupation.In 2021, 70.10% of the homes in Bassendean were owner-occupied compared with 68.80% in 2016.
Bassendean has 6,182 properties. Over the last 5 years, Houses in Bassendean have seen a 92.92% increase in median value, while Units have seen a 121.99% increase. As at 31 July 2026:
- The median value for Houses in Bassendean is $1,108,606 while the median value for Units is $767,543.
- Houses have a median rent of $750 while Units have a median rent of $650.
Suburb Insights for Bassendean 6054
Market Insights
Bassendean Trends for Houses
N/A
N/A
View TrendN/A
N/A
Bassendean Trends for Units
N/A
N/A
View TrendN/A
N/A
Neighbourhood Insights
© Copyright 2026. RP Data Pty Ltd trading as Cotality (Cotality). All rights reserved. No reproduction, distribution, or transmission of the copyrighted materials is permitted. The information is deemed reliable but not guaranteed.
While Cotality uses commercially reasonable efforts to ensure the Cotality Data is current, Cotality does not warrant the accuracy, currency or completeness of the Cotality Data and to the full extent permitted by law excludes all loss or damage howsoever arising (including through negligence) in connection with the Cotality Data.
This product uses cookies and other similar technologies to improve and customise your browsing experience, to tailor content and adverts, and for analytics and metrics regarding visitor usage on this product and other media. We may share cookie and analytics information with third parties for the purposes of advertising. By continuing to use our website, you consent to cookies being used. View our Privacy Policy here.
X
