
76 Reid StreetBassendean WA 6054
Property Details for 76 Reid St, Bassendean
76 Reid St, Bassendean is a 4 bedroom, 2 bathroom House with 10 parking spaces and was built in 1963. The property has a land size of 1155m2 and floor size of 200m2. While the property is not currently for sale or for rent, it was last sold in June 2021.
Last Listing description (September 2021)
Hidden behind the reclaimed brick fence with electric sliding gate you'll find a flawlessly finished family home with some major bells and whistles! Originally built in 1963 the extensions and renovations made in 2010 have transformed the home to a perfect mix of modern with period touches, like original jarrah floorboards, high ceilings and ornate architraves.Both the front and rear yards make excellent use of the large 1156sqm block. With the gate closed, the front yard is safe and secure with a large-grassed area and mature gardens. The drive through double carport (with a high roof pitch) takes you to an expansive 3 car garage featuring 3 phase power with all the makings of your dream workshop! Across from here is the fully gated, large, solar heated, below ground pool.Inside this beautiful home is a gorgeous light filled formal living room with French doors and gas log fire surrounded by original exposed aggregate brickwork. This cosy room is a great place to curl up and read a book or hide away from the rest of the house and watch a good movie.With 4 bedrooms and 2 bathrooms this home has room for the whole family to come together in the large open plan family/meals/kitchen area that overlooks the rear of the property. The combustion wood fire in the corner really heats the area up for those chilly winter nights. Open up the double glass sliding doors and you gain even more space in the patio area, the perfect indoor/outdoor space for year-round use.This show stopping entertainers dream alfresco with fully equipped bar. The final tick in the box that will have you writing up an offer without delay! Here's the run down on what you can find in this 5 figure, state of the art bar! Teppanyaki grill, wok burner, BBQ, beer keg with tap, ice machine, beer fridge, 2 x strip heaters, in built sound system, stunning black granite bench tops with strip lighting underneath plus room for wall mounted TV. Additional features:Lifetime warranty Luxaflex designer blindsDucted reverse cycle air-conditioningSecurity camerasCeilings fansStone benchtops in laundryInsulated batts Large built-in linen cupboardCouncil rates: $2288.76 p/annumWater rates: $1310.40 p/annumOn top of being picture perfect with amazing features the location is ideal. Walking distance to Ashfield train station, parks and local IGA and only minutes in the car to Bassendean Train Station, Bassendean Shopping centre, cafes, coffee shops, restaurants and the Swan River. Only 10km to Perth CBD, 7km to Perth Airport and less than 7km to Tonkin Hwy that can take you further afield in no time at all.This home won't be around for long so be sure to come along and view this special place before its snapped up! Contact us now for a viewing or keep an eye out for the next home open.PLEASE NOTE:All real estate agents and property managers will be obligated to maintain a record of attendees to all auctions and home opens, to be used for contact tracing purposes as from the 5th December 2020Details must be taken from every attendee over the age of 16.Download the SafeWA app today to avoid any inconvenience at the home open.
Property History for 76 Reid St, Bassendean, WA 6054
- 25 Jun 2021Sold for $990,000
- 10 Jun 2021Listed for Sale $980,000 - $1,080,000
- 28 Sep 2015Sold for $870,000

Recent sales nearby
See more recent sales nearby
/assets/perm/nzinj7re6ii63bxc7e55hddluu?signature=9ce80d8393b1da9b2f774be5cf173ca8e4bc0250f1520e9d99e3150ad62b2571) 0
0/assets/perm/zvuwkpud2ii6zgyj4onlgugwqy?signature=55aedb5d90e1b17656015ab868a2fa52de82ec8a9433088f6b01bf5172816977) 0
0Similar properties For Sale nearby
See more properties for sale nearby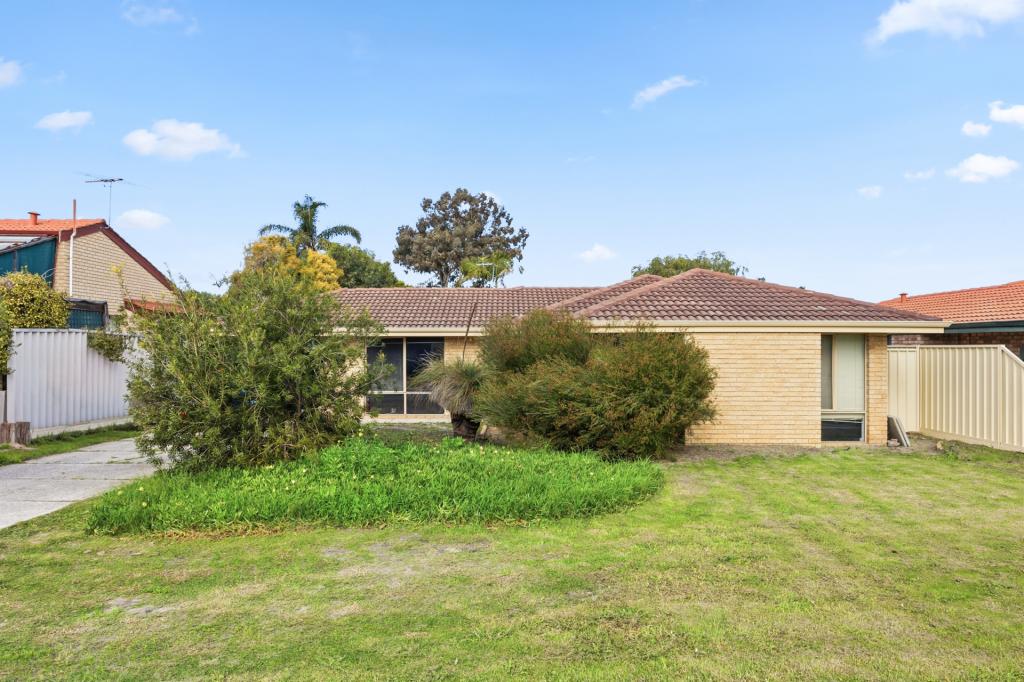 0
0
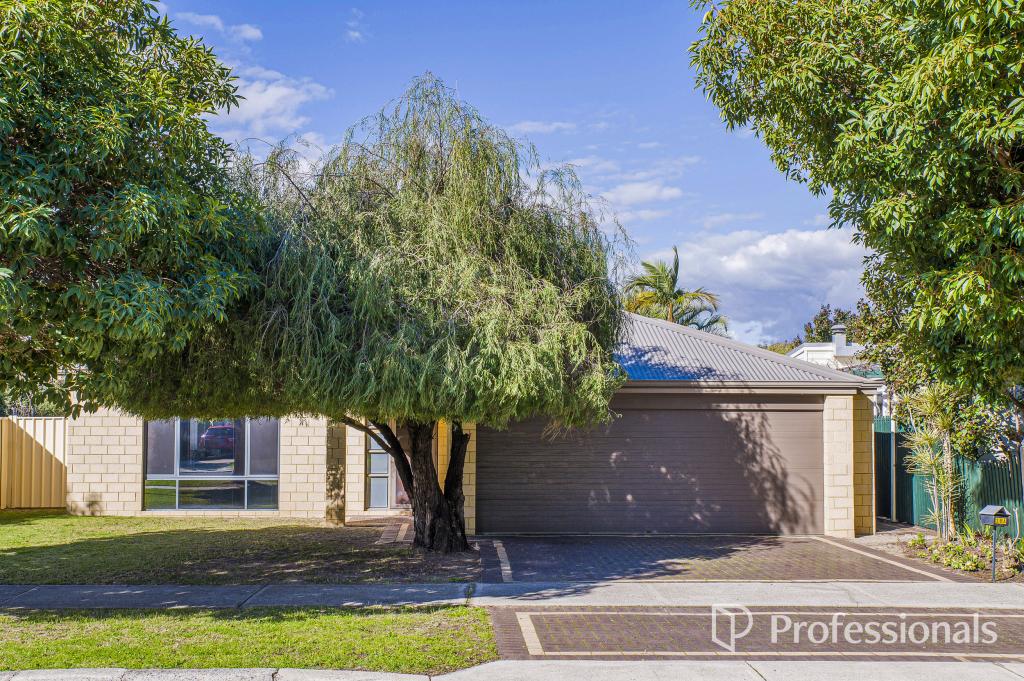 0
0
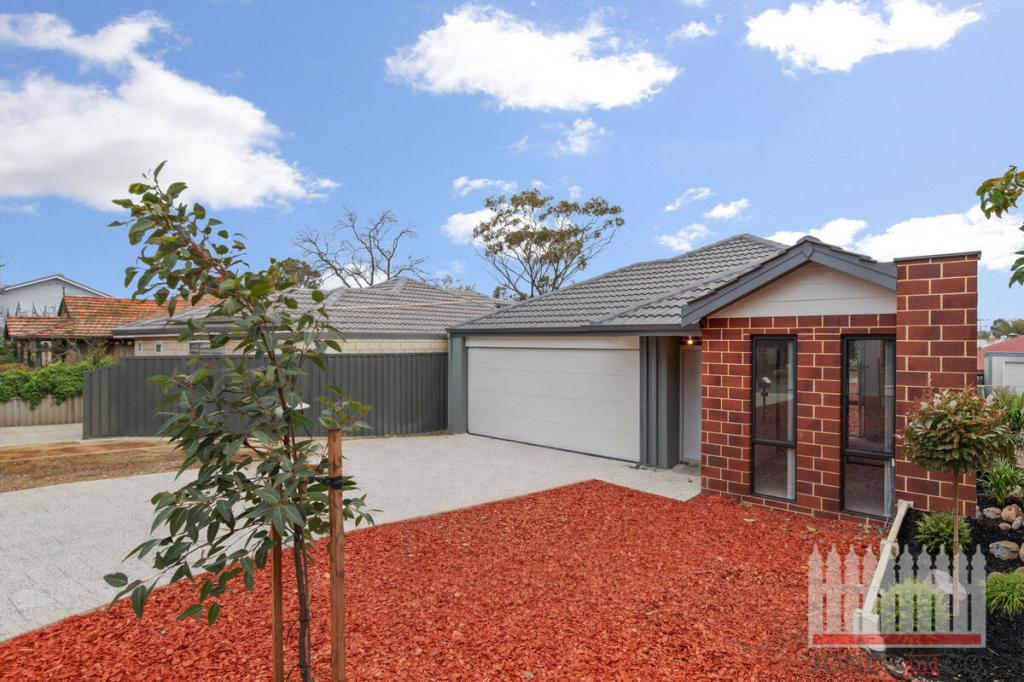 0
0

Similar properties For Rent nearby
See more properties for rent nearby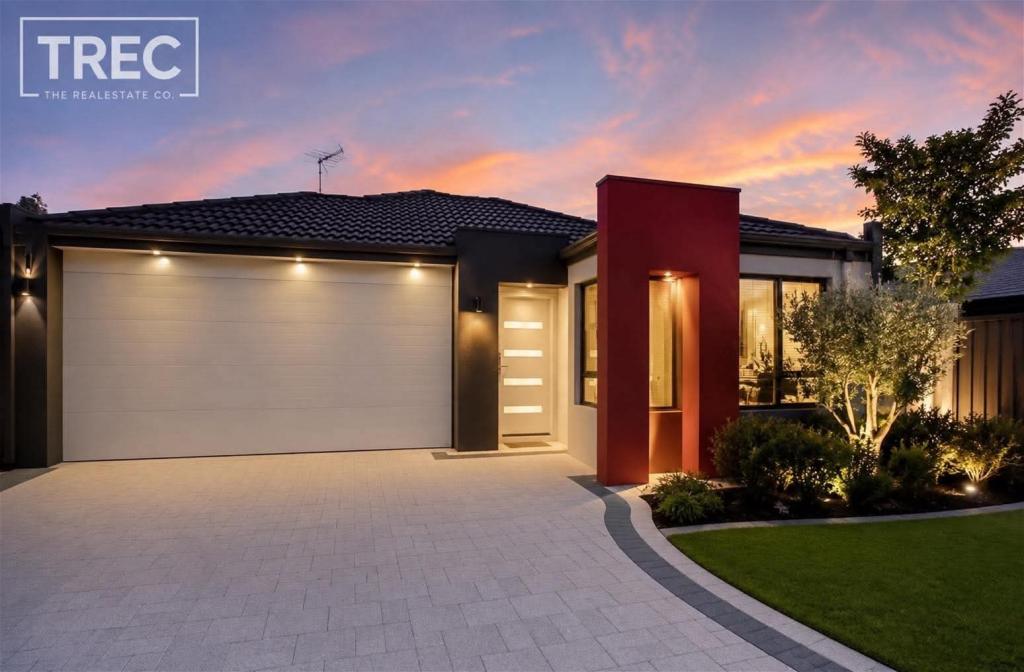 0
0
 0
0 0
0
About Bassendean 6054
The size of Bassendean is approximately 7.4 square kilometres. There are 30 parks, covering nearly 13.6% of the total area. The population of Bassendean in 2016 was 10313 people. By 2021 the population was 10837 showing a population growth of 5.1% in the area during that time. The predominant age group in Bassendean is 30-39 years. Households in Bassendean are primarily couples with children and are likely to be repaying $1800 - $2399 per month on mortgage repayments. In general, people in Bassendean work in a professional occupation.In 2021, 70.10% of the homes in Bassendean were owner-occupied compared with 68.80% in 2016.
Bassendean has 6,172 properties. Over the last 5 years, Houses in Bassendean have seen a 92.92% increase in median value, while Units have seen a 121.99% increase. As at 31 July 2026:
- The median value for Houses in Bassendean is $1,108,606 while the median value for Units is $767,543.
- Houses have a median rent of $750 while Units have a median rent of $650.
Suburb Insights for Bassendean 6054
Market Insights
Bassendean Trends for Houses
N/A
N/A
View TrendN/A
N/A
Bassendean Trends for Units
N/A
N/A
View TrendN/A
N/A
Neighbourhood Insights
© Copyright 2026. RP Data Pty Ltd trading as Cotality (Cotality). All rights reserved. No reproduction, distribution, or transmission of the copyrighted materials is permitted. The information is deemed reliable but not guaranteed.
While Cotality uses commercially reasonable efforts to ensure the Cotality Data is current, Cotality does not warrant the accuracy, currency or completeness of the Cotality Data and to the full extent permitted by law excludes all loss or damage howsoever arising (including through negligence) in connection with the Cotality Data.
This product uses cookies and other similar technologies to improve and customise your browsing experience, to tailor content and adverts, and for analytics and metrics regarding visitor usage on this product and other media. We may share cookie and analytics information with third parties for the purposes of advertising. By continuing to use our website, you consent to cookies being used. View our Privacy Policy here.
X
