
75A Broadway Bassendean WA 6054
Property Details for 75a Broadway, Bassendean
75a Broadway, Bassendean is a 3 bedroom, 2 bathroom House with 1 parking spaces and was built in 2003. The property has a land size of 622m2 and floor size of 110m2. While the property is not currently for sale or for rent, it was last sold in October 2024.
Last Listing description (June 2026)
Hidden away down the driveway, this spacious 3 Bedroom, 2 Bathroom home would make the ideal place to call home.
Private and well located, it's priced right and ready to move straight in.
Featuring a welcoming entrance that leads right through to your open plan Kitchen/Meals/Family area, this space is generously sized and practical.
The living space features floating floors, a split system A/C + a wood heater, and 2x sets of sliding glass doors that lead to your outdoor area.
The main bedroom boasts a large walk-in robe and own ensuite bathroom with shower, WC & single vanity.
An electric roller shutter features in this room, making it ideal for shift workers.
Both of the minor bedrooms feature double door robes, carpets and each has their own split system A/C units.
Bedroom-2 also features an electric roller shutter.
The main bathroom features a corner bath with shower over and single vanity.
A separate 2nd WC is located towards the laundry area.
Stepping outside you will find fairly easy-care gardens both front and back, with a large paved area for outdoor entertaining, and a big storeroom with a tiled floor and powered.
Solar panels are an added bonus.
ADDITIONAL INFORMATION;
Built approximately 2003
Brick & Tiled Roof Construction
Digital front entrance lock to Tiled entrance
Kitchen: 600mm 4x Burner Gas hotplate
600mm Westinghouse electric underbench oven
Dishwasher recess, Built-in Pantry, Double sink
Overhead cupboards & Breakfast Bar
Family/Meals area: Open plan design, Split system A/C
Wood heater, Gas bayonet point & Floating floors to main area
2x sets of glass sliding doors leading out to the rear/side gardens
Bed-1: Walk-in robe, Split system A/C, Ceiling fan, Electric Roller shutter, New Carpets
Ensuite: Shower, WC & Single vanity
Bed-2: Double built-in robe, Small built-in desk, Split system A/C, Electric Roller shutter & Carpets
Bed-3: Double built-in robe, Split system A/C, Carpets & Blinds
Main Bathroom: Corner Bath with Shower over & Single vanity
Laundry: Overhead cupboards, Linen cupboard
Separate 2nd WC
Freshly painted walls throughout
Single Carport with additional parking area
SOLAR PANELS
Large tiled storeroom
Block Size: Approx 622m2
Substantial Limestone retaining
Private rear gardens
Paved outdoor entertaining area
Shire Rates: Approx $2,335.15 per annum
Water Rates: Approx $1,274.70 per annum
The location of this home is amazing;
- Approx 20 minutes to the Perth CBD
- Approx 10 minutes to the Airport
- Short drive to the Swan River
- 5 Minutes to Bassendean or Guildford town centres
- 5 Minutes to the magnificent Swan Valley with an array of wineries, restaurants and cafes
You're also surrounded by shops, parks and schools.
Get in touch today to arrange an inspection.
Call today to arrange a viewing, or check the website for our next schedule open home.
DISCLAIMER: This property description has been written to the best of our ability based upon the seller's information provided to us and may be subject to change. Whilst we use our best endeavours to ensure all information is correct, no warranty or representation is made as to its accuracy, buyers should make their own enquiries and investigations to determine all aspects are true and correct.
Property History for 75a Broadway, Bassendean, WA 6054
- 25 Oct 2024Sold for $745,000
- 23 Oct 2024Listed for Sale OFFERS FROM $685,000
- 23 Feb 2009Sold for $360,000

Recent sales nearby
See more recent sales nearby/assets/perm/j2pkfrw3zai6nj3ph4an32smbe?signature=b989303921238bda233ee2ab3cdd317045c426aab4ab71e7dffc1c16d5f2e071) 0
0
/assets/perm/4v3k4lo3yei6nid4dhgin6vhny?signature=a27b68157524e884fe625f79c89ae7cdf1cf935577c6e8185b49fa0a42d929f7) 0
0Similar properties For Sale nearby
See more properties for sale nearby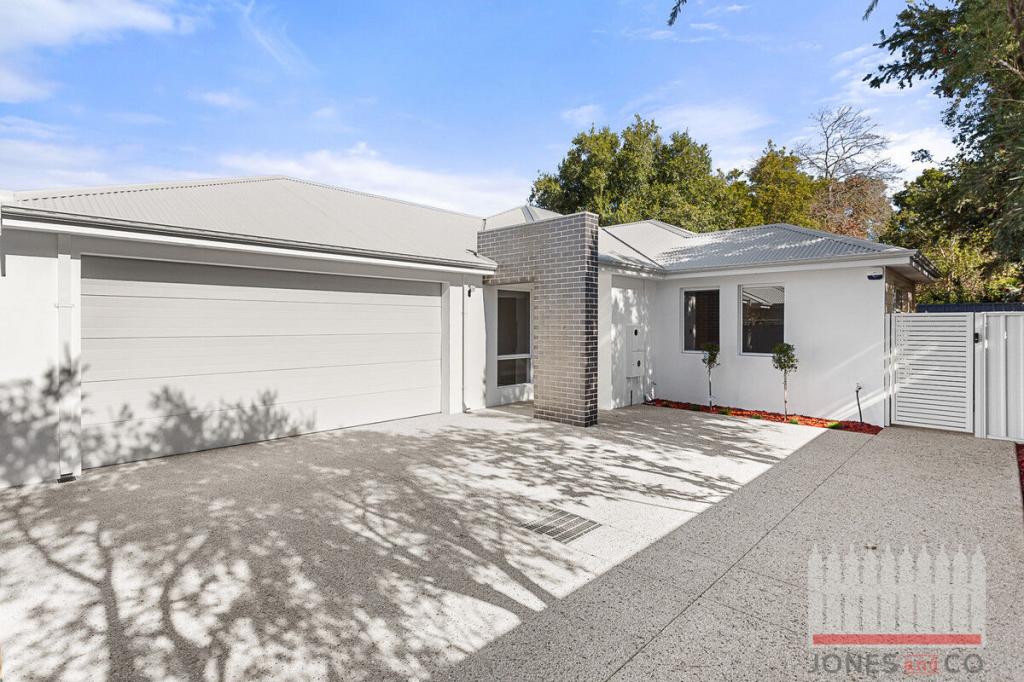 0
0

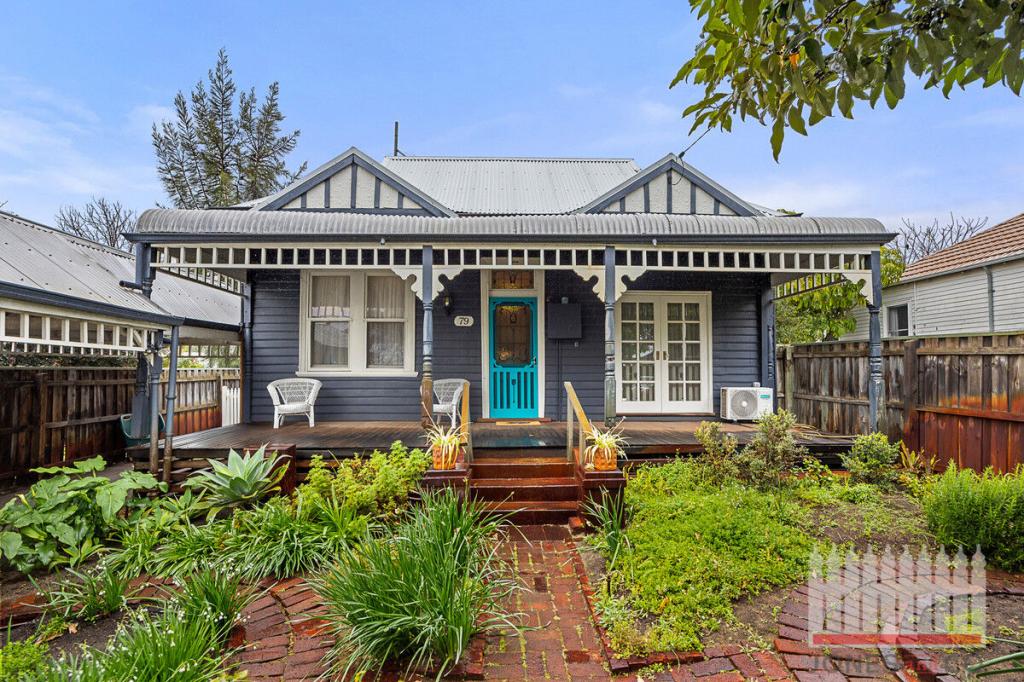 0
0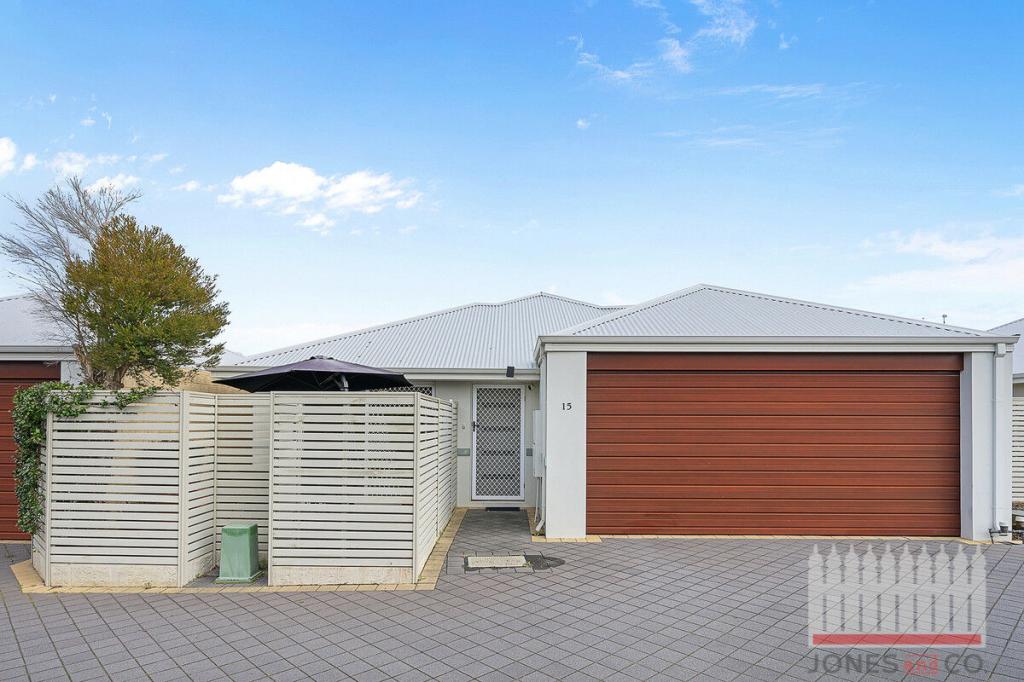 0
0Similar properties For Rent nearby
See more properties for rent nearby 0
0
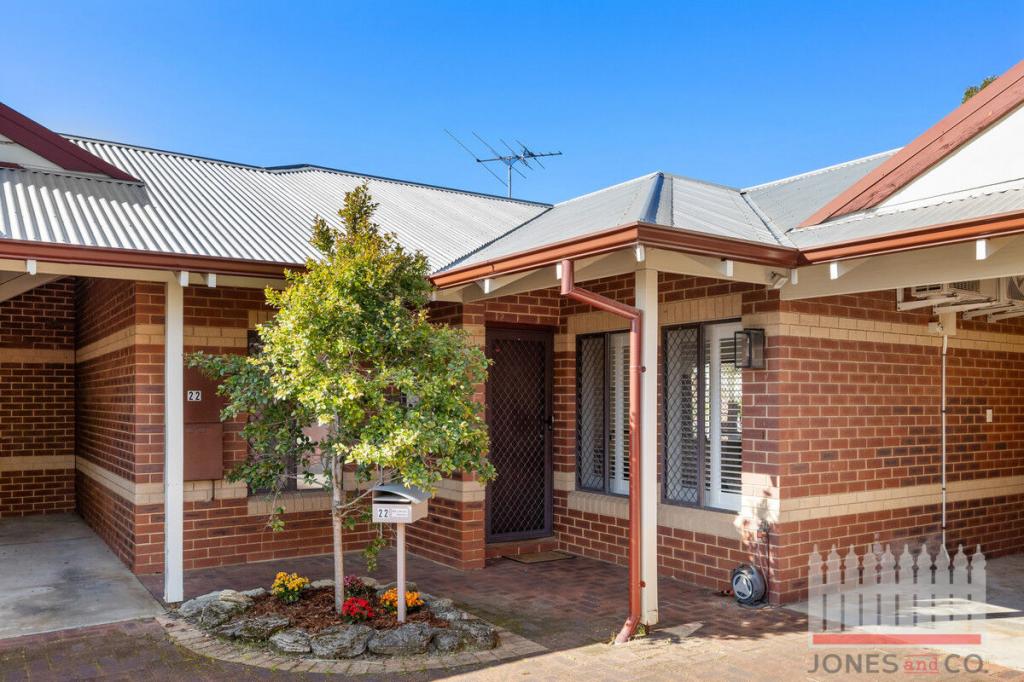 0
0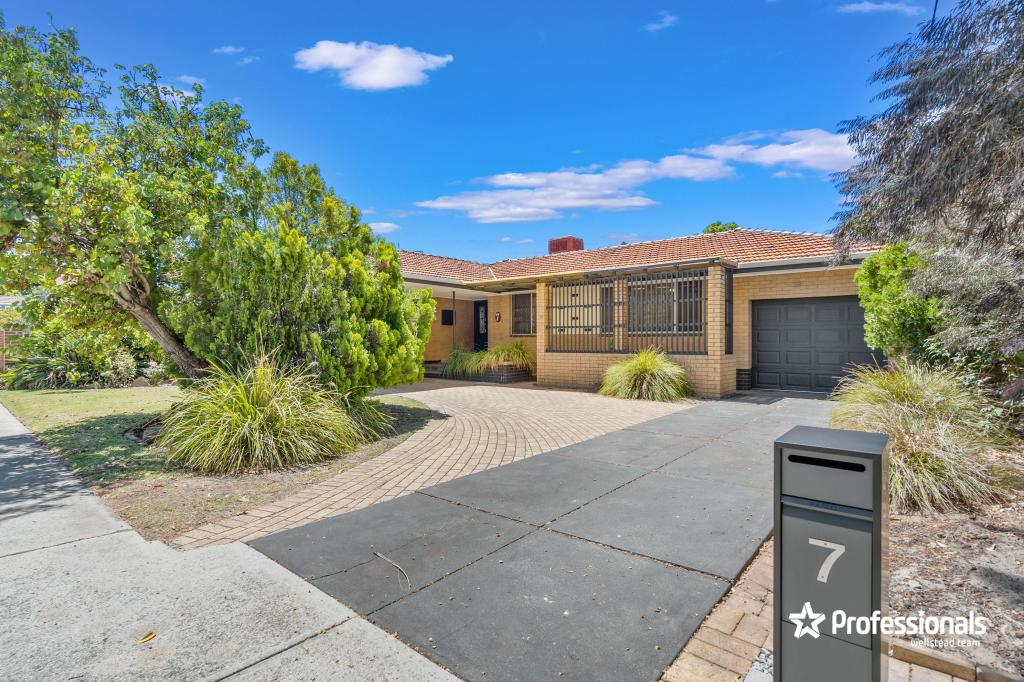 0
0
About Bassendean 6054
The size of Bassendean is approximately 7.4 square kilometres. There are 30 parks, covering nearly 13.6% of the total area. The population of Bassendean in 2016 was 10313 people. By 2021 the population was 10837 showing a population growth of 5.1% in the area during that time. The predominant age group in Bassendean is 30-39 years. Households in Bassendean are primarily couples with children and are likely to be repaying $1800 - $2399 per month on mortgage repayments. In general, people in Bassendean work in a professional occupation.In 2021, 70.10% of the homes in Bassendean were owner-occupied compared with 68.80% in 2016.
Bassendean has 6,180 properties. Over the last 5 years, Houses in Bassendean have seen a 87.01% increase in median value, while Units have seen a 113.79% increase. As at 31 August 2026:
- The median value for Houses in Bassendean is $1,091,470 while the median value for Units is $744,741.
- Houses have a median rent of $750 while Units have a median rent of $650.
Suburb Insights for Bassendean 6054
Market Insights
Bassendean Trends for Houses
N/A
N/A
View TrendN/A
N/A
Bassendean Trends for Units
N/A
N/A
View TrendN/A
N/A
Neighbourhood Insights
© Copyright 2026. RP Data Pty Ltd trading as Cotality (Cotality). All rights reserved. No reproduction, distribution, or transmission of the copyrighted materials is permitted. The information is deemed reliable but not guaranteed.
While Cotality uses commercially reasonable efforts to ensure the Cotality Data is current, Cotality does not warrant the accuracy, currency or completeness of the Cotality Data and to the full extent permitted by law excludes all loss or damage howsoever arising (including through negligence) in connection with the Cotality Data.
This product uses cookies and other similar technologies to improve and customise your browsing experience, to tailor content and adverts, and for analytics and metrics regarding visitor usage on this product and other media. We may share cookie and analytics information with third parties for the purposes of advertising. By continuing to use our website, you consent to cookies being used. View our Privacy Policy here.
X
