
71 Whitfield StreetBassendean WA 6054


Property Details for 71 Whitfield St, Bassendean
71 Whitfield St, Bassendean is a 4 bedroom, 2 bathroom House with 1 parking spaces and was built in 1947. The property has a land size of 1055m2 and floor size of 90m2. While the property is not currently for sale or for rent, it was last sold in September 2025. There are other 4 bedroom House sold in Bassendean in the last 12 months.
Last Listing description (November 2025)
Sitting gracefully behind a classic white picket fence, this 1947 beauty radiates timeless charm and character. With a backyard so lush it could be mistaken for Bassendean's own botanical gardens, 71 Whitfield Street is a home that has been lovingly cared for and nurtured over the past 25 years. Set on a generous 1,055sqm block, the property is filled with features that are becoming increasingly rare in today's market. The main residence remains true to its period origins, complemented by tasteful modern updates. Adding to its versatility, you'll also find a character-filled studio/granny flat, a separate workshop, and of course, the truly special backyard-a private sanctuary that makes this home stand out from the rest.The main home offers three bedrooms (with one currently utilised as a second living space) and a central bathroom, all while staying true to its 1940s character. Jarrah floorboards, a decorative ceiling rose, ornate cornices, and feature glasswork bring timeless charm, while high ceilings and dado rails give each room its own unique personality. Natural light filters beautifully through, enhanced by the leafy outlook from the gardens outside.Modern updates have been thoughtfully integrated, including a renovated kitchen and bathroom, fresh paint, a security system, solar panels, and more. At the heart of the home, the kitchen combines style and practicality with its large island bench, gas cooktop, dishwasher, and abundant storage-perfect for both everyday living and entertaining.One of the standout features of this home is its incredible versatility. While only one main bedroom is truly required, the current owners have chosen to convert the third bedroom into a second living area, creating a relaxed and spacious lifestyle. Alternatively, the third room could easily serve as a practical home office, depending on your needs.Adding to the flexibility is the separate studio, a true highlight of the property. Built with era-appropriate materials to complement the main residence, this fully self-contained dwelling offers endless possibilities for guest accommodation, multigenerational living, or even a creative retreat.Inside, the studio boasts its own kitchen, bathroom, and storage room. The bathroom is a sanctuary in itself, featuring a separate shower and bath, brushed Japanese brass tapware, and a resort-inspired atmosphere. Comfort is assured year-round with a split system air conditioner, while bi-fold windows allow you to open the space to the fresh garden air on those perfect days. The separate storage room also has an attic space which adds even more practicality and could easily serve as a built-in robe. The private veranda also allows a peaceful space away from the main house if required. From the street, the love and care invested into the front garden is immediately evident, creating a charming first impression. But it's only once you step into the rear of the property that the true magic is revealed-a private paradise, meticulously nurtured over time.Designed with both entertaining and relaxation in mind, the garden's thoughtful layout offers multiple seating areas (including under the rear patio), each suited to different seasons and occasions. Fruit trees + rare and native plants are scattered throughout, adding depth and character, while a five-star chicken coop brings a touch of charm (and fresh eggs for your Sunday breakfast).Best of all, this garden sanctuary is fully established and reticulated, meaning the hard work has already been done. All that's left is to sit back, unwind, and enjoy.FEATURES1947 Built Character home on 1055sqm3 bedroom, 1 bathroom main house with separate 1 bedroom studio Reticulated and established gardens from front to back with multiple water features Renovated kitchen with island benchtop, dishwasher, 5 burner gas cooktop, built in oven, fridge recess and plenty of storageRenovated main bathroom Rear bedroom currently acting as a second living area Front living area featuring gas fireplace Original character features such as ornate cornices, ceiling rose, jarrah floors and stained glass windows Evaporative air conditioning and gas bayonet heating 3kw Solar system and SMA inverter 2015 Built studio features a modern bathroom with separate shower and bath, brushed brass tapware and feature tiling. Main living includes a modern kitchen, bi-fold windows, split system air conditioner and ceiling fan as well as a private balcony leading into the backyardRear patio with separate entertaining areas Paved front driveway with parking for 4 cars 30sqm Workshop/garage 3 phase to main house and single phase 15a plug installed in workshopChicken coop 2x Garden sheds Fruit trees - Mango, banana, Tahitian lime, mulberry, grape vineLOCATIONIt's no surprise Bassendean is fast becoming a sought-after place to call home. With its close proximity to Perth City, the Swan River, and an array of parks and community hubs, it offers the perfect balance of convenience and lifestyle. Whitfield Street takes it a step further. School drop-offs are an easy walk instead of a drive, Bassendean Village shops are just minutes away for your daily essentials, and the recently revitalised Sandy Beach Reserve is ideal for a fun-filled family afternoon.Adding to its charm, Whitfield Street also hosts a much-loved annual street party. The road is closed to traffic, creating a safe and vibrant space where families set up stalls, connect with neighbours, and celebrate the strong sense of community that makes this location truly special. For more information or to arrange a private viewing please contact Wylie Hunt from Ray White Midland and Hills today!
Property History for 71 Whitfield St, Bassendean, WA 6054
- 24 Sep 2025Sold for $1,600,888
- 15 Sep 2025Listed for Sale MID TO HIGH $1MILLIONS
- 05 Feb 1999Sold for $211,000

Recent sales nearby
See more recent sales nearby/assets/perm/nzinj7re6ii63bxc7e55hddluu?signature=9ce80d8393b1da9b2f774be5cf173ca8e4bc0250f1520e9d99e3150ad62b2571) 0
0/assets/perm/zvuwkpud2ii6zgyj4onlgugwqy?signature=55aedb5d90e1b17656015ab868a2fa52de82ec8a9433088f6b01bf5172816977) 0
0Similar properties For Sale nearby
See more properties for sale nearby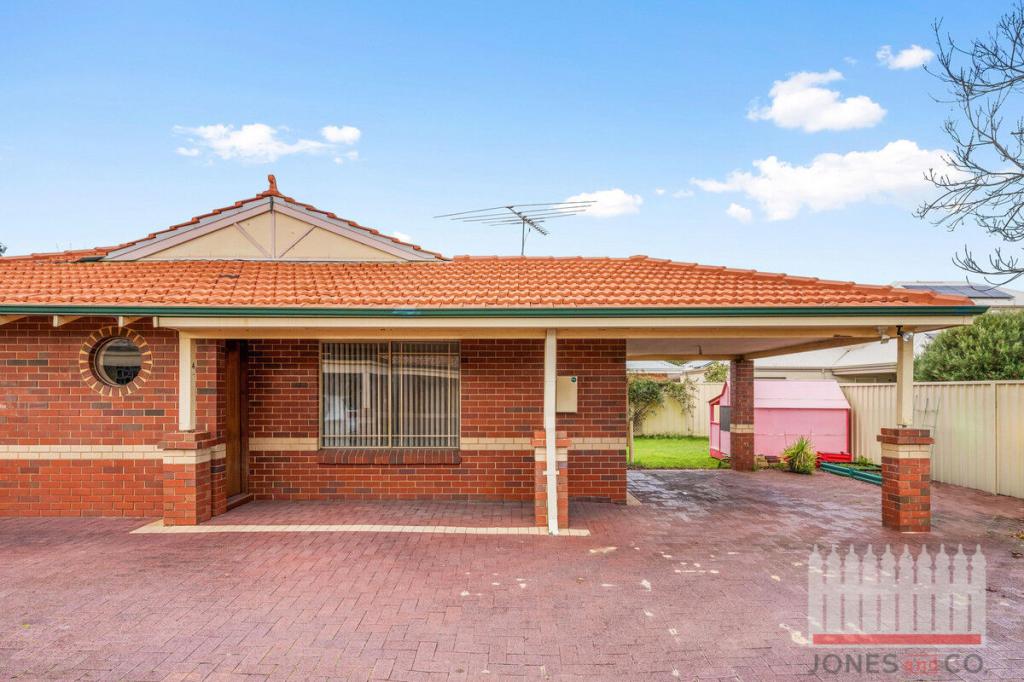 0
0

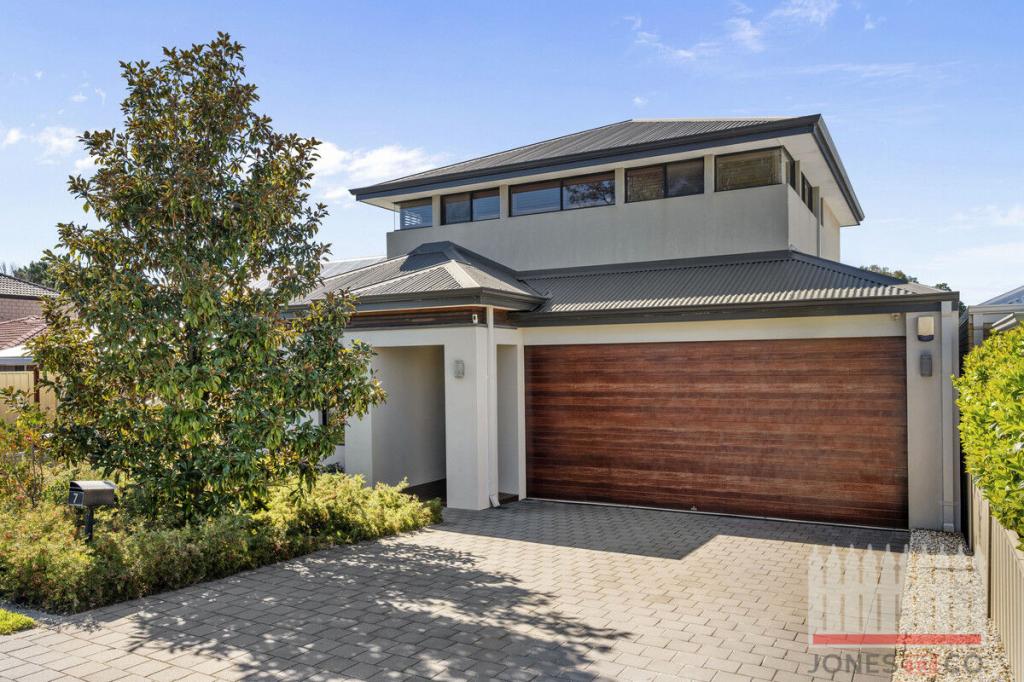 0
0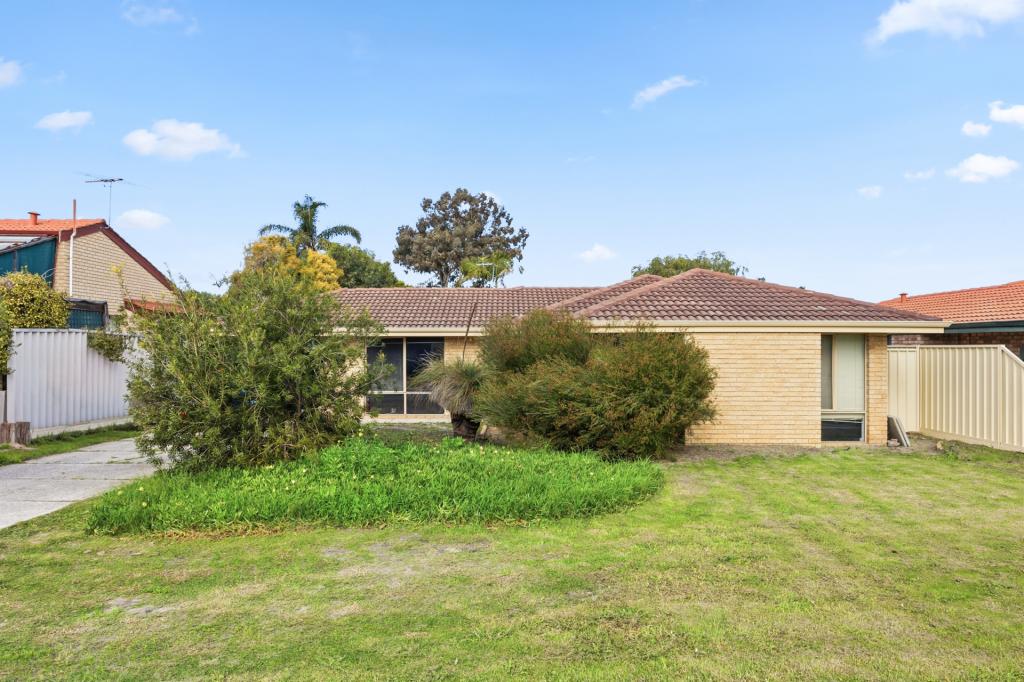 0
0
Similar properties For Rent nearby
See more properties for rent nearby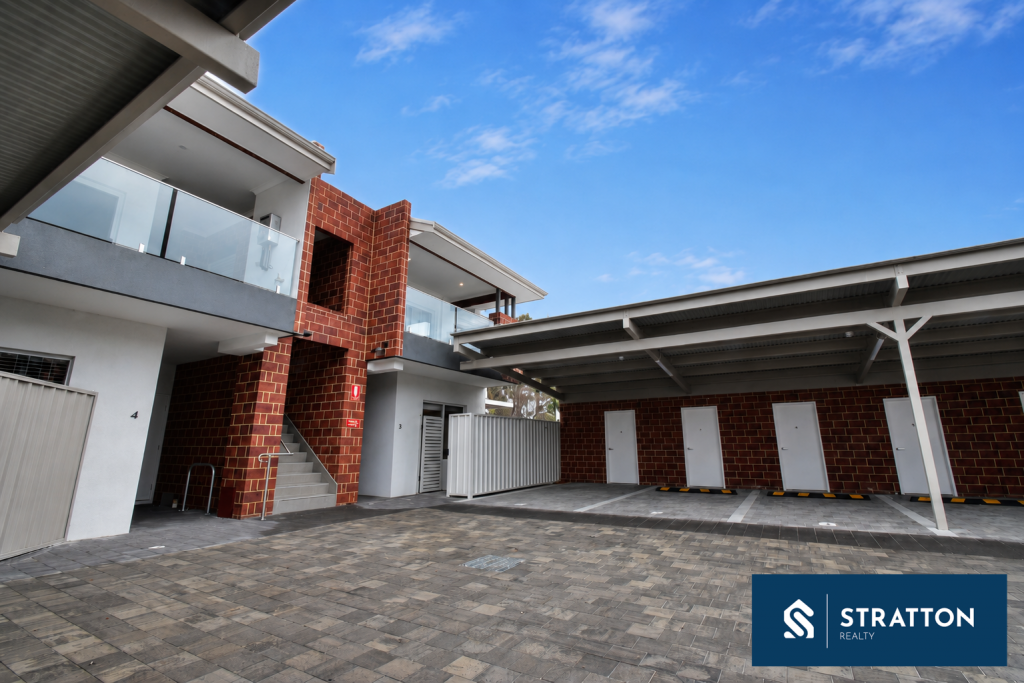 0
0 0
0
About Bassendean 6054
The size of Bassendean is approximately 7.4 square kilometres. There are 30 parks, covering nearly 13.6% of the total area. The population of Bassendean in 2016 was 10313 people. By 2021 the population was 10837 showing a population growth of 5.1% in the area during that time. The predominant age group in Bassendean is 30-39 years. Households in Bassendean are primarily couples with children and are likely to be repaying $1800 - $2399 per month on mortgage repayments. In general, people in Bassendean work in a professional occupation.In 2021, 70.10% of the homes in Bassendean were owner-occupied compared with 68.80% in 2016.
Bassendean has 6,170 properties. Over the last 5 years, Houses in Bassendean have seen a 87.01% increase in median value, while Units have seen a 113.79% increase. As at 31 August 2026:
- The median value for Houses in Bassendean is $1,091,470 while the median value for Units is $744,741.
- Houses have a median rent of $750 while Units have a median rent of $650.
Suburb Insights for Bassendean 6054
Market Insights
Bassendean Trends for Houses
N/A
N/A
View TrendN/A
N/A
Bassendean Trends for Units
N/A
N/A
View TrendN/A
N/A
Neighbourhood Insights
© Copyright 2026. RP Data Pty Ltd trading as Cotality (Cotality). All rights reserved. No reproduction, distribution, or transmission of the copyrighted materials is permitted. The information is deemed reliable but not guaranteed.
While Cotality uses commercially reasonable efforts to ensure the Cotality Data is current, Cotality does not warrant the accuracy, currency or completeness of the Cotality Data and to the full extent permitted by law excludes all loss or damage howsoever arising (including through negligence) in connection with the Cotality Data.
This product uses cookies and other similar technologies to improve and customise your browsing experience, to tailor content and adverts, and for analytics and metrics regarding visitor usage on this product and other media. We may share cookie and analytics information with third parties for the purposes of advertising. By continuing to use our website, you consent to cookies being used. View our Privacy Policy here.
X
