
69 Whitfield StreetBassendean WA 6054
Property Details for 69 Whitfield St, Bassendean
69 Whitfield St, Bassendean is a 4 bedroom, 2 bathroom House with 2 parking spaces and was built in 2017. The property has a land size of 480m2 and floor size of 198m2. While the property is not currently for sale or for rent, it was last sold in October 2024.
Last Listing description (December 2024)
Sitting behind the white picket fence is this 2017 built modern character cottage with approx. 200sqm of living space. Blending the well loved features of a 1900 character home with modern appliances and a solar passive design, this property fits snug into its local Bassendean heritage. A well curated floorplan ensures every family member has their own space when needed but evenings can be spent congregating around the dinner table or entertaining under the well lit alfresco. Positioned perfectly within the best pocket of Bassendean, you'll find everything within arms reach such as Bassendean primary, Swan River and the famous Last Crumb bakery.The heart of this great home is located directly in the centre. Where polished concrete floors tie in all the adjoining rooms and grand raked ceilings add that sense of greatness. The kitchen carefully incorporates the entertaining nature providing a large American oak island benchtop with double sink and breakfast bar with feature lighting. Stone bench tops, 4 burner gas cooktop, stainless steel appliances and ample storage will please only the fussiest home chefs. Contributing to the ambience of this room is also the stone feature wall with built in gas fireplace. - This really is the perfect space to quietly enjoy or fill with the family. Continuing with the theme of entertaining, this space opens up through 2 large double sliding doors to the paradise like alfresco area. Covered with the large skillion roof, lighting and a ceiling fan, this space will have you spending every minute outside. The pool has recently undergone a change of its own, converting to a full magnesium setup with all the added benefits. This has included a new filter, pump and heater so it can be enjoyed year round. An extremely unique feature of this design is the office location. Located outside overlooking the pool area, you'll be sure to have privacy when it's needed and you'll be begging to work from home even on the weekend! There is also an added bonus storage room located behind the office.The king size main bedroom, located towards the front of the property has a lovely green outlook over the pool area with blinds for added privacy. The ensuite features a double vanity, doorless shower and separate toilet. Ducted heating and cooling ensures everyone is comfortable year round with the added bonus of a ceiling fan in every room. Three minor bedrooms all feature built in robes and have room for a queen size bed. In addition we have a activity/kids room located at the rear, this could be used in a multitude of ways depending on your lifestyle.The lawn covered front yard is accompanied perfectly by small trees and garden to enhance the street presence. You'll find exposed aggregate concrete wrap around the rear of the property which ties everything in beautifully. Multiple schools are just minutes by car while Bassendean Primary School is just minutes by foot. Sandy Bay Beach Reserve and Playspace is a ten-minute walk, while Hawaiian's Bassendean, a selection of parks and Bassendean Train station are not far away. You can't forget about the Last Crumb Cake Co which has recently been voted Perths No.1 bakery is less then 300m away! A warning is advised, the donuts are addictive!Features we love-2017 Built 4-bedroom, 2-bathroom, 2 garage solar passive home-Prime Bassendean location near Bassendean Primary School, Swan River and Sandy Beach Reserve-Grand main bedroom featuring walk in robe and ensuite with double vanity, doorless shower and separate toilet-Three minor bedrooms all featuring built in robes-Ceiling fans located in every room and the alfresco-Heated Magnesium pool with new pump, filter and lighting installed-Chefs kitchen featuring gas cooktop, stainless appliances and American oak breakfast bar-Family sized laundry with an abundance of storage with direct access to outside and the garage-Main bathroom featuring separate shower and bath-Separate powder room-Polished concrete flooring-Ducted heating and cooling-Large open plan kitchen/living/dining-Feature Stone wall with built in gas fireplace -Private office space located outside overlooking the pool-Skillion roof alfresco with ceiling fan and lighting -Bonus activity/kids retreat located at the rear-High ceilings through out -Instant electric hot water system-Added lockable storeroom -Exposed aggregate concrete flooring wrapping around the home-Mandarin, lemon and lime tree Location (approx. distances) Bassendean Primary School - 200mLast Crumb Cake Co - 300mClosest bus stop - 300mBindaring Park - 800mSaint Michaels School - 800mHawaiian's Bassendean - 850mBassendean Hotel - 950mBassendean Train Station - 1.1kmPoint Reserve 1.4kmCyril Jackson Senior Campus - 1.5kmSandy Beach Reserve - 1.6kmWater rates approx. $1355.00Council rates approx. $2886.00Do not wait and miss your chance to secure this exceptional property! For more information or to organise a private viewing, please contact Wylie Hunt from Ray White Midland and Hills today!
Property History for 69 Whitfield St, Bassendean, WA 6054
- 20 Oct 2024Sold for $1,500,000
- 17 Oct 2024Listed for Sale Low to mid $1 Millions
- 08 Aug 2004Sold for $242,000

Recent sales nearby
See more recent sales nearby
/assets/perm/nzinj7re6ii63bxc7e55hddluu?signature=9ce80d8393b1da9b2f774be5cf173ca8e4bc0250f1520e9d99e3150ad62b2571) 0
0/assets/perm/zvuwkpud2ii6zgyj4onlgugwqy?signature=55aedb5d90e1b17656015ab868a2fa52de82ec8a9433088f6b01bf5172816977) 0
0Similar properties For Sale nearby
See more properties for sale nearby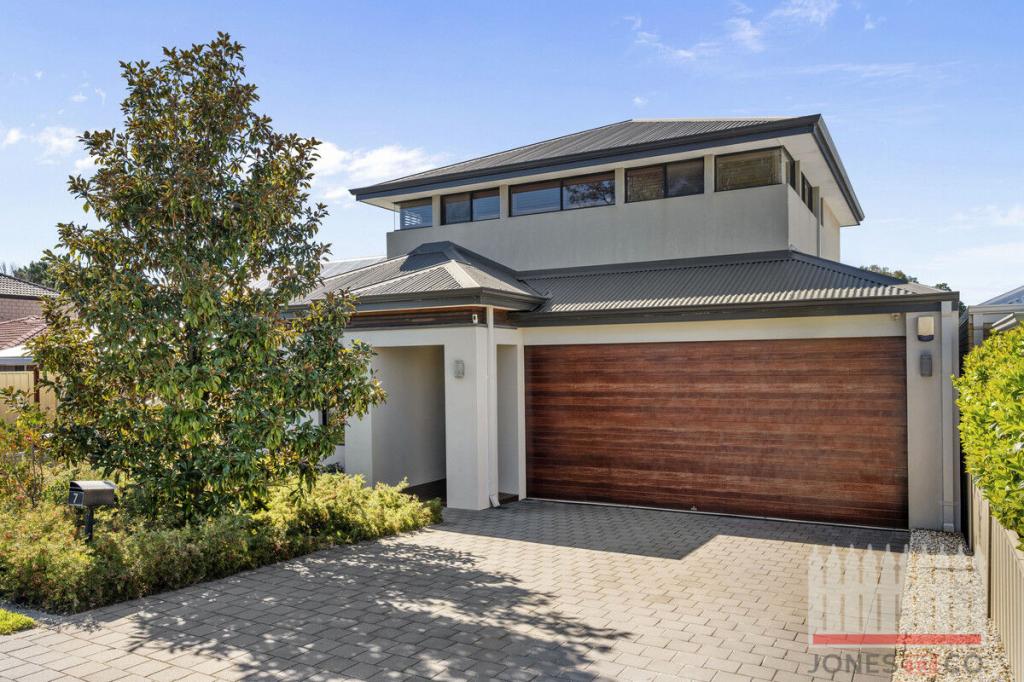 0
0

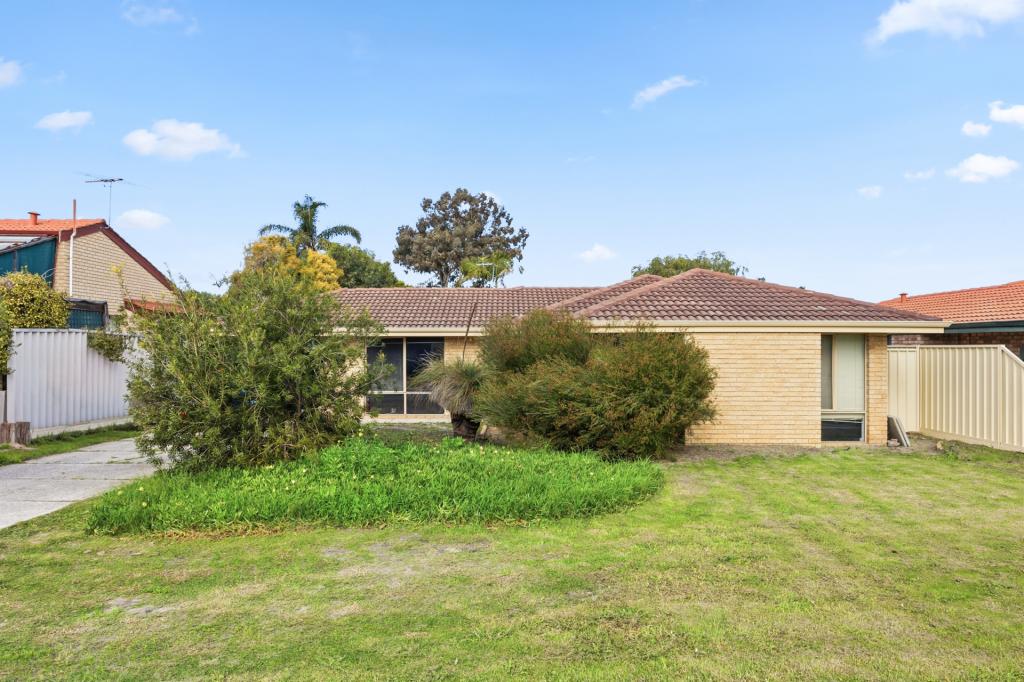 0
0
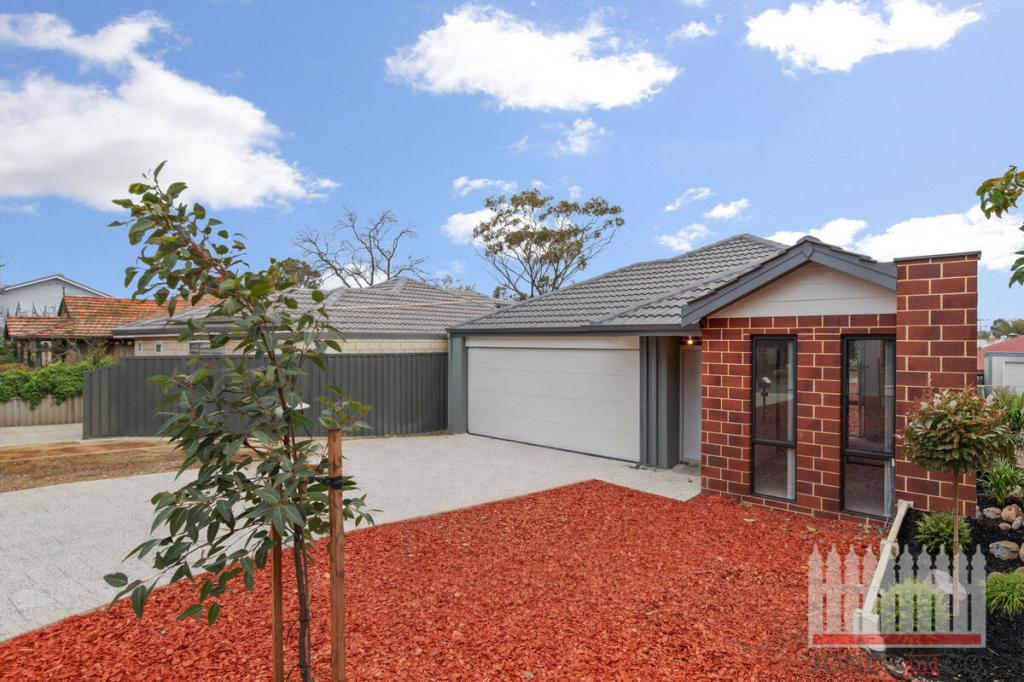 0
0Similar properties For Rent nearby
See more properties for rent nearby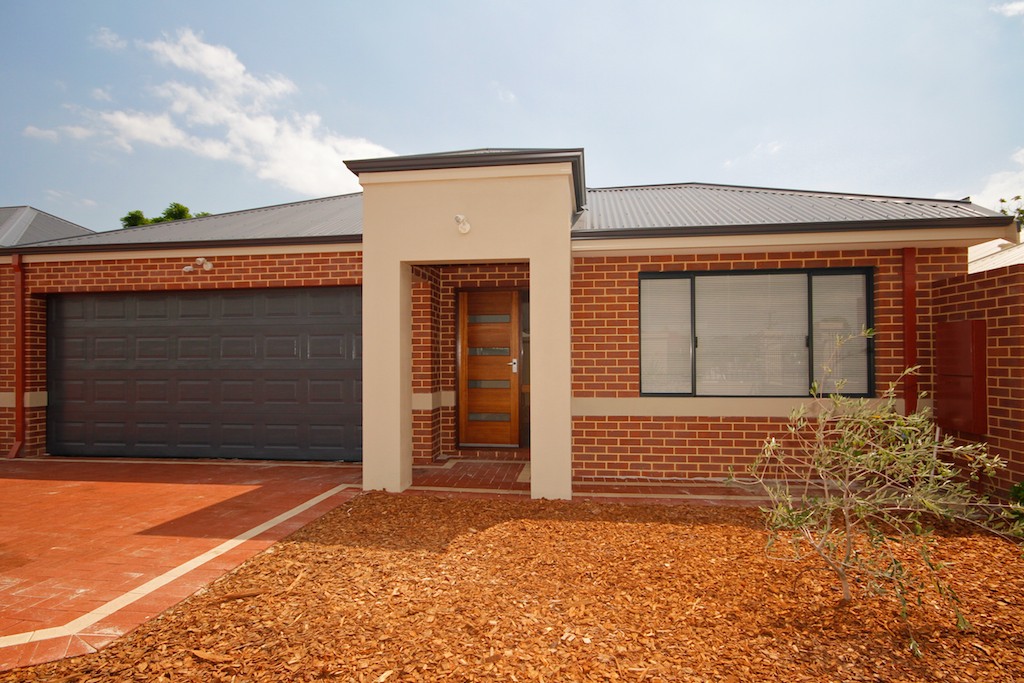 0
0
 0
0 0
0About Bassendean 6054
The size of Bassendean is approximately 7.4 square kilometres. There are 30 parks, covering nearly 13.6% of the total area. The population of Bassendean in 2016 was 10313 people. By 2021 the population was 10837 showing a population growth of 5.1% in the area during that time. The predominant age group in Bassendean is 30-39 years. Households in Bassendean are primarily couples with children and are likely to be repaying $1800 - $2399 per month on mortgage repayments. In general, people in Bassendean work in a professional occupation.In 2021, 70.10% of the homes in Bassendean were owner-occupied compared with 68.80% in 2016.
Bassendean has 6,175 properties. Over the last 5 years, Houses in Bassendean have seen a 87.01% increase in median value, while Units have seen a 113.79% increase. As at 31 August 2026:
- The median value for Houses in Bassendean is $1,091,470 while the median value for Units is $744,741.
- Houses have a median rent of $750 while Units have a median rent of $650.
Suburb Insights for Bassendean 6054
Market Insights
Bassendean Trends for Houses
N/A
N/A
View TrendN/A
N/A
Bassendean Trends for Units
N/A
N/A
View TrendN/A
N/A
Neighbourhood Insights
© Copyright 2026. RP Data Pty Ltd trading as Cotality (Cotality). All rights reserved. No reproduction, distribution, or transmission of the copyrighted materials is permitted. The information is deemed reliable but not guaranteed.
While Cotality uses commercially reasonable efforts to ensure the Cotality Data is current, Cotality does not warrant the accuracy, currency or completeness of the Cotality Data and to the full extent permitted by law excludes all loss or damage howsoever arising (including through negligence) in connection with the Cotality Data.
This product uses cookies and other similar technologies to improve and customise your browsing experience, to tailor content and adverts, and for analytics and metrics regarding visitor usage on this product and other media. We may share cookie and analytics information with third parties for the purposes of advertising. By continuing to use our website, you consent to cookies being used. View our Privacy Policy here.
X
