
5A Clarke WayBassendean WA 6054
Property Details for 5a Clarke Way, Bassendean
5a Clarke Way, Bassendean is a 3 bedroom, 2 bathroom House with 2 parking spaces and was built in 2003. The property has a land size of 592m2 and floor size of 169m2. While the property is not currently for sale or for rent, it was last sold in March 2025.
Last Listing description (June 2026)
Nestled in a peaceful pocket of Bassendean, this well-appointed rear home offers a practical and comfortable living experience.
With spacious interiors, modern features, and a functional layout, this residence is perfect for those seeking a low-maintenance lifestyle in a great location.
What you'll adore!
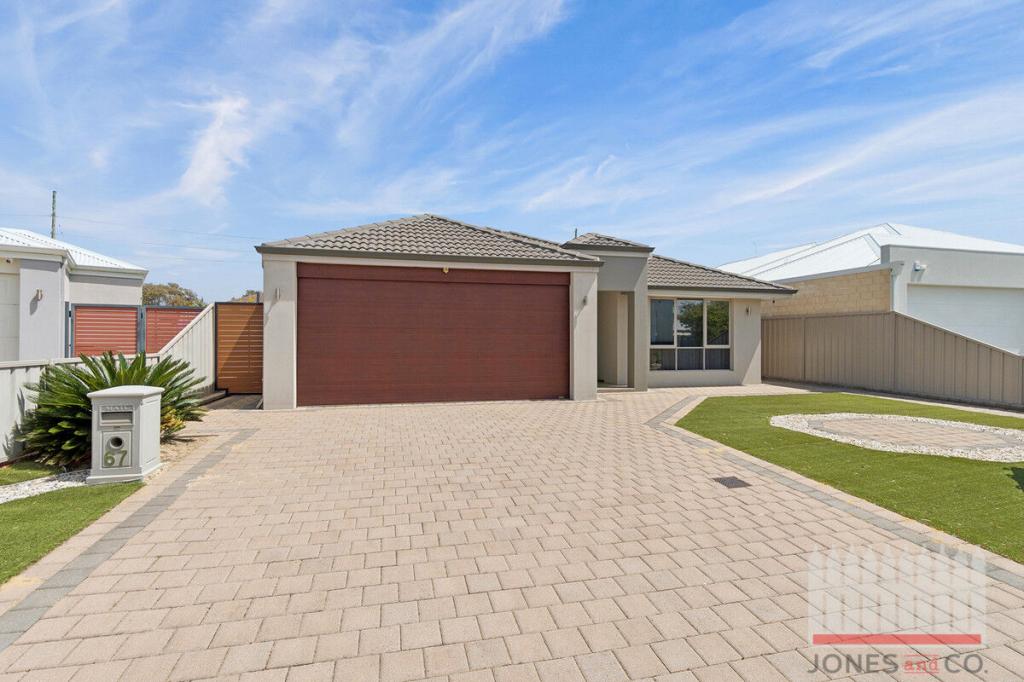
Private rear home with a completely paved front entry
Two-car garage with shoppers entrance for ultimate convenience
Additional car bay providing extra parking options for visitors, boat, caravan or a third vehicle
French door entry adding a touch of elegance
Spacious living areas designed for relaxation and functionality
Stylish kitchen with ample storage, a 6-plate cooktop and dishwasher
Open-planned space with reverse cycle air conditioner, high ceilings and down-lights
A spacious study/home office
Combustion wood burner for cozy winter nights
Generous main bedroom with double walk-in robes, reverse cycle air conditioner
Ensuite in main bedroom with vanity, shower, WC and heater lamps
Two additional bedrooms, one with a built-in robe and one with a ceiling fan
Decked patio and lawn area, perfect for entertaining
High ceilings and NBN connectivity for modern living
What's around!
Closest Bus Stop - approx. 400m (route 45)
Bassendean's Caf Strip - approx. 900m
Ashfield Walk - approx. 700m
Last Crumb Cake Co - approx. 1km
Bassendean Train Station - approx. 1.1km
Bindaring Park - approx. 1.2km
Bassendean Shopping Centre - approx. 1.5km
Sandy Beach Reserve - approx. 1.6km
Offering a blend of modern convenience and stylish design, this home is perfect for those seeking comfort and practicality.
Whether you're looking for a relaxed lifestyle or a solid investment opportunity, this property ticks all the boxes.
Act fast-homes like this don't stay on the market for long!
Contact Us Today!
Denise Wellstead: 0408 906 075 | denise@wellsteadteam.com.au
Paul Hanich: 0417 996 411 | paul@wellsteadteam.com.au
Built: circa 2003
Block size: 592m green title block
Council Rates: approx. $2,500 pa
Water Rates: approx. $1,569.60 pa
NOTE: This property description provided is for general information purposes only. Professionals Wellstead Team believes that this information is true & correct but does not warrant or guarantee the accuracy of the information. Prospective Buyers are asked to undertake independent due diligence regarding the property, as no responsibility can be accepted by Professionals Wellstead Team for any information that may be deemed in-correct.
Property History for 5a Clarke Way, Bassendean, WA 6054
- 03 Mar 2025Sold for $1,020,000
- 26 Feb 2025Listed for Sale Offers from $895,000
- 06 Feb 2012Sold for $540,000

Recent sales nearby
See more recent sales nearby

/assets/perm/4v3k4lo3yei6nid4dhgin6vhny?signature=a27b68157524e884fe625f79c89ae7cdf1cf935577c6e8185b49fa0a42d929f7) 0
0Similar properties For Sale nearby
See more properties for sale nearby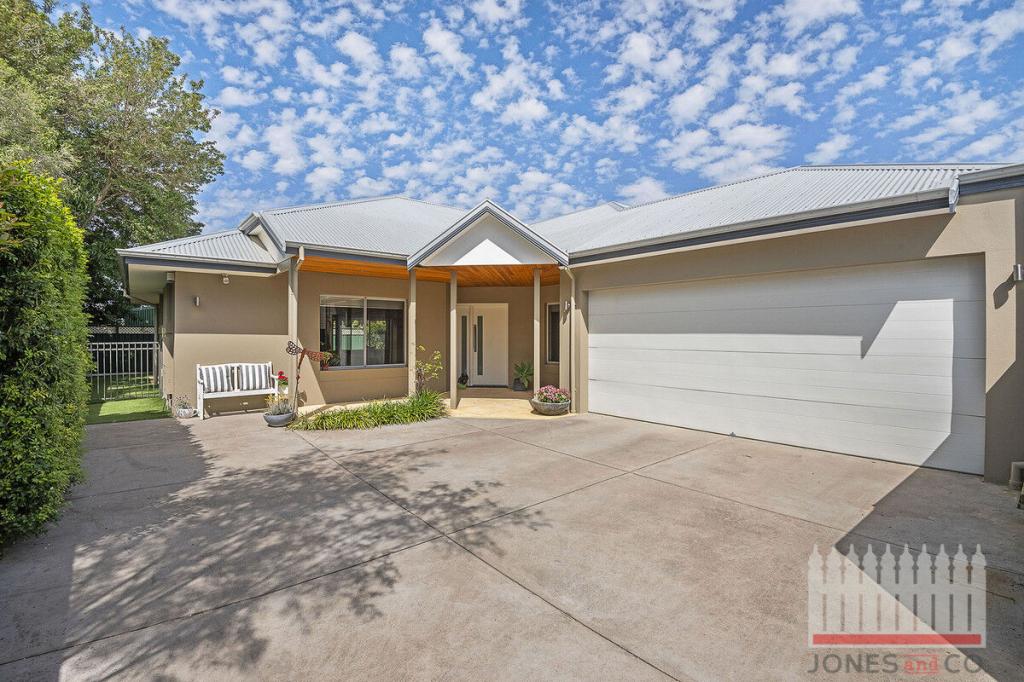 0
0
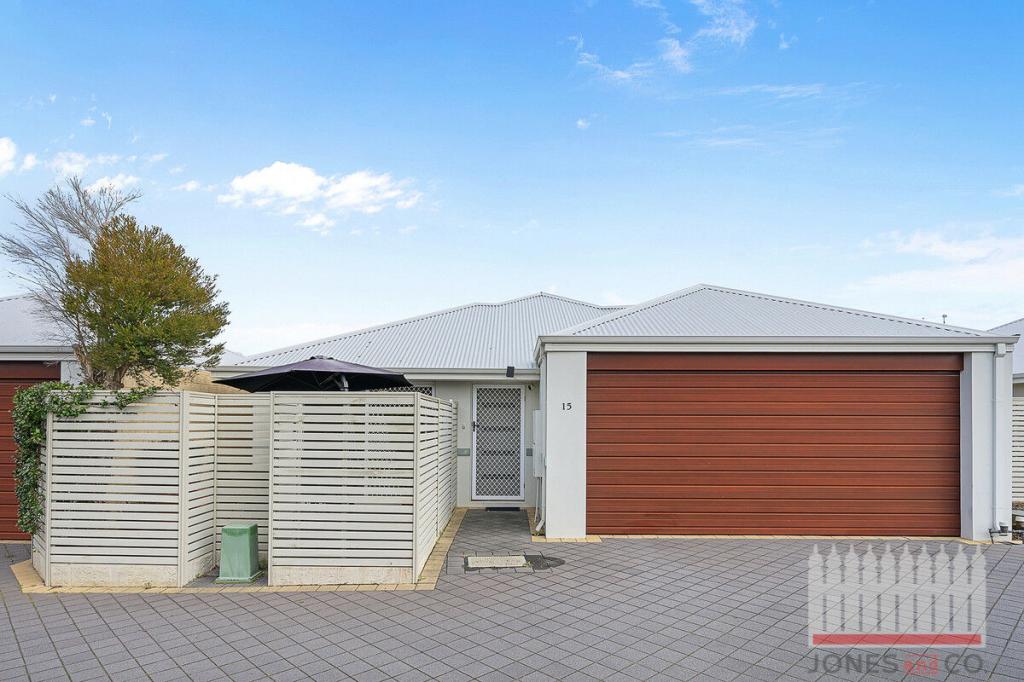 0
0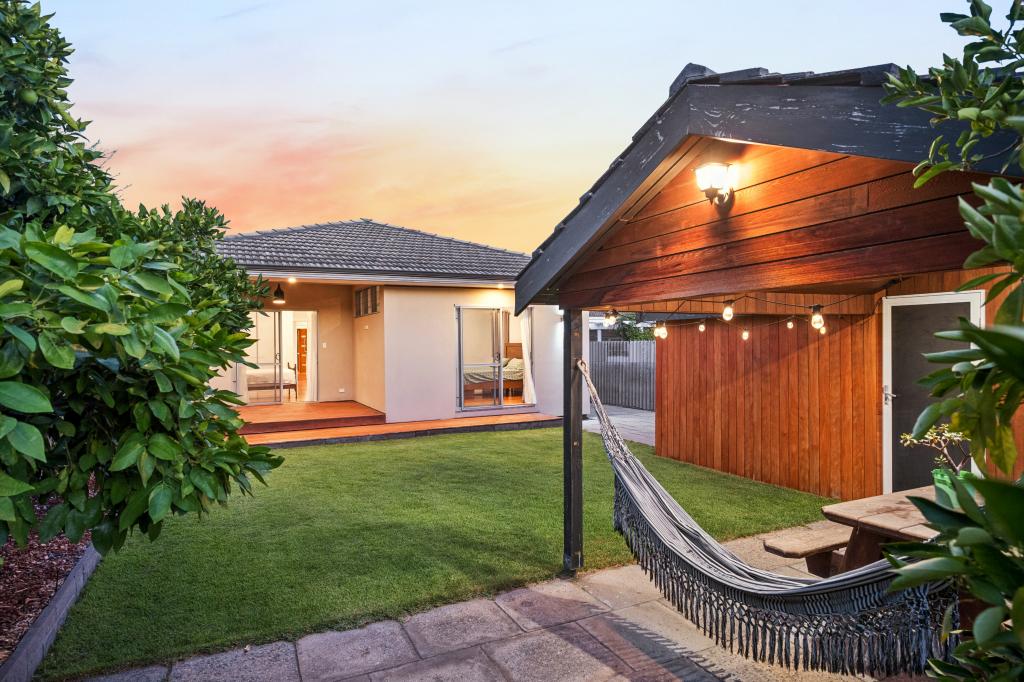 0
0Similar properties For Rent nearby
See more properties for rent nearby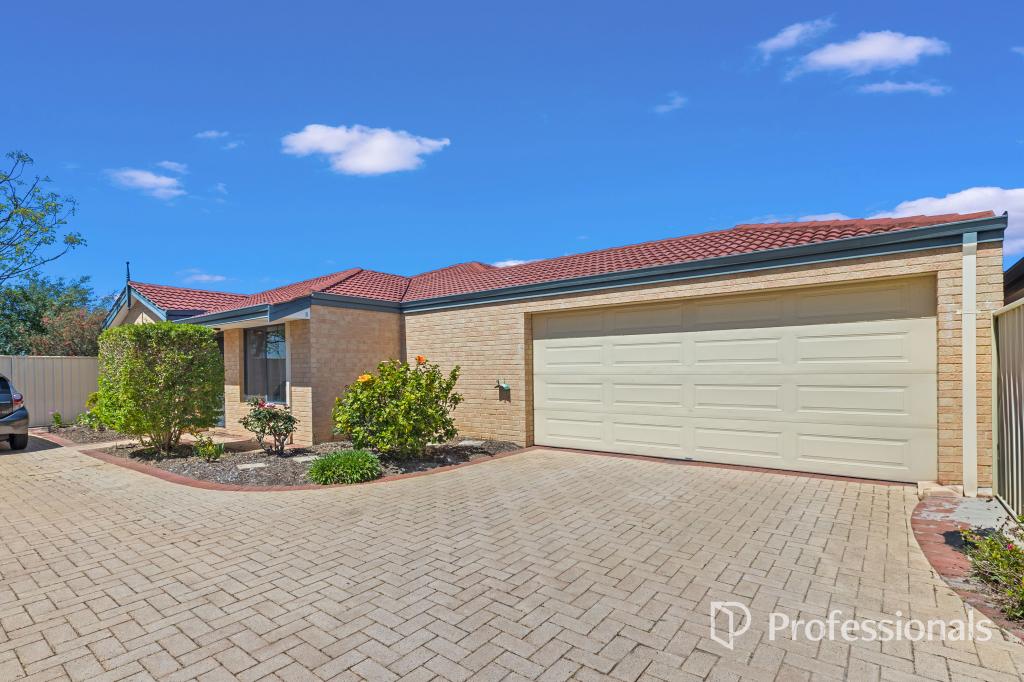 0
0
 0
0
 0
0About Bassendean 6054
The size of Bassendean is approximately 7.4 square kilometres. There are 30 parks, covering nearly 13.6% of the total area. The population of Bassendean in 2016 was 10313 people. By 2021 the population was 10837 showing a population growth of 5.1% in the area during that time. The predominant age group in Bassendean is 30-39 years. Households in Bassendean are primarily couples with children and are likely to be repaying $1800 - $2399 per month on mortgage repayments. In general, people in Bassendean work in a professional occupation.In 2021, 70.10% of the homes in Bassendean were owner-occupied compared with 68.80% in 2016.
Bassendean has 6,188 properties. Over the last 5 years, Houses in Bassendean have seen a 87.01% increase in median value, while Units have seen a 113.79% increase. As at 31 August 2026:
- The median value for Houses in Bassendean is $1,091,470 while the median value for Units is $744,741.
- Houses have a median rent of $750 while Units have a median rent of $650.
Suburb Insights for Bassendean 6054
Market Insights
Bassendean Trends for Houses
N/A
N/A
View TrendN/A
N/A
Bassendean Trends for Units
N/A
N/A
View TrendN/A
N/A
Neighbourhood Insights
© Copyright 2026. RP Data Pty Ltd trading as Cotality (Cotality). All rights reserved. No reproduction, distribution, or transmission of the copyrighted materials is permitted. The information is deemed reliable but not guaranteed.
While Cotality uses commercially reasonable efforts to ensure the Cotality Data is current, Cotality does not warrant the accuracy, currency or completeness of the Cotality Data and to the full extent permitted by law excludes all loss or damage howsoever arising (including through negligence) in connection with the Cotality Data.
This product uses cookies and other similar technologies to improve and customise your browsing experience, to tailor content and adverts, and for analytics and metrics regarding visitor usage on this product and other media. We may share cookie and analytics information with third parties for the purposes of advertising. By continuing to use our website, you consent to cookies being used. View our Privacy Policy here.
X
